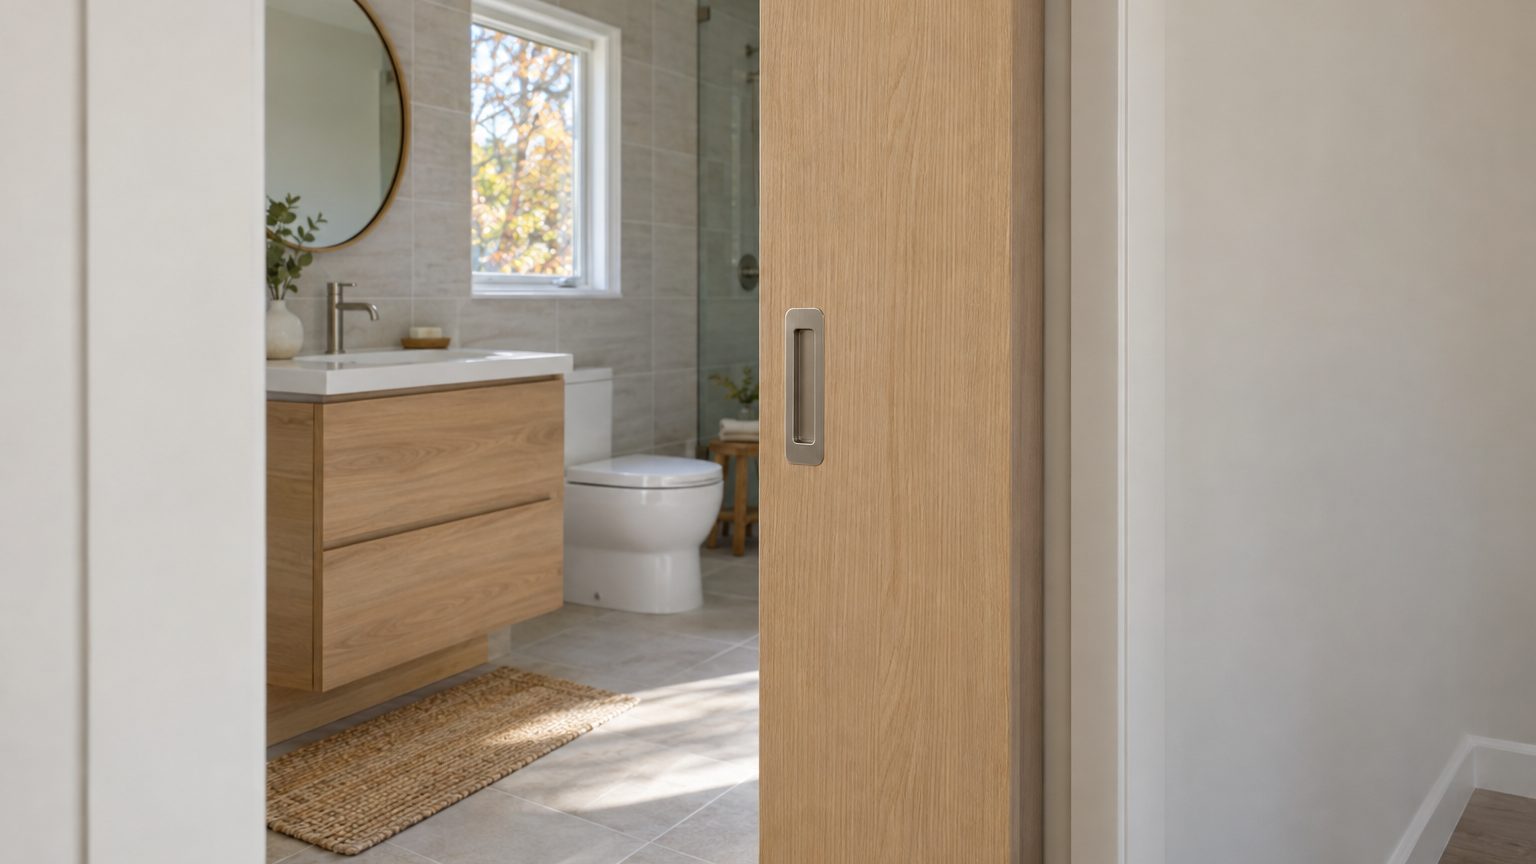

For most homes, the best sliding bathroom door is a pocket door if the wall can take one, and a barn door only if privacy and sound matter less than style. If neither fits, a well-chosen swinging door is often the smarter move. The decision comes down to three things you can measure in an afternoon: the clear wall beside the doorway, what’s running inside that wall, and how much noise and odor the room needs to hold back.
Sliding doors get picked for the wrong reason more often than any other bathroom door. People see a photo of a rustic slab on black hardware and assume the hard part is choosing the finish. The hard part is the wall.
The 5 square feet a swinging door takes
A 30-inch door sweeping through a quarter circle claims about 5 square feet of floor. That’s roughly the footprint of a 30-inch-wide vanity, and in a half bath or a hall bath that measures 5 by 8 feet, it’s space you can’t put anything in. That arc is the whole case for sliding doors. It also explains why they show up in tight powder rooms, in-law suites, and remodels where a toilet sits just inside the threshold.
But a sliding door doesn’t erase that space. It moves the demand to the wall. A pocket door needs a stretch of wall roughly twice the door’s width, because the slab has to disappear completely into the framing. A barn door needs an uninterrupted wall at least one door-width long beside the opening, plus room above for the track. If your hallway is 36 inches wide and lined with a linen closet, the “space-saving” door may have nowhere to go.
Who uses the room matters here too. A bathroom shared by young kids and a grandparent has different needs than a primary suite used by two adults, a question that comes up in Shower or Tub: Who Actually Uses the Room. A toddler who can lock a latch from inside and an adult with arthritis who can’t grip a flush pull are both problems, and sliding hardware tends to make both worse.
Pocket doors: what lives inside the wall
A pocket door rolls on an overhead track and slides into a hollow cavity built into the wall. Most pocket frame kits are designed for a standard 2×4 wall, which finishes at about 4 1/2 inches thick with half-inch drywall on both sides. The door itself is usually a standard 1 3/8-inch interior slab, so there’s not much spare room in there.
That cavity is the catch. Nothing can run through the pocket zone: no plumbing, no vent pipe, no electrical cable, no ductwork. In a bathroom, where the adjoining walls are often busy, this rules out many locations. If the wall you’d open backs onto a shower or tub, you may also be cutting into tile or a waterproofing layer on the other side. In that case, read Regrouting a Shower: When It Fixes It and When It Hides It before you start, because opening a wet wall can turn a door project into a tile repair.
The light switch is the detail people forget. It normally sits on the latch side of the door, and with a pocket door that side is exactly where the door slides. The switch has to move to the other side of the opening, or onto the hallway wall, which means new cable runs and often a small patch job.
Load-bearing walls add another layer. If the wall carries weight from above, the opening needs a properly sized header, and in many jurisdictions that triggers a permit. A non-load-bearing partition is far easier. A framer or contractor can tell you in minutes which one you have, and it’s worth asking before you buy a kit.
The screw trap and the repair problem
The most common failure on pocket doors has nothing to do with the door. A drywall screw or a picture-hanging nail lands in the pocket zone and the door scrapes it, jams, or gets gouged. Treat that wall as no-hang territory: no shelves, no towel hooks, no mirror anchors. In a bathroom, where the instinct is to hang a towel hook by the door, this is a real nuisance.
Repairs are the other cost. If the door comes off the track, or a roller wears out, you generally have to remove the trim and sometimes part of the jamb to reach the hardware. Pocket doors are quiet and clean when they work. When they don’t, they’re more annoying to service than any other door in the house.
On privacy, pocket doors do better than barn doors but still not like a hinged door. The slab sits in a narrow channel with a gap on the latch side, so sound carries and odor leaks. Most use a simple privacy hook or a flush latch with a recessed pull. If anyone in the household is small, frail, or likely to need help, look for a lock with an emergency release on the outside.
Barn doors: easy to hang, hard to seal
A barn door hangs from a track bolted to the wall above the opening, and the slab slides along the face of the wall rather than into it. No framing is opened, no plumbing is disturbed, and a competent DIYer can hang one in a weekend. That’s the appeal, and it’s real.
The weight is what people underestimate. A solid wood slab often runs 75 pounds or more, and all of it hangs from a track. The hardware has to be anchored into studs or into a solid wood mounting board that spans several studs, not into drywall with anchors. Skipping that step is how doors come down on someone’s foot. Check the weight rating on the hardware against the door you actually bought, and leave margin.
The wall beside the opening has to stay clear. A 30-inch opening usually calls for a door a couple of inches wider so it overlaps the frame, and the track needs to run about twice the door width. That means roughly 64 to 68 inches of track and a blank section of wall where the door parks. Outlets, switches, thermostats, and framed photos in that stretch will either get covered or have to move.
Then there’s the gap. Because the door hangs on the face of the wall, it doesn’t sit in a frame, and there’s usually a visible gap at the sides and bottom. Light comes through, sound comes through, and so does everything else. For a powder room off a living room, that’s a poor trade. For a bathroom connected to a closet inside a primary bedroom, where the door is mostly about visual separation, it can work fine.
Bathrooms add one more variable, which is steam. A solid wood door that gets a daily dose of humidity and has bare, unsealed edges can swell and warp. If you go this route, seal every surface, including the top and bottom edges, and make sure the exhaust fan is doing its job. A moisture-resistant core or a painted finish tends to hold up better than raw wood.
When neither is the right answer
Hinged doors have a bad reputation in small bathrooms that’s partly deserved and partly fixable. Before you cut into a wall, consider what a better swinging door can do:
- Swing-clear (offset) hinges let the door move fully out of the opening, which can widen the usable clearance by a couple of inches. For a narrow 24- or 28-inch opening, that matters.
- Reversing the swing so the door opens into the hallway, or against a wall rather than into the fixtures, can free up the whole 5 square feet inside.
- A pivot or double-acting door works in some layouts, though it needs clearance on both sides and a different latch.
For accessibility, a useful benchmark is the 32-inch clear width in the ADA standards, which formally apply to public and commercial buildings but are a sensible target if you’re planning to age in place. A pocket door can deliver that width in a tight space. A barn door can too, as long as the wall is long enough. A standard 28-inch hinged door, even with offset hinges, often can’t.
So which one fits your house? A short checklist works better than a style board:
- Is there a clear wall at least twice the door width, free of plumbing, vents, and wiring? Pocket becomes possible.
- Is there only a one-door-width stretch of blank wall, with no pocket space? Barn becomes possible.
- Does the bathroom open onto a living area, a hallway with bedrooms, or a kitchen? Favor a door that seals, which means hinged or pocket.
- Will someone with limited grip strength use it daily? Test the pull and latch before you commit.
- Is the wall load-bearing, or does the other side hold a shower? Expect more work and possibly a permit.
One more consideration is the exhaust fan. Building codes generally require a window or a mechanical vent in a bathroom, and a fan needs makeup air to move air at its rated rate. A very tight door can starve it. This is rarely a problem with sliding doors, which leak by design, but it explains why a door with a generous undercut can make a fan perform better than a sealed one with no gap at all.
If you’re still sorting out the larger layout, the rest of our Bathroom section covers fixture decisions that tend to dictate where the door goes in the first place. And if you want a rule of thumb to carry to the hardware store, here’s one: measure the wall before you pick the door, because a door that fits the wall will look right in almost any style, while a door that doesn’t will never stop bothering you.