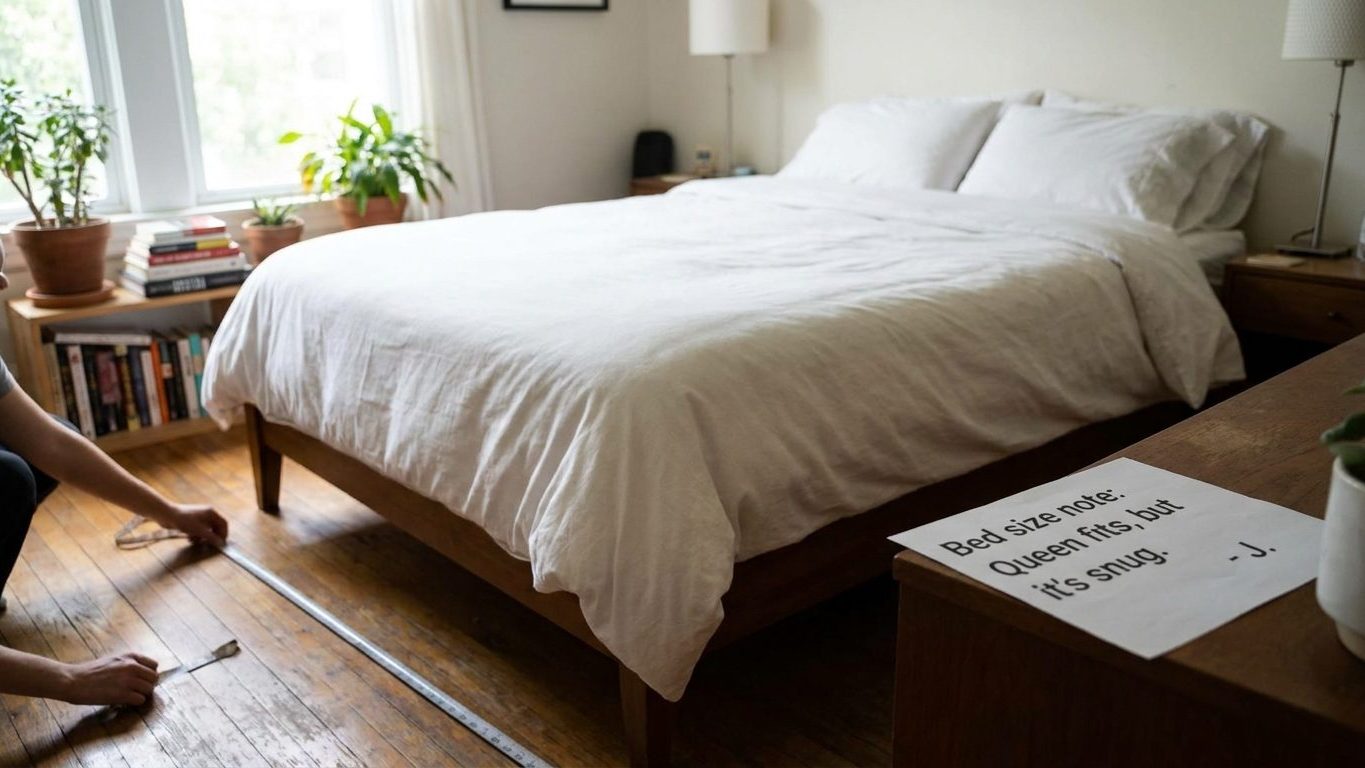

Seventy square feet is the floor area a bedroom has to clear before any mattress size is even worth discussing. Below that number, no bed, however small, resolves the problem, because the room itself falls short of what counts as a bedroom. Once a room clears that mark, match its length and width against the mattress footprint plus the clearance you need on every side you’ll actually walk around, not just the total floor space. Start by measuring your room’s shortest wall before you shop for anything.
Mattress dimensions, and what to add to them

A twin mattress measures 38 by 75 inches, a full 54 by 75, a queen 60 by 80, a king 76 by 80, and a California king 72 by 84, according to the International Sleep Products Association’s standard mattress dimensions. These are a trade convention, not a building code requirement, so no inspector will ever cite you for the size mattress you choose. The figures measure the mattress itself, edge to edge, not the frame or headboard around it, which typically adds a few more inches on every side.
The mattress footprint is only the starting point. Add the walking clearance on every side of the bed you actually use before comparing that total to your room, which is itself a furniture-planning convention rather than a fixed number handed down anywhere. A bed pushed against two walls only needs clearance on the two open sides. A bed floating in the middle of a room needs it on all four. Skip this step and a queen that “fits” on paper leaves you climbing over the footboard to reach a dresser.
Keep the five standard sizes straight before adding clearance to any of them:
| Mattress size | Width | Length |
|---|---|---|
| Twin | 38 in | 75 in |
| Full | 54 in | 75 in |
| Queen | 60 in | 80 in |
| King | 76 in | 80 in |
| California King | 72 in | 84 in |
None of these five numbers changes by manufacturer in any meaningful way, since ISPA sets them as the standard that mattress and frame makers build to. What does change is what surrounds the mattress: a bed frame or footboard adds its own few inches beyond the mattress edge, and that difference is what a floor plan actually needs to account for, not the ISPA figure by itself.
Why the bed is the last thing you should measure
The 2021 International Residential Code, sections R304.1 and R304.2, sets a habitable room at 70 square feet, with 7 feet as the minimum in any direction, before that room can be counted as a bedroom at all. That threshold has nothing to do with the bed you plan to put in it. It exists to keep a room large enough to move through, to place a doorway and a window in it, and to give a body enough space to function day to day, independent of whatever furniture eventually goes inside.
That ordering matters more than it looks. A room that clears 70 square feet and 7 feet in both directions is a bedroom whether it holds a twin or nothing at all. A room that falls short of either number is not a bedroom, no matter how small a bed you try to fit into it, because the shortfall is in the room itself, not in the furniture choice. This is why measuring the bed first gets the process backwards. You’re trying to solve a problem with the wrong variable.
Practically, this means the room’s own dimensions come first on the tape measure, before any catalogue page. If the room in question doubles as a home office as well as a bedroom, the same ordering applies to a desk and chair, which is covered in Putting an Office in a Bedroom: Circuits, Load and Clearance, where circuit load and clearance both have to be checked before furniture goes in. Once the room itself clears the minimum, the mattress dimensions and the clearance around them become the only remaining question, and that’s a smaller calculation than it feels like at the furniture store.
The room dimension that rules a king out on its own
A king mattress measures 76 by 80 inches, and a California king 72 by 84, per ISPA’s standard dimensions. Set either one against the 7-foot minimum room dimension that the 2021 IRC, section R304.2, requires for new construction, and the arithmetic is tight before you’ve added a single inch of clearance. Seven feet is 84 inches. A California king’s 84-inch length exactly matches that minimum, which means a room built to the smallest legal dimension in that direction has zero inches left over for clearance once the mattress is laid down along it, before a frame or headboard adds anything further.
A king at 76 inches wide leaves 8 inches of slack against that same 84-inch minimum if the bed is placed along the short wall, and 8 inches is not clearance by any furniture-planning convention, since walking space is measured in feet, not inches. This is arithmetic anyone can run against their own room with a tape measure, and it’s exactly why a king or California king rules itself out in the smallest legally-built bedrooms on width or length alone, independent of the room’s total square footage.
Where this changes
The 7-foot minimum in R304.2 is a construction requirement, meaning it governs what gets built new and permitted as such. It does not retroactively apply to a bedroom built under an earlier code cycle, and whether the International Property Maintenance Code applies to an existing room is a separate, local question, since the IPMC governs occupancy and is not adopted in every jurisdiction that has adopted the IRC for construction. A furniture-planning clearance figure, by contrast, is never a legal minimum anywhere. No inspector enforces it, and no local amendment changes it, because it was never a code number to begin with.
None of this tells you whether your particular room was built to the 7-foot minimum or well past it. Older houses often exceed the code floor by a wide margin, and additions built under different code cycles can also differ from what’s currently on the books. The only way to know which minimum applied when your room was built, and whether any local amendment changed the number since, is to check with your local building or zoning department, not to assume the current IRC figure was in force when the house went up.
Laying out a room on paper at 1/4 inch to the foot

Draw the room on graph paper at a scale of 1/4 inch to the foot, which turns every foot of actual room into a quarter inch on paper and keeps the drawing small enough to work with while still accurate enough to place furniture on. Measure wall to wall along the floor with a tape measure, not the wall length from an old floor plan or a builder’s spec sheet, since trim, returns and built-in features change the usable span.
What to measure, and the error that changes the answer
- Measure corner to corner along the baseboard, not at chair-rail height, where crown molding or a chimney breast can narrow the room further down.
- Mark every doorway and its swing arc, since a door that swings into the room takes up floor space nothing else can use while it’s open.
- If the window is a casement or awning style that swings inward, measure the room with the window open, not shut, because that’s the clearance the room actually loses when the window is in use.
- Note closet doors the same way. A bifold or hinged closet door swinging into the room competes for the same clearance a bed needs on that side.
- Mark outlets, switches and any radiator or vent that a headboard or nightstand would otherwise cover, since blocking one is a separate problem from clearance.
Cut a scaled paper rectangle for the mattress size you’re considering, plus the clearance you’ve decided you need on the open sides, and slide it around the drawing before you slide an actual bed frame around the room. The paper cutout costs nothing to redo; the bed frame does. This is also the point to check wardrobe or closet swing against the bed’s footprint, since a wardrobe door needs its own radius to open fully, detailed in How Deep Does a Wardrobe Need to Be, and that radius has to land somewhere that isn’t already claimed by the bed.
The queen that fits and blocks the wardrobe
A queen mattress at 60 by 80 inches fits into plenty of rooms that clear the IRC’s 70-square-foot minimum with room to spare on paper, and that’s exactly where the clearance step gets skipped. The mattress footprint fits the square footage, the frame goes in, and only afterward does anyone notice that the wardrobe door can’t swing open past the corner of the bed. At that point the fix isn’t small. It means moving the bed to a different wall, which may not exist in that room, or swapping a hinged wardrobe door for a sliding or bifold style, which changes how much of the interior you can see at once.
The same shortfall shows up at resale. A buyer’s agent walking the room with a tape measure will find the same 8 or 10 inches missing that got skipped during the original layout, and a room that reads as a “queen bedroom” in the listing but can’t actually open its closet with a queen bed inside becomes a negotiating point, not a selling point. The listing doesn’t get corrected retroactively. The room just gets measured again, in front of the buyer.
The more serious version of the same mistake blocks the path between the bed and the door, not just a wardrobe. If clearance on the exit side of the bed is genuinely tight, that’s a question for whoever assesses the room for safety in your area, not a furniture-store clearance chart, and it’s worth asking your local fire department or building department directly rather than guessing.
Common questions
Does the wardrobe door swing count as clearance I need to plan for?
Yes. A hinged door needs open floor space to swing through, separate from the walking clearance along the side of the bed, and both have to land somewhere the bed isn’t already sitting.
My room isn’t a rectangle, how do I measure it?
Measure the narrowest straight line the bed and its clearance would actually need to pass through, not the room’s widest point. An alcove, a sloped ceiling, or a jutting closet can all shrink the usable footprint well below what the total square footage suggests.
Can I fit a queen bed in a room that’s exactly 70 square feet?
It depends entirely on the room’s shape, not just its area, since 70 square feet can be a near-square room or a long narrow one, and a queen’s 60 by 80 inch footprint plus clearance fits very differently in each. Draw the actual shape to scale before assuming the square footage alone settles it.
Is there a legal minimum clearance around a bed?
No. The 70-square-foot and 7-foot figures in the 2021 IRC apply to the room as a habitable space, not to any specific clearance around a piece of furniture inside it. Clearance around a bed is a furniture-planning convention, and no inspector measures it.