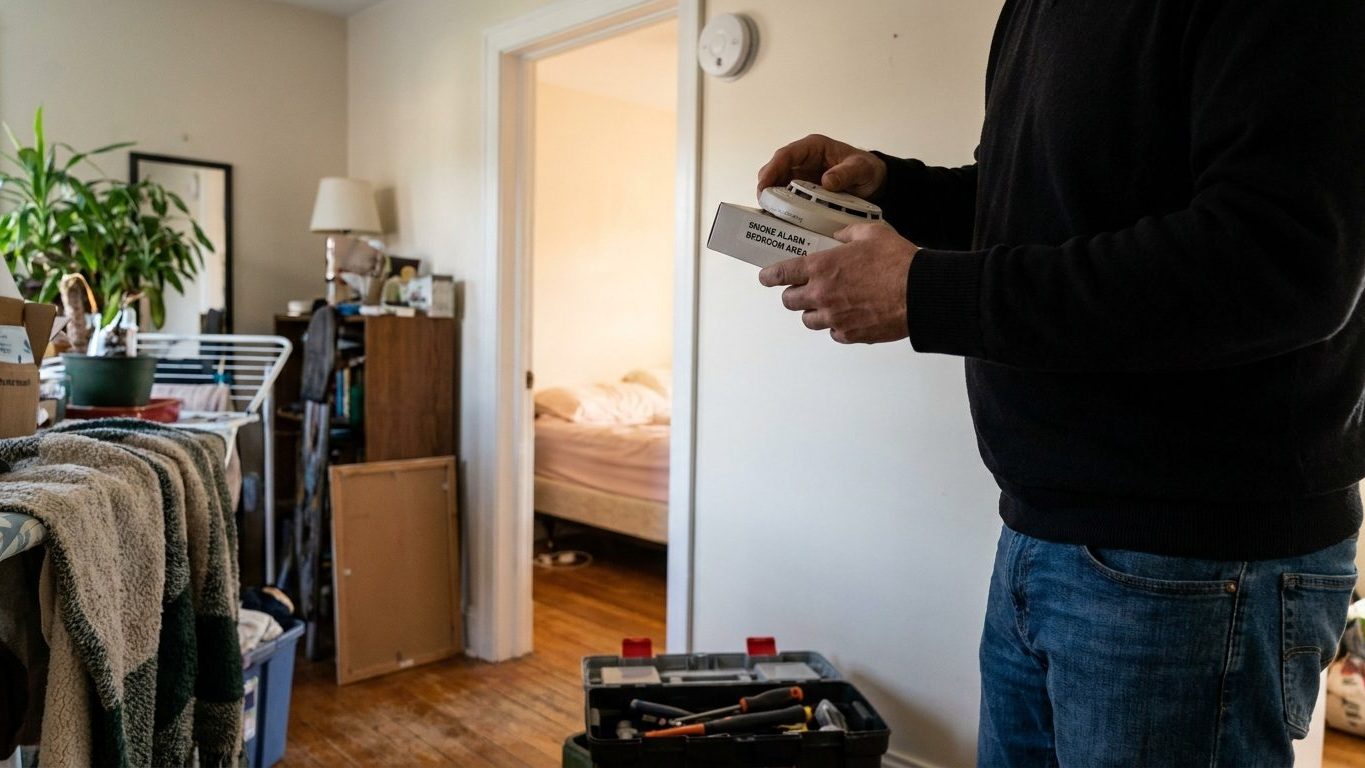

One smoke alarm screwed above the bedroom door is not the whole requirement. Code calls for alarms in three separate locations: inside each bedroom, in the hallway right outside the sleeping area, and on every floor of the house, basement included. Walk the house level by level and count three, not one, before calling the job finished.
The three places an alarm is required

The 2021 International Residential Code, section R314.3, requires smoke alarms in three separate locations: inside each sleeping room, outside each separate sleeping area in the immediate vicinity of the bedrooms, and on each additional storey of the house, including basements. This is a code requirement, not a builder’s habit or a home inspector’s personal preference. It applies to new construction and to any bedroom addition or alteration covered by a building permit.
What each location catches
Each of the three locations measures something different. The alarm inside the bedroom catches smoke at its source, before it has traveled anywhere at all. The hallway alarm, placed outside each separate sleeping area in the immediate vicinity of the bedrooms, is there because a fire can start outside the room where someone is sleeping, in a hallway closet or a stairwell, and the sleeper still needs warning. A house with two bedroom wings on opposite ends of the plan, split by a living room, counts as two separate sleeping areas under the code, and each one needs its own hallway alarm rather than sharing a single unit in the middle.
The third location, one alarm on each additional storey including basements, has nothing to do with sleeping at all. It exists so that smoke starting on a floor with no bedrooms, a finished basement rec room or a main-floor kitchen, still trips an alarm before it reaches the sleeping floors above.
| Location | What it covers | Code section |
|---|---|---|
| Inside each sleeping room | Smoke at its source, while someone is in the room | 2021 IRC R314.3 |
| Outside each separate sleeping area | Smoke in a hallway or landing near bedroom doors | 2021 IRC R314.3 |
| Each additional storey, including basements | Smoke on a floor with no bedroom at all | 2021 IRC R314.3 |
Interconnection, and why one alarm sounding is not enough
A closed bedroom door is a decent barrier to sound. It is also, for the first several minutes of a fire, a decent barrier to smoke, which is exactly why an alarm going off two rooms away can fail to wake the person it is meant to protect. The 2021 International Residential Code addresses this directly: section R314.5 requires that where more than one alarm is required in a dwelling, all of them must be interconnected so that the actuation of one alarm activates every alarm in the house.
What interconnection actually changes
Without interconnection, the alarm in the basement can be filling with smoke while the alarms in the bedrooms upstairs sit silent, because nothing has physically reached their sensors yet. Interconnection turns three or four separate detectors into one system. The moment any single unit senses smoke, every unit in the house sounds, including the ones in bedrooms nowhere near the fire. In practice this is the difference between a family waking up while a fire is still confined to a basement or a kitchen, and a family waking up only after smoke has already spread up the stairwell.
Section R314.6 of the same code addresses how these interconnected alarms are powered in new construction: they must be hard-wired with battery backup, not battery-only. Hard-wiring lets the interconnection signal travel over a dedicated circuit rather than relying on a wireless link, and the battery backup keeps the system working through a power outage, which is also often when a house fire starts, from a space heater or a candle. Because this wiring runs through bedroom walls and ceilings alongside the general lighting and receptacle circuits, it is worth checking at the same time whether those bedroom circuits need AFCI protection, since an electrician working on one question is usually already looking at the other.
In an existing house being retrofitted rather than built new, wireless interconnection kits are common, since running new low-voltage wiring through finished walls is expensive. The code’s interconnection requirement is about the outcome, every alarm sounding together, not about the specific technology used to reach it in a retrofit.
The kitchen distance, and the nuisance alarm people disable
Section R314.3.2 of the 2021 International Residential Code sets a minimum distance between a smoke alarm and a cooking appliance: an alarm may not be installed within 10 feet of a cooking appliance unless it is of a listed type intended for that closer placement. This is why open-concept homes, where the kitchen runs straight into the hallway or living space outside the bedrooms, sometimes need the alarm moved farther down the hall than a builder’s first layout put it.
The distance exists because cooking, not fire, is the most common reason a smoke alarm goes off in an occupied house. An ordinary alarm mounted a few feet from a stove will trip on the steam off a boiling pot or the smoke off a pan of bacon, and a homeowner interrupted by that often enough eventually pulls the battery and never puts it back. The code’s answer is a minimum distance, with an exception carved out for alarms specifically listed for closer installation.
Construction rule versus maintenance rule
This 10-foot rule is a construction requirement under the IRC, enforced when the alarm is installed or replaced under a permit. A related body of rules, the International Property Maintenance Code, governs how existing alarms must be maintained in an occupied house, but the IPMC is not adopted in every jurisdiction that has adopted the IRC, and no builder’s rule of thumb about kitchen alarm placement is enforceable on its own. If a kitchen and bedroom hallway share the same open space in your house, the distance and the listing requirement for the alarm placed there are questions for your local building department, not a guess made on site.
Checking an existing house against the current rule

Checking an older house against the current placement rule is mostly a walk-through, not a tape-measure exercise, since two of the three required locations, inside the bedroom and on each storey, are about presence rather than distance.
The measurement people get wrong
- Stand inside each bedroom and confirm there is an alarm mounted on the ceiling or high on the wall of that specific room.
- Step into the hallway or landing outside the sleeping area and look for a second alarm serving that group of bedrooms.
- Walk every additional storey, including a finished or unfinished basement, and confirm it has its own alarm, separate from the bedroom-floor units.
- If the kitchen opens onto the same hallway as a bedroom, measure the 10 feet from the cooking surface itself, not from the range hood or the counter edge, since those are the points most people measure from by mistake.
That last error is the one that costs a homeowner a failed inspection more than any other on this list. A range hood can overhang a cooktop by a foot or more, and a counter edge can sit even farther out, so measuring from either one instead of the burners themselves can put an alarm several feet closer to the required line than it actually is.
If a bedroom in the house has been converted into a nursery, this is also a reasonable time to check that the outlets serving that room meet the separate requirements covered for nursery wiring, tamper-resistant outlets and AFCI protection, since both jobs usually get opened up on the same visit.
None of this walk-through tells you whether the house, as it stands, meets the current code. Alarms required at the time a house was built can predate later code changes, and only your local building department can say which edition applies to your house and whether the existing layout satisfies it.
What a retrofit triggers when you pull a permit
Pulling a permit for a bedroom addition, a finished basement, or an attic conversion brings the whole house’s alarm layout into scope, not just the new room. Inspectors checking a bedroom addition routinely check whether the existing bedrooms already have interconnected alarms, because the new sleeping room’s alarm has to interconnect with them under section R314.5. If the existing units are old battery-only models with no interconnect wiring, the inspector will not close the permit until that gap is addressed.
The same issue turns up at a home sale, when a buyer’s inspector notes missing or non-interconnected alarms in a disclosure report even though nothing about the sale itself required a code inspection. It is not a violation in the way an expired permit is, but it is a line item a buyer can ask to have fixed before closing, and sellers who already had the work done avoid that negotiation entirely.
Who to call
The cost of getting this wrong on a lived-in night is the one nobody wants to talk through in a permit office, but it is the reason the rule exists: an alarm that never sounds because it was not interconnected, or one that got disabled because it kept tripping ten feet from the stove, is not protecting anyone at two in the morning regardless of what the code says on paper.
If you are unsure whether your house’s current alarm layout meets the edition of the code your jurisdiction has adopted, the next call is to your local building or fire prevention department, not a guess based on a neighbor’s house. A licensed electrician can handle the interconnection wiring itself, and most local fire departments will do a home safety check on request that covers alarm placement along with the rest of the house.
Common questions
Does a hallway alarm count for two bedrooms on opposite ends of the house?
Not if the code treats them as separate sleeping areas. The 2021 IRC requires an alarm outside each separate sleeping area in the immediate vicinity of the bedrooms it serves, so two bedroom wings split by a living space typically need two hallway alarms rather than one shared unit.
Do I need a smoke alarm inside a walk-in closet attached to a bedroom?
No, the requirement is for an alarm in each sleeping room, not in every closet within it. A walk-in closet attached to a bedroom is part of that bedroom for this purpose, and it is the bedroom itself that needs the alarm.
Can I use battery-only smoke alarms instead of hard-wired ones?
Not in new construction. The 2021 IRC requires alarms to be hard-wired with battery backup, not battery-only, so a battery-only unit does not satisfy the power requirement in a house built or permitted under that code.
What if my kitchen is only 8 feet from a bedroom hallway alarm?
That is closer than the 10-foot minimum the 2021 IRC sets between a smoke alarm and a cooking appliance, unless the alarm installed there is a listed type intended for closer placement. Whether that exception applies to your specific alarm and layout is a question for your local building department or a licensed electrician, not something to decide by eye.