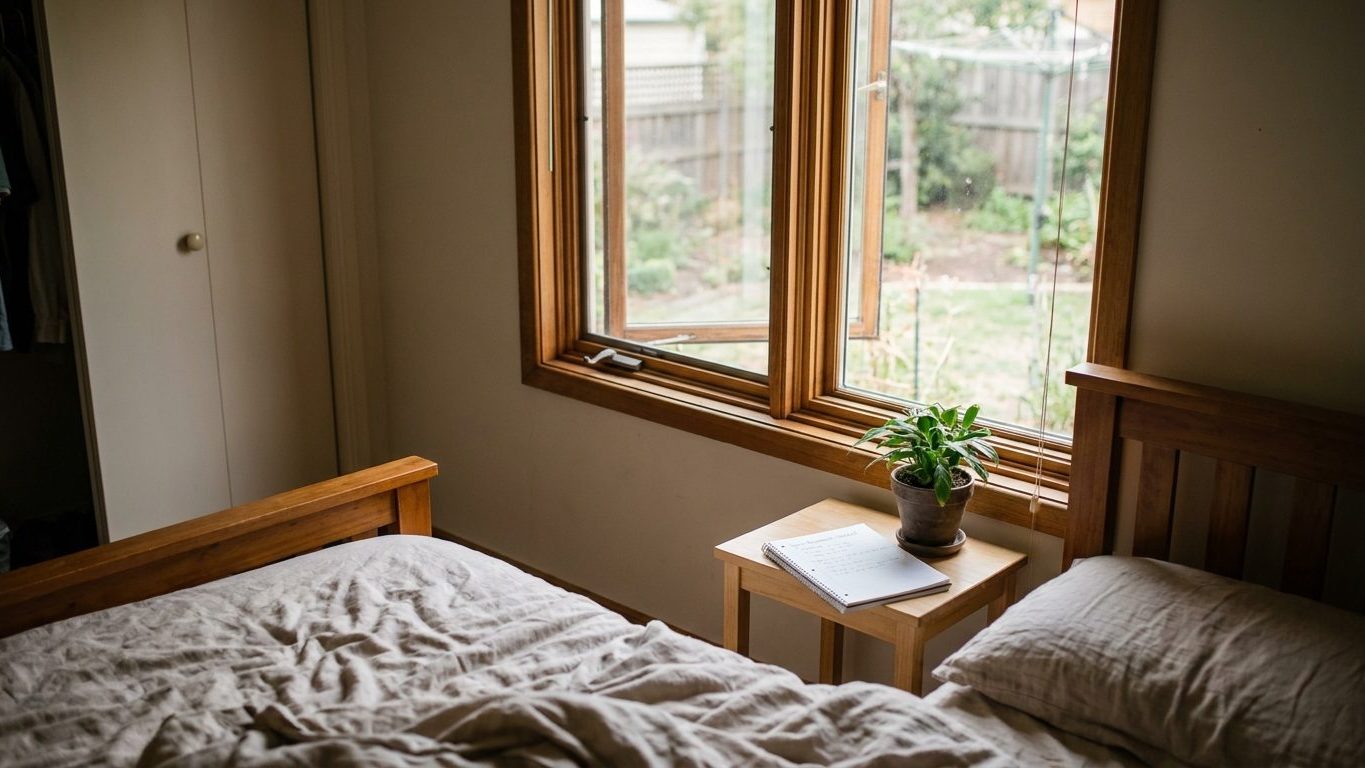

Four requirements decide whether a room is legally a bedroom, and a closet isn’t one of them. It needs at least 70 square feet of floor area, a 7 foot ceiling, an emergency escape opening sized for a person to get out, and enough window area for daylight and air. Walk into the room with a tape measure and check those four before you believe anything a listing agent tells you about the closet down the hall.
The four things a room has to have

The 2021 International Residential Code sets these numbers, and it requires all four at once, not just whichever one is easiest to check. Sections R304.1 and R304.2 put the floor area at at least 70 square feet, measured across the usable floor inside the room, with no horizontal dimension under 7 feet in either direction. A long sliver of a room can clear 70 square feet on paper and still fail, because the 7 foot minimum applies to width just as much as it applies to length. A room that pinches down to 6 feet at one end doesn’t qualify no matter how much floor area sits beyond the pinch.
Section R305.1 requires a ceiling height of at least 7 feet, measured from the finished floor to the finished ceiling, over the portion of the room that counts toward its usable area. Sloped ceilings and dormers complicate the math, since only the part of the room that clears the 7 foot mark typically counts, but the baseline itself doesn’t move.
Section R310.2.1 requires an emergency escape and rescue opening: a clear opening of at least 5.7 square feet, at least 24 inches of clear height, at least 20 inches of clear width, and a sill no more than 44 inches above the finished floor. This is typically a window sized and hinged to open fully. Anyone weighing whether their room needs one of these should look at Does a Bedroom Need an Egress Window? for how the sizing plays out in practice.
Section R303.1 requires glazing equal to at least 8 percent of the floor area, with half of that glazed area openable to the outside, or a mechanical system engineered to do the same job of admitting light and exchanging air. Four requirements, one code, and none of them mentions a place to hang clothes.
The closet myth, and where it comes from
That closet requirement everyone repeats does not appear in the building code at all. Chapter 3 of the 2021 International Residential Code lists what a room needs to be habitable and to count as a bedroom, and a closet never shows up on that list. No model code requires a closet for a room to be called a bedroom, full stop.
The idea comes from real estate practice, not construction law. Appraisers and multiple listing services count bedrooms toward market value, and plenty of local MLS conventions treat a closet as part of what separates a “bedroom” from a “den” or a “flex room” on a listing sheet. That convention stuck because a closet is fast to check and easy to standardize across a huge volume of listings, not because a closet does anything to protect the people sleeping in the room. A den with a closet and a bedroom with an open closet rod meet exactly the same fire and life-safety code either way.
The numbers that actually matter come from a different concern entirely: getting a person out of the room, and getting help in. The escape opening in Section R310.2.1 is built around a body moving fast, not a person taking their time. The 24 inches of clear height and 20 inches of clear width are sized to fit someone climbing through quickly, and a sill height of no more than 44 inches keeps the opening within reach of someone who may be disoriented by smoke or slow to wake. The 5.7 square feet of total clear opening is simply what those height and width minimums add up to once a window is sized to swing or slide fully open. None of that reasoning has anything to do with storage. If you’re adding a closet purely to satisfy a lender or an appraiser, the dimensions that convention expects are a separate question, covered in Minimum Walk-In Closet Size.
Where a local code adds a fifth condition
The four figures above come from the International Residential Code, which governs new construction. A separate model code, the International Property Maintenance Code, governs how existing buildings are used and maintained, and it is not adopted in every jurisdiction where the IRC is in force. A city or county can require the IRC for anything built today and skip the IPMC entirely, or adopt an older edition of either document, which is why what counts as a bedroom can shift from one town to the next even inside the same state.
Some jurisdictions close the gap the real estate industry created by writing a closet requirement directly into their own local amendments. When that happens, the closet stops being a convention and becomes a fifth condition enforceable the same way the other four are, but only inside that jurisdiction’s boundary. Move the same room across a county line and the closet requirement may disappear entirely.
Editions matter too. A jurisdiction might still enforce the 2018 or 2015 edition of the International Residential Code rather than the 2021 edition cited here, and section numbers shift between editions even when the substance barely changes. A trade convention is never enforceable on its own, no matter how many appraisers and listing agents repeat it. It only carries weight once a local government writes it into an ordinance, which the model code itself does not do. The local building department can tell you which edition is currently adopted, whether any amendments apply, and that’s the office to call before assuming a figure from this page, or any other page, applies exactly as written to your address.
Checking a room against the four, one at a time

Measuring floor area and ceiling height
Measure the floor area wall to wall along the usable footprint, not including a closet, and check every pinch point in the room against the 7 foot minimum width, not just the overall dimensions. Measure ceiling height from the finished floor straight up to the finished ceiling, and if the ceiling slopes, measure at the point where it actually meets the 7 foot mark rather than at the tallest point in the room.
Measuring the escape opening
This is where most people get it wrong. Measure with the window open, not closed and not just glancing at the glass. The clear height and clear width numbers describe the actual opening a body has to pass through once the sash is up or the casement is swung out, and a window that looks generous when shut can open to something far narrower. Measure the sill height from the finished floor to the bottom of the clear opening, not to the bottom of the window frame trim.
| Requirement | Where you measure from | Common mistake |
|---|---|---|
| Floor area | Wall to wall, usable footprint | Including a closet, or missing a narrow pinch point |
| Ceiling height | Finished floor to finished ceiling | Measuring only at the tallest point of a sloped ceiling |
| Escape opening | Window open, sill to top of clear opening | Measuring the closed sash instead of the open clear opening |
| Light and air | Glazed area against total floor area | Counting glass that’s obstructed or fixed shut |
For the light and air check, add up the glazed area of every window in the room and compare it against the total floor area, then confirm how much of that glazed area actually opens. A picture window with beautiful glass but a fixed sash contributes to the daylight side of the calculation but nothing to the air side, and the code wants both.
What it costs to list a room that does not qualify
At an inspection, a room that falls short usually doesn’t stop a sale outright, but it does change what the report calls the room, and that description follows the property. A home inspector who measures a window opening under the code minimum, or a ceiling that dips below 7 feet over most of the floor, will typically note the room as a den, office, or bonus room rather than a bedroom, and that changes the bedroom count buyers and lenders rely on.
At a sale, a mismatch between the listed bedroom count and what actually qualifies can become a disclosure issue, particularly if a seller or agent advertised a room as a bedroom without checking the escape opening or the ceiling height. An appraiser working from the listing sheet, not a tape measure, can carry that error straight into a valuation.
On a night when it matters, the gap stops being paperwork. An escape opening that’s 3 inches too narrow, or a sill sitting a few inches above 44 inches, is the difference between a person getting out fast and a person struggling with a window that won’t cooperate under smoke and panic. That’s the entire reason the numbers in Section R310.2.1 exist, and it’s not a theoretical scenario, it’s the specific accident the code is written to prevent.
If you suspect a room in your home doesn’t clear one of the four, the next call is your local building or zoning department, not a real estate agent and not a guess. For anything involving cutting a new opening or resizing a window, that means a licensed contractor or an engineer familiar with your local code edition. For an immediate safety question about whether a bedroom’s current window is workable in an emergency, your local fire department will talk you through it.
Common questions
Can a mechanical fan replace the window requirement for light and air?
Section R303.1 of the 2021 IRC allows a mechanical system engineered to substitute for natural light and ventilation, in place of the 8 percent glazing rule. Whether a specific fan or ventilation setup actually meets that standard is a design question for a licensed contractor or your local building department, not something to assume from the equipment’s rating alone.
Does the sill height rule mean the window has to be close to the floor?
No. Section R310.2.1 sets a maximum sill height of 44 inches above the finished floor, but it doesn’t set a minimum. A window with its sill 12 inches off the floor satisfies the rule just as well as one sitting right at 44 inches, as long as the clear opening dimensions are also met.
Do I need a permit to cut a new escape opening into an existing bedroom?
Almost certainly, but permit requirements are set locally and vary by jurisdiction, so this isn’t something to guess at. Call your local building department before any work starts, and expect them to specify which code edition and any amendments apply to your address.
If I add a closet to a room, does it have to be a certain size?
There’s no model code minimum for a closet’s size, because the code doesn’t require the closet in the first place. If you’re adding one purely to match a real estate or appraisal convention, the dimensions that convention typically expects are a separate, trade-driven question, not a code requirement.