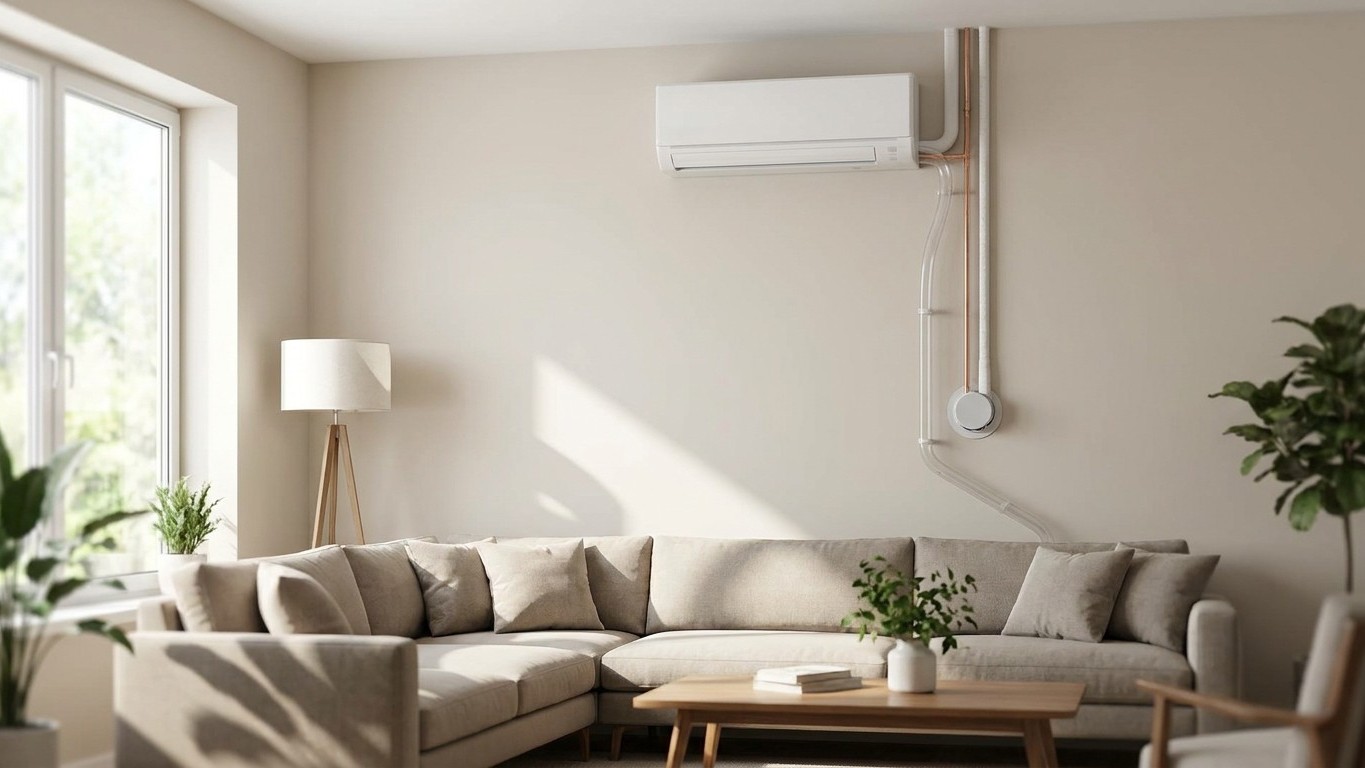

The right spot for a mini-split head balances three things at once: even airflow across the room, a drain line that can fall away from the unit without help, and a short, clean run back to the outdoor condenser. When one of those three gets ignored to satisfy the other two, that’s when a room ends up too cold in one corner, drips down the drywall, or hums louder than it should. Getting the position right the first time saves a second hole in the wall later.
What actually decides the position

A ductless mini-split has no ductwork. There’s an outdoor unit, one or more indoor heads, and a line set running between them that carries refrigerant, electrical power, and a condensate drain, all bundled together and routed through a single wall penetration. That’s the entire distribution system. There’s no plenum, no branch runs, no register boots to argue with. Which means every decision about where the air goes in the room rests on the position of that one indoor head, and nowhere else.
That single point of control is what makes placement harder than it looks, not easier. Three separate constraints have to be satisfied by the same six square feet of wall.
- Airflow. The head has to throw conditioned air across the occupied part of the room and pull room air back in underneath it, without a wall, a shelf, or a piece of furniture breaking that loop.
- Drainage. Condensate leaves the indoor coil by gravity. The drain line has to slope downward the entire way to wherever it terminates, with no low spot for water to pool and no uphill run for it to fight.
- Routing. The line set has to get from the indoor head to the outdoor unit through a wall, and shorter, straighter runs lose less efficiency and cost less to insulate and seal than long ones with multiple bends.
These three pull in different directions more often than installers like to admit. The wall with the best sightline down the length of the room might be the one furthest from the outdoor unit. The wall closest to the condenser might be the one where the drain would have to travel uphill to reach an exit point. A corner near the ceiling might solve the airflow problem and create a drainage headache at the same time. There’s rarely a wall that scores well on all three, which is why an experienced installer walks the room before touching a stud finder. The position that gets chosen is a compromise, and knowing what was traded away tells you what to watch for once the system is running.
The positions that work
A good spot sits high on the wall, typically close to the ceiling, with open room in front of it rather than a wall six inches away. Mounted high, the head can throw cooled or heated air out and down across the room using gravity and the fan’s louvers together, instead of fighting to push air sideways into stagnant space. The head should aim along the long axis of the room, not into the nearest corner, so the air stream has distance to spread out and mix before it reaches anyone sitting or sleeping. A head aimed directly at a bed or a couch from ten feet away creates a cold or hot draft right on the occupant, which is one of the most common comfort complaints in any ductless installation.
Equally important, and easy to overlook, is what’s directly underneath the unit. Mini-split heads pull return air in from below the unit, and that intake path needs to stay clear. A shelf mounted just under the head, a tall dresser pushed against the wall beneath it, or curtains hanging close enough to block the lower vent all restrict the air the unit is trying to recirculate. U.S. ENERGY STAR notes that “airflow problems can reduce your system’s efficiency by up to 15 percent,” and a blocked return is exactly the kind of restriction that produces that penalty. The fix costs nothing: leave the Wall Below the unit open, and keep furniture a few feet clear.
Exterior walls tend to get chosen more often than interior ones, and there’s a practical reason for that rather than a technical requirement. The outdoor unit sits outside, so a line set that only has to cross one exterior wall is shorter than one that has to snake through an interior wall, across a stud bay, and out through the rim joist or an exterior wall elsewhere in the house. Shorter line sets are cheaper to install, easier to insulate properly, and lose less capacity along the way. But an interior wall works fine if the airflow and drainage line up better there, and a longer line set is a normal trade-off, not a defect. Choosing the exterior wall out of habit, when it means facing the unit into a corner or over a doorway, is how a convenience turns into a complaint.
The positions that cause complaints
Some spots look convenient during installation and turn into the first call back to the contractor. The pattern is consistent enough that most of these problems can be predicted before the first screw goes in.
| Position | What the occupant complains about |
|---|---|
| Directly over a bed | A cold or hot draft aimed straight down on the sleeper, plus fan noise close to the pillow |
| Above a doorway into a corridor | Conditioned air escapes into the hallway instead of staying in the room, so the room never quite reaches setpoint |
| Behind a curtain rail | The curtain blocks both the discharge and the return, and fabric near the coil collects dust and moisture |
| In a corner facing a wall | Air bounces back off the adjacent wall instead of spreading across the room, leaving pockets of uneven temperature |
| Low on a wall | Warm air in heating mode rises before it reaches the floor, so feet stay cold even though the thermostat reads warm |
| Any position where the drain has to rise | Condensate backs up instead of draining, and eventually shows up as water staining the wall below the unit |
That last one deserves to be said plainly, because it’s the complaint that costs the most to fix after the fact. A condensate drain works by gravity alone in most residential installations. If the indoor head sits in a spot where the only available drain path has to go up and over a joist, a beam, or a doorway before it can head downhill again, water has nowhere to go but back toward the unit. It sits in the drain pan, it overflows, and it soaks into the wall and the insulation behind it, often for weeks before anyone notices the stain. By the time that damage is visible, drywall and insulation usually need to come out along with whatever mold has started growing behind them. A rising drain isn’t a minor inconvenience to be corrected later. It’s a reason to reject the position outright before installation, not after the first humid summer.
When the wall is the wrong place entirely
Not every room has a wall that satisfies all three constraints, and forcing a wall-mounted head into a bad compromise is worse than choosing a different style of indoor unit altogether.
A room with a lot of glass, floor-to-ceiling windows on two sides, for instance, or a finished basement with a low ceiling, often has no wall high enough or wide enough for a conventional head to throw air properly. Floor-mounted units solve that by sitting near the baseboard instead of near the ceiling, throwing air across the room from low to high, which suits rooms where heat loss comes mostly through large windows and where a low ceiling would put a wall-mounted head too close to head height for occupants walking past it.
A ceiling cassette solves a different problem: rooms with no usable wall at all, open floor plans where every wall is broken up by doors, windows, or built-ins, or spaces where the design calls for the equipment to disappear into the ceiling rather than sit on display. A cassette drops into the ceiling and distributes air in multiple directions from a central point, which can even out temperature across a room shape that would defeat any single wall-mounted head.
Each of these alternatives comes with its own drainage arrangement, and that’s worth understanding before choosing one over a standard wall head. A floor-mounted unit still drains by gravity in most cases, similar to a wall unit, since it sits close to floor level with a clear path outside or down into a basement drain. A ceiling cassette is the opposite case: because it sits at the highest point in the room, gravity often can’t carry condensate far enough on its own, so cassettes commonly rely on a small internal condensate pump to push the water out and away. A pump adds a moving, motorized part to a system that otherwise has none in the indoor unit, and any component that runs on a motor will eventually wear out and need replacement. That’s not a reason to avoid a cassette in a room that genuinely needs one. It’s a reason to know, going in, that the drainage in a ceiling installation depends on something mechanical rather than on gravity alone, and to plan for that difference rather than discover it during the first failure.
Common questions
Can a mini-split head be installed on an interior wall instead of an exterior wall?
Yes. The line set will run further to reach the outdoor unit, which typically means a somewhat longer, more insulated run through the house, but there’s no rule requiring an exterior wall. Airflow and drainage matter more to comfort than which wall the line set crosses.
Does the indoor head need to be centered on the wall?
No. Centering matters less than the discharge angle. A head positioned off-center but aimed along the room’s long axis, clear of corners and doorways, will distribute air more evenly than a centered head pointed at a nearby wall.
How high on the wall should the indoor unit be mounted?
Manufacturers specify a mounting height range for each model, and that range is designed around the unit’s throw pattern and return airflow. Staying within it, rather than mounting unusually low to hide the unit, keeps the airflow and return path working as intended.
What happens if the condensate drain can’t run downhill the entire way?
That’s the situation where a condensate pump becomes necessary, similar to the arrangement often used in ceiling cassettes. Without a pump, water that can’t drain by gravity will back up into the unit and eventually leak into the wall or ceiling below it.