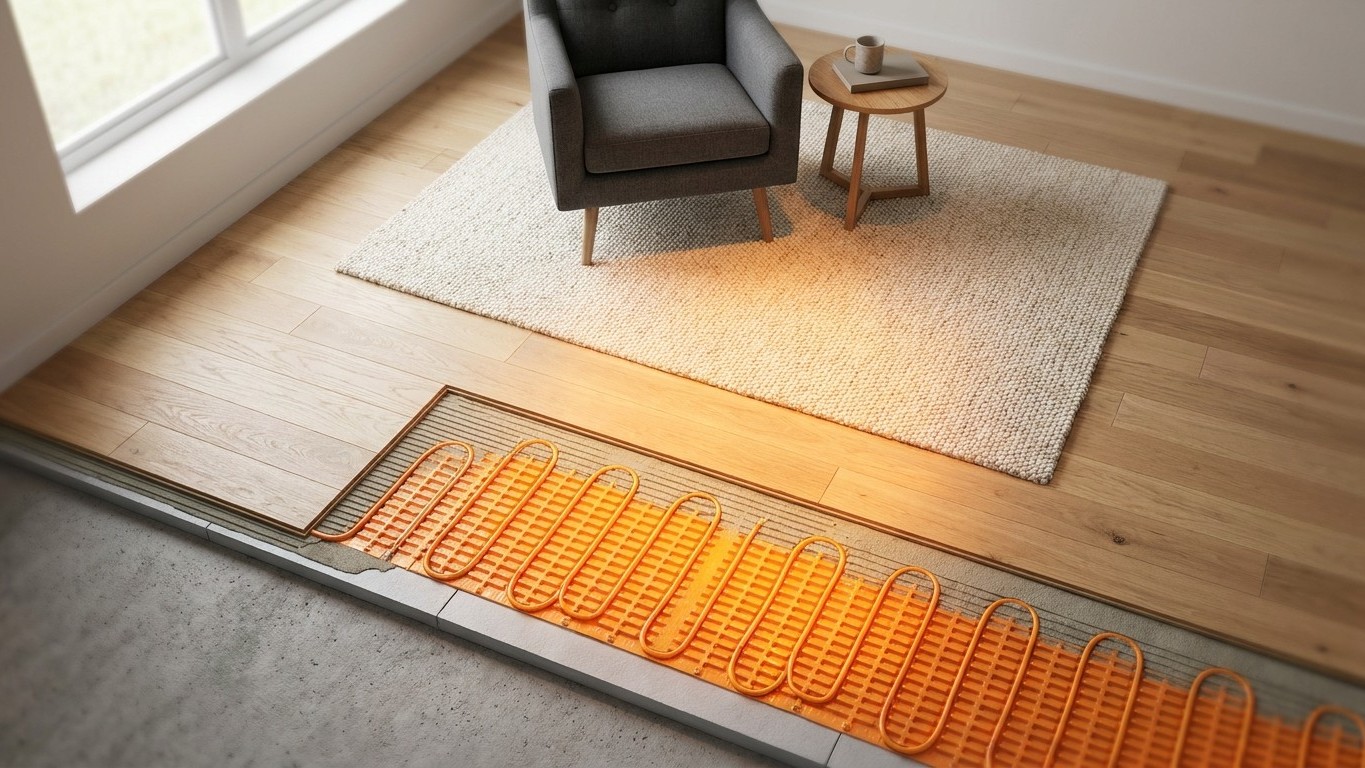

Radiant Floor Heating warms a room by turning the floor itself into a low, even heat source, using either electric cable mats or hydronic tubing that circulates warm water beneath the finish surface. Instead of blowing warm air around, it radiates heat upward and lets it rise slowly through the room. Installed cost, running cost, and how well it performs depend heavily on which of the two systems you choose and how the room is built.
What the appliance does
A radiant floor system heats the slab, the subfloor, or the mortar bed first, and only then heats the air above it. That single fact explains almost everything else about how these systems behave. The floor assembly itself is warm to the touch, and the room warms as heat radiates off that surface and off any objects in contact with it, chairs, rugs, your feet. It’s a different physical process than a furnace pushing heated air through ducts, and it produces a different kind of comfort: warmth without drafts, without a blower cycling on and off, and without cold spots near exterior walls the way forced air often creates.
There are two distinct technologies hiding under one name. Electric radiant floor uses resistance cable or thin heating mats installed directly under tile, stone, or engineered flooring. Hydronic radiant floor circulates warm water through a network of tubing, usually PEX, connected to a boiler or water heater. The two are not interchangeable in how they’re installed, what they cost to run month to month, or how much square footage they can realistically heat. Homeowners comparing the two often assume the choice is mostly about upfront price, but running cost, retrofit feasibility, and whole-house versus single-room use separate them just as much. That comparison is covered in full on the electric versus hydronic radiant floor guide.
Because the system heats mass rather than air, it responds on the scale of hours, not minutes, a property that shapes how it should be controlled and paired with a thermostat, addressed on the radiant floor thermostats and controls page. It also raises a practical question for anyone building or remodeling: what does this actually cost to put in, and does that cost make sense for a single bathroom versus a whole house? That’s answered in detail on the radiant floor cost breakdown. And because floor Temperature is capped by what feet and flooring materials can tolerate, sizing the system correctly for a room’s heat loss is its own decision, covered on the sizing guide.
| Feature | Electric radiant floor | Hydronic radiant floor |
|---|---|---|
| Heat source | Resistance cable or mat | Warm water in tubing |
| Typical use | Single rooms, retrofits | Whole-house, new construction |
| Response time | Slow, hours | Slower, larger thermal mass |
Choosing and sizing
Anyone shopping for a radiant floor system runs into the same fork almost immediately: Electric or Hydronic. The right answer usually depends on the scope of the project rather than personal preference. A single bathroom or kitchen retrofit tends to favor electric mats, since there’s no boiler loop to plumb in. A new build or a full renovation where the subfloor is already open often favors hydronic, because the running cost per square foot drops once you’re heating more than a room or two. The detailed tradeoffs, including which one suits an existing house versus new construction, live on the electric vs hydronic comparison page.
Sizing comes next, and it’s where a lot of buyers underestimate the physics. Floor temperature is limited by what feet and floor coverings can tolerate, and that limit caps how much heat a given square foot of floor can actually deliver into the room. A well-insulated bedroom might be perfectly served by radiant floor alone. A poorly insulated sunroom with a wall of glass can exceed what the floor is physically able to supply, no matter how the system is designed. Working out whether a room’s heat loss falls inside or outside that ceiling is exactly what the sizing page walks through, room by room.
Flooring and controls
The finish flooring itself isn’t a free choice once a radiant system is involved. Tile and stone conduct heat well and are the traditional pairing; some engineered wood and laminate products are rated for radiant use and some aren’t, and solid hardwood behaves differently depending on species and installation method. The flooring manufacturer’s own published guidance is the authority here, not a general rule of thumb, and that guidance is summarized alongside real installation examples on the flooring compatibility page.
Controls matter just as much as the heat source. Because the system is slow to respond, a thermostat set up like a forced-air system, cranking the temperature up when someone walks in cold, will disappoint. The right control strategy, including setback schedules and outdoor reset controls for hydronic systems, is covered on the controls page. Budget is the last piece, and it varies enough by system type and square footage that it deserves its own page rather than a single number here, which is what the cost guide is for.
What goes wrong
The most common complaint isn’t a broken system, it’s a room that never quite feels warm enough. That’s usually a sizing problem rather than an equipment failure: the floor is doing everything it physically can, but the room’s heat loss exceeds what a capped floor temperature can deliver. Diagnosing that difference, and knowing when supplemental heat is the honest fix rather than a bigger radiant install, is covered on the sizing page.
Next most frequent is a control mismatch, someone treats the thermostat like a forced-air unit, expects fast response, and concludes the system is undersized or broken when really it just needs hours, not minutes, to catch up. The fix is usually a scheduling change, not a repair, and it’s explained on the controls page.
Flooring failures come next on the list, cracked tile, cupped hardwood, adhesive that lets go. These almost always trace back to a flooring product or installation method that wasn’t rated for the floor temperatures a radiant system produces, which is why the flooring manufacturer’s own specifications matter more than general advice, and why the compatibility page exists as its own resource.
For hydronic systems specifically, leaks and air in the loop are the next category, showing up as uneven warmth across a floor or a boiler that short-cycles. Tracking down a leak in tubing embedded in a slab is a different job than most home repairs, and it’s covered on the radiant floor repair and troubleshooting page. Electric systems have their own failure mode, a cable break or a bad thermostat sensor, which shows up as a cold zone in an otherwise working mat, also addressed on that same repair page.
Whatever the fault, the U.S. Fire Administration’s basic safety guidance still applies to any heat source in a home: “Keep anything that can burn at least 3 feet from all heat sources including fireplaces, wood stoves, radiators, space heaters or candles.” A radiant floor is a low, distributed heat source rather than a single hot appliance, but the underlying caution about combustibles near heat still belongs in every homeowner’s routine (U.S. Fire Administration).
Keeping it going
Routine upkeep on a radiant floor system is lighter than most homeowners expect, precisely because there’s no blower motor, no filter, and no ductwork collecting dust. Hydronic systems need periodic attention to water pressure and, in systems with a mixing valve or boiler, occasional checks that the loop isn’t losing pressure or picking up air. Electric systems need almost nothing beyond making sure the thermostat sensor is reading correctly and that nothing has damaged the mat during a flooring project.
The dividing line between what an owner can handle and what needs a licensed technician comes down to whether the work touches the embedded system itself. Checking a thermostat schedule, adjusting a setback, or noticing a cold spot and reporting it, that’s owner territory. Opening a boiler, testing loop pressure, tracing a leak inside a slab, or replacing a section of electric cable under tile, that’s technician territory, and attempting it without training risks damaging a floor that’s expensive to reopen. The full troubleshooting sequence, including which symptoms point to a DIY fix versus a service call, is laid out on the repair and troubleshooting page.
Longevity is one of the system’s real advantages once it’s installed correctly. Hydronic tubing embedded in a slab commonly outlasts the boiler or water heater feeding it, and electric mats, if the flooring above them was rated for the application from the start, tend to fail only when something else, a renovation, a dropped tool during a remodel, damages them physically rather than through normal wear. That’s part of why getting the flooring choice right at installation, not just the heating equipment, matters as much as it does, a decision covered in depth on the flooring compatibility page.
Common questions
Is Radiant Floor Heating expensive to run?
Running cost depends on which system you have and how well the room is insulated. Hydronic systems tied to an efficient boiler tend to cost less per hour than electric resistance mats over large areas, while electric mats are often cheaper to run for a small, occasionally used space like a bathroom. The full cost comparison is on the cost page.
Can I install radiant floor heating myself?
Electric mat kits are sometimes installed by experienced DIYers under tile, but hydronic systems involve plumbing a boiler loop and are generally a job for a licensed installer. Sizing the system correctly first is what determines whether a DIY approach is even realistic, covered on the sizing page.
Why does my radiant floor feel warm but the room stays cool?
That’s almost always a sizing mismatch: floor surface temperature is capped by what feet and flooring can tolerate, so a poorly insulated room can lose heat faster than a floor at its safe maximum temperature can replace it. See the sizing guide for how to check whether a room falls within that limit.
What flooring works best over a radiant system?
Tile and stone are the most forgiving choices because they conduct heat efficiently and tolerate the temperatures involved. Some engineered wood and laminate products are rated for radiant use and some aren’t, and the manufacturer’s own specification is the deciding factor, detailed on the flooring compatibility page.