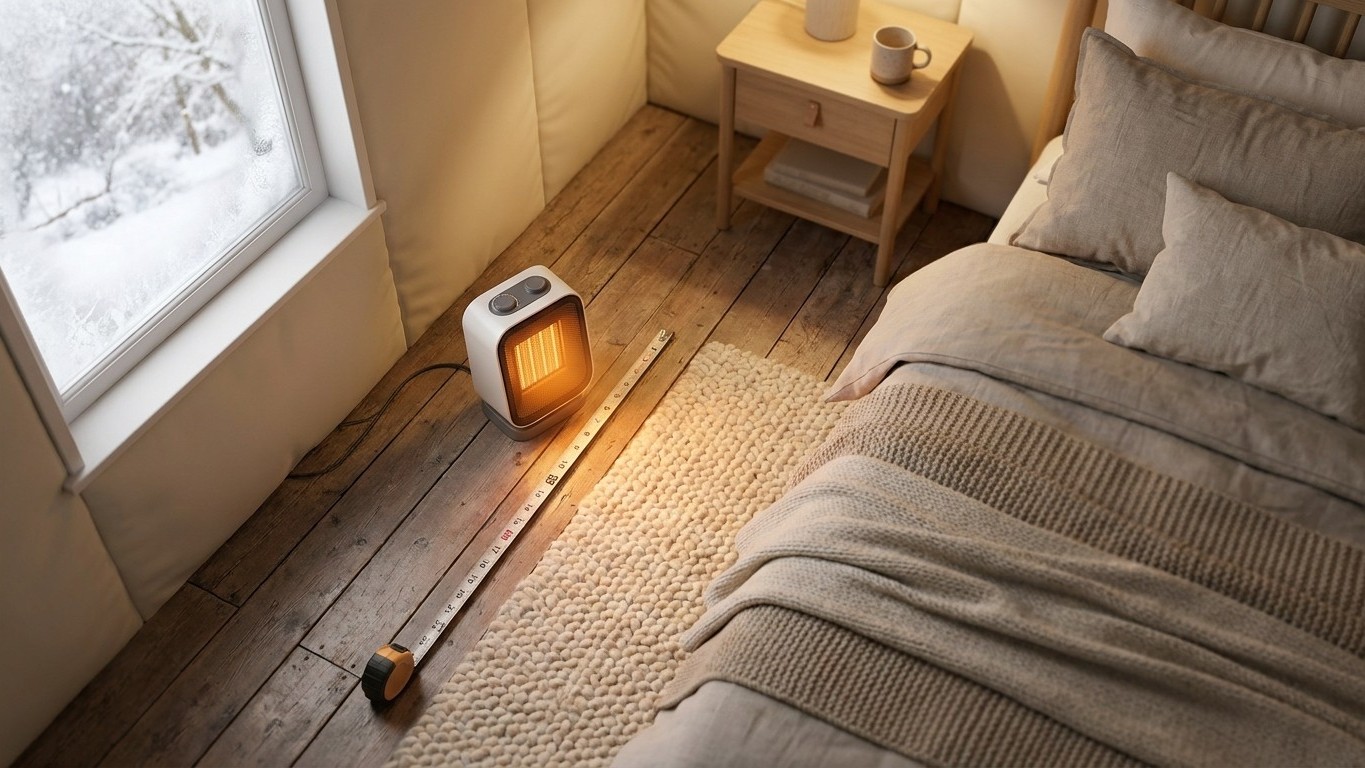

For most rooms, the quick math is about 10 watts per square foot of floor space. A 12-by-12 bedroom (144 square feet) lands around 1,440 watts, which is why 1,500-watt heaters dominate store shelves. But that number only holds up under specific conditions – and a lot of rooms don’t meet them.
The approximation, and what it assumes
The 10-watts-per-square-foot figure isn’t a building code number or an engineering standard. It’s a rule of thumb, the kind of shorthand that’s been passed around hardware store aisles and heating forums for decades because it gets close enough, often enough. Nobody regulates it. Nobody enforces it. It just works reasonably well for a specific, common situation.
Run the math on a typical bedroom: 12 feet by 12 feet is 144 square feet. Multiply by 10 watts and you get 1,440 watts. That’s suspiciously close to 1,500 – and it’s not a coincidence. Manufacturers know this rule exists, and they’ve sized their most popular plug-in models to match what the approximation spits out for an average-sized room. Walk into any big-box store’s heater section and count how many units land right at that 1,500-watt mark. It’s not an accident of engineering; it’s a response to a well-known formula.
The conditions baked into the number
Here’s what that formula quietly assumes, without ever saying so out loud. First, an ordinary ceiling height, somewhere around 8 feet. Second, a room that’s reasonably insulated, meaning it’s not leaking heat through thin walls or drafty gaps. Third, and this one matters most, a room that sits inside an already-heated house, surrounded on most sides by other warm rooms rather than exposed to outdoor temperatures.
Take away any one of those three conditions and the number starts to drift. A room with a 12-foot ceiling has a lot more air volume to heat than the same footprint with an 8-foot ceiling, even though the square footage on the floor hasn’t changed at all. A poorly insulated room bleeds heat as fast as the heater can produce it, so the wattage that should be “enough” never quite catches up. And a room that isn’t surrounded by heated space, one that borders the outdoors on two or three sides instead of one, is fighting a losing battle before the heater even turns on.
None of this makes the rule of thumb useless. It’s a solid starting point for an ordinary interior room in an ordinary house. The trouble starts when people apply it to rooms that aren’t ordinary at all – and that’s more rooms than you’d think.
What makes a room need more
Several common features push a room’s real heating need well past what the square-footage math predicts. Each one interferes with a different part of the assumption the rule of thumb depends on:
- A high or vaulted ceiling. More air volume means more space to heat, even though the floor area hasn’t grown. A room with a 14-foot cathedral ceiling can easily need 30-40% more capacity than the same footprint with a standard flat ceiling.
- A large window area. Glass loses heat far faster than an insulated wall does. A room with a wall of windows, or several large ones, is constantly bleeding warmth back outside, especially at night or in cold weather.
- An exposed corner with two outside walls. Most interior rooms have one wall touching the outdoors and three touching other heated rooms. A corner room reverses that ratio, and it shows up fast in how quickly the space cools once the heater cycles off.
- A room over an unheated garage or crawlspace. Heat rises, but it also sinks straight through a floor with nothing warm underneath it. This is one of the sneakier heat losses because it’s invisible – the walls look fine, but the floor is doing the damage.
- A basement. Below-grade rooms deal with cold coming through concrete walls in contact with the earth, plus often minimal insulation and small or absent windows that would otherwise let in some passive warmth.
- A converted porch. These rooms were rarely built to the same insulation standard as the rest of the house, and they frequently have three exposed walls plus a floor that was never meant to hold heat.
The last two on that list deserve their own callout, because the rule of thumb doesn’t just need adjusting for them, it stops applying in any useful way. A garage conversion or a converted porch isn’t a scaled-up version of a normal room. It’s a different heating problem entirely, one where insulation, air sealing, and floor construction matter more than square footage ever will. Doubling or tripling the wattage estimate might get you partway there, but at that point you’re guessing, not calculating.
The 1,500-watt wall
Here’s the practical ceiling that every plug-in space heater runs into: a standard household electrical circuit only supports so much continuous draw, which is why nearly every plug-in heater on the market tops out at or around 1,500 watts. This isn’t a marketing choice or a safety feature manufacturers added for fun. It’s a direct response to what a standard 120-volt circuit can handle before things go wrong.
That number becomes the real-world limit on what a plug-in heater can offer, no matter how large or drafty the room is. If your square-footage math (adjusted upward for a vaulted ceiling, big windows, or an exposed corner) lands you at 2,200 or 2,500 watts of need, you’ve run into a wall that no amount of shopping around will solve.
What that means for the room that needs more
The tempting shortcut here is running two 1,500-watt heaters at once to make up the difference. Don’t do it if they’re plugged into the same circuit. That circuit was sized for one heater’s worth of draw, not two, and overloading it is exactly the kind of thing that trips breakers or, worse, overheats wiring behind the wall where you can’t see it happening.
If a room genuinely needs more than 1,500 watts to stay comfortable, there are really only two honest paths forward. One is a hard-wired heating appliance installed on its own dedicated circuit, sized specifically for that room’s needs. That’s an electrician’s job, not a weekend project, since it involves running new wiring and connecting to the breaker panel correctly. The other path is stepping back and asking whether the room’s heat loss is the actual problem. A converted porch that needs 2,800 watts to feel warm might need 1,600 watts once it’s properly insulated and air-sealed. Fixing the room sometimes solves the problem that buying a bigger heater never can.
Either route beats the workaround of running multiple heaters on one overloaded circuit, which trades a comfort problem for a safety one.
Why bigger is not better
It seems logical that a heater far larger than a room needs should warm that room faster. It doesn’t work that way, and the reason comes back to the same electrical ceiling. A 1,500-watt heater in a room that only needs 900 watts isn’t drawing extra power to blast the room faster. It’s still limited by the same circuit as every other plug-in unit, so the heat output per minute doesn’t change just because the heater’s rated capacity is higher than what the room requires.
What actually happens is that the oversized heater reaches the thermostat’s target temperature sooner, then shuts off. Then the room cools, the thermostat kicks back in, and the heater fires up again. That cycle repeats more often and more abruptly than it would with a heater properly matched to the room’s size.
The real cost of going too big
That faster cycling isn’t free. It shows up as a less even temperature in the room, warm bursts followed by noticeable dips rather than steady, consistent heat. It shows up as more frequent on-off cycling, which is harder on the unit itself over time. And on any heater with a fan, it shows up as more noise, since the fan kicks on and off more often throughout the day rather than running in longer, steadier stretches.
None of this means an oversized heater costs more per hour of actual heat delivered, since a heater only draws its full wattage while it’s actively running. But it does mean the unit draws more power in each burst while it’s on, which matters for anyone tracking how much a space heater costs to run. A heater sized correctly for the room tends to run in longer, gentler cycles, which is generally the more comfortable and more predictable way to heat a space, even if the total energy used ends up similar either way.
Common questions
Can I use the 10-watts-per-square-foot rule for a bathroom?
Yes, as a starting point, though bathrooms often have less wall space for a heater and sometimes tile or other flooring that feels colder, which can make the room feel underheated even at the “correct” wattage. Ceiling height and door position (does it open to a heated hallway or an exterior door) matter more than the square footage alone.
Does a higher wattage heater use more electricity even if it cycles off sooner?
Not necessarily for total energy used over time, since a correctly-sized and an oversized heater both eventually reach the target temperature and both draw their rated wattage only while actively running. The difference shows up in comfort and cycling frequency, not usually in the total kilowatt-hours over a full day.
What should I do if my room needs more than 1,500 watts?
Don’t run two plug-in heaters on the same circuit. Either have an electrician install a hard-wired unit on a dedicated circuit sized for that load, or address the room’s heat loss first, through better insulation, sealing drafts, or addressing an exposed floor or wall, since that often reduces the actual wattage needed.
Is it safe to run a small heater in a large, poorly insulated room just longer?
It’s safe from an electrical standpoint, but it likely won’t get the room comfortable no matter how long it runs, since an undersized heater in a high-heat-loss room is fighting a battle it can’t win. The room will lose heat as fast as, or faster than, the heater can add it.