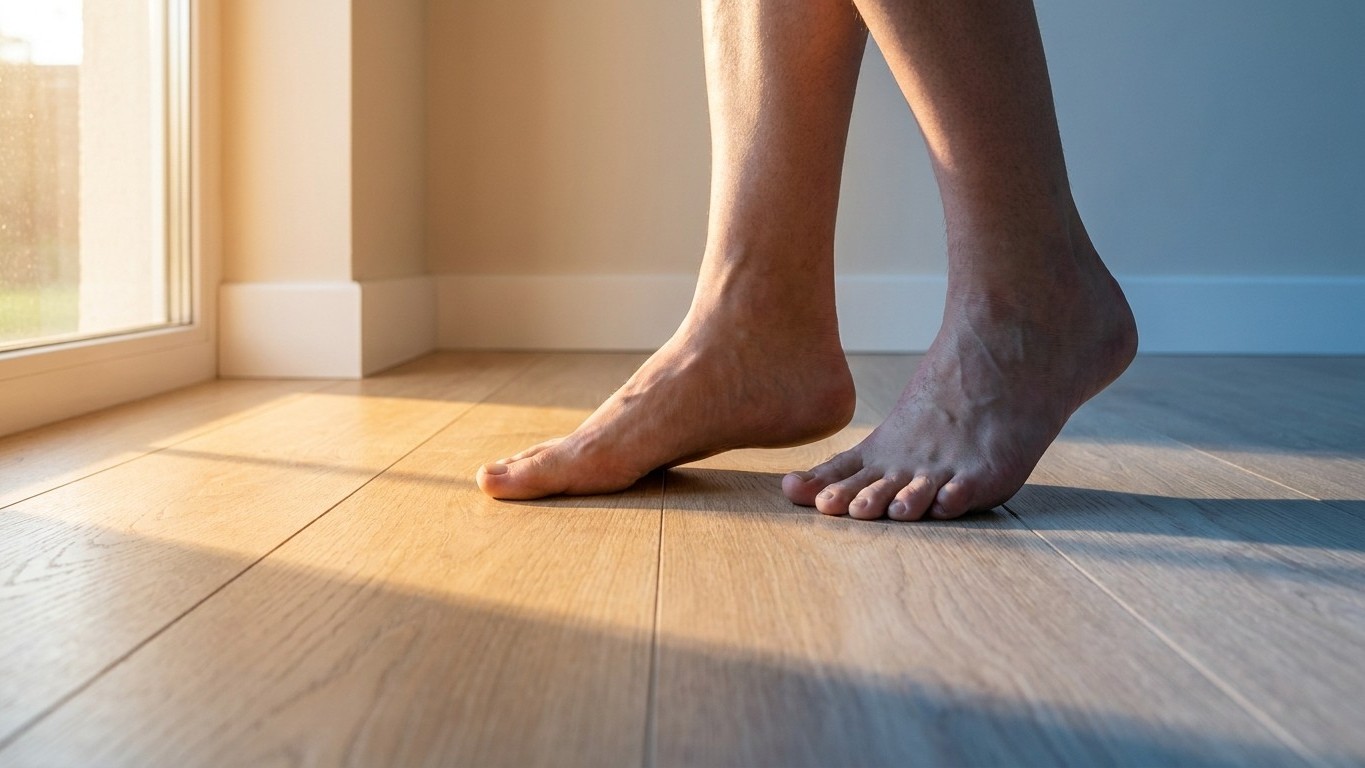

A cold floor means the surface touching your feet is losing heat faster than your body can replace it, and that happens two ways: something cold sits directly below the floor (unconditioned space, damp soil, outside air), or moving air is dragging heat away from the surface even when nothing below it is technically “cold.” Telling those two apart is the whole diagnosis, and it changes what fixing the problem actually involves.
A cold floor is not always a floor problem

Start with a two-minute test before buying anything. Walk the floor barefoot at a few different spots and times. Does it feel worse near the exterior walls than in the middle of the room? Does it get noticeably colder late at night or early morning, even with the heat running? Does it improve, even slightly, once the furnace has been on for twenty minutes?
Those answers point in different directions. A floor that’s uniformly cool across the whole room, regardless of time of day, usually means the surface below is genuinely cold: an unheated basement, open crawlspace, or a slab sitting on ground that never warms up much above the local water table temperature. That’s a conduction problem. Heat moves from your warm foot down into the cold mass below, the same way a metal spoon in hot soup gets warm at the handle. Insulation slows that transfer.
A floor that’s cold specifically along the edges, worse near baseboards, or that seems to track with wind gusts outside, is telling a different story. That’s air movement, either through the floor cavity itself or along the surface from a gap at the wall base. No amount of Insulation fixes that on its own, because Insulation slows heat conduction, not air infiltration. A fluffy batt with air blowing through or around it barely performs better than no insulation at all, which is a detail a lot of homeowners find surprising after they’ve already spent a weekend adding material that didn’t move the needle.
Timing matters too. If the cold spot shows up mainly in early morning and softens as the day warms up, that leans toward air movement, since outdoor pressure differences and stack effect (warm air rising and pulling cold air in low) tend to be strongest overnight. If it stays cold no matter what the Thermostat or the clock says, that leans toward the underlying space being persistently cold, which is a conduction story rather than an air story.
One more quick check: does the cold spot line up with a specific room feature, like a bay window, a section over a garage, or a stretch of floor near an old porch that was enclosed at some point? Those transitions in the structure are common trouble spots, and they show up again in the next section, because what’s underneath the floor determines both the cause and the fix far more than the flooring material itself ever does.
What is underneath
The space directly beneath a floor sets the ceiling on what insulation can accomplish. Some conditions respond well to added insulation. Others need air sealing first, or a different approach altogether. A quick map of the common cases:
| What’s underneath | Is insulation the fix | Where this is covered |
|---|---|---|
| Unheated basement | Yes, along with sealing the rim joist above the foundation wall | Basement rim joist air sealing guide |
| Vented crawlspace | Yes, floor insulation between joists is the standard approach | Crawlspace floor insulation guide |
| Attached garage below or beside living space | Yes, but the garage ceiling also functions as a fire separation and that detail matters more than the R-value | Garage ceiling insulation guide |
| Slab on ground | Limited once the house is built; options narrow considerably | Slab floor insulation guide |
| Cantilevered bay or bump-out | Yes, and air sealing the box before Insulating is what actually stops the draft | Cantilever floor insulation guide |
| Unheated porch roof below a room above | Yes, treated similarly to an attic overhead but working from underneath | Porch roof insulation guide |
The honest exception is the slab. A basement, a crawlspace, a cantilever, even a garage ceiling all have an accessible cavity where insulation can be added or upgraded after the fact. A slab poured directly on grade doesn’t. Whatever insulation (or lack of it) went in before the concrete was poured is largely locked in place. Homeowners sometimes look at floor coverings, like adding a rug pad or switching to engineered wood over a concrete slab, as a workaround, and those choices do help with surface temperature, but they’re managing the symptom rather than solving the underlying heat loss into the ground. That’s a fundamentally different project than sealing a rim joist or adding batts in a crawlspace, and it’s worth knowing that distinction before assuming every cold floor has an equally accessible fix.
A safety note that applies across several of these spaces: never disturb insulation that might contain vermiculite or suspected asbestos without having it assessed first, avoid walking directly on exposed joists in a crawlspace or attic-adjacent area, and if there’s a combustion appliance, like a water heater or furnace, in a space you’re planning to seal up tighter, have that setup evaluated before closing off ventilation it may depend on. Garage ceilings also carry fire-separation requirements that go beyond R-value, so that particular job isn’t just a comfort upgrade.
The air path nobody sees
Insulation addresses conduction. It does nothing for air that’s actively moving through gaps, and floor assemblies have more of those gaps than people expect. A rim joist, the band of framing that sits on top of the foundation wall around the whole perimeter of a house, is penetrated by plumbing lines, electrical cable, and sometimes HVAC ducts, and every one of those penetrations is a potential air path if it was never sealed. A cantilevered floor section, where the joists extend past the foundation to support a bay window or an upper-floor overhang, has an open box behind the rim board that connects straight to outdoor air unless someone specifically sealed it. And an open chase, a vertical shaft built for plumbing or ductwork that runs from the basement or crawlspace up through the floor, can pull cold air upward from below into a completely different room than where the chase originates.
There’s also a version of “cold floor” that isn’t about the floor cavity at all. A draft running along the floor surface near an exterior wall can come from a gap at the sill plate or bottom plate of the wall itself, air finding its way in at the base of the wall and rolling out across the floor because cold air sinks. That feels exactly like a cold floor problem, but the fix is at the wall base, not inside the floor assembly.
Because ENERGY STAR treats sealing and Insulating as two steps of one project, and puts air sealing first in its own project guidance, that order applies here too: insulation laid over an unsealed penetration hides the gap without stopping the air moving through it. A practical sequence for checking a suspect floor:
- Locate the rim joist from inside the basement or crawlspace and look for daylight, cobwebs (a sign of consistent airflow), or visible gaps around pipe and wire penetrations.
- Check any cantilevered sections, bay windows, and bump-outs from below for an open, unsealed cavity behind the rim board.
- Trace plumbing and duct chases from their lowest point upward, looking for open framing bays that connect two floors.
- Feel along the base of exterior walls at floor level, on a windy day if possible, for a draft that suggests the wall base rather than the floor cavity is the source.
The rim joist air sealing guide on this site covers how to seal these penetrations properly before any insulation goes in.
What fixing it is worth
ENERGY STAR’s own estimate for this category of work states it plainly: “EPA estimates that homeowners can save an average of 15% on heating and cooling costs (or an average of 11% on total energy costs) by air sealing their homes and adding insulation in attics, floors over crawl spaces, and accessible basement rim joists.” That sentence names floors over crawlspaces and accessible rim joists specifically, which lines up with the two most common culprits behind a cold floor discussed above. It doesn’t cover walls, windows, or doors, and it’s an average drawn from energy modeling of a typical existing U.S. home, not a guarantee for any one house.
Worth separating comfort from savings here, because they’re not the same measure and conflating them leads to disappointment. Sealing a rim joist and adding floor insulation over a crawlspace can make a room feel noticeably warmer underfoot within days. That’s a comfort win, and it’s real. Whether it shows up as a clearly visible drop on a utility bill is a separate question, tied to how much of the home’s total heat loss that one floor actually represented to begin with. A single cold room fixed for comfort is still worth doing even if the bill barely moves, because comfort is the reason most people notice the problem in the first place. The savings estimate describes the average outcome of doing attic, floor, and rim joist work together as a whole-house project, not the isolated payoff of one room’s floor.
Common questions
Does a cold floor always mean poor insulation?
Not always. It can mean poor insulation, no insulation, or perfectly adequate insulation undermined by air moving through gaps that insulation was never designed to stop. The two-minute test in the first section is the starting point for telling these apart before assuming insulation is the answer.
Can new flooring or a thicker rug fix a cold floor?
A rug or rug pad adds a small amount of surface insulation and can make a floor feel warmer to bare feet, but it doesn’t address heat loss into an unconditioned space below or air moving through the floor cavity. It’s a comfort patch, not a fix for the underlying cause.
Is a cold floor over a garage a bigger concern than one over a crawlspace?
It carries an added consideration: the ceiling between a garage and living space typically functions as a fire separation, so any insulation work there needs to respect that detail, not just the R-value. Otherwise the underlying cause, heat loss into an unconditioned space, is similar to a crawlspace situation.
Should I add a vapor barrier when Insulating a cold floor?
There’s no universal regional rule for which side a vapor barrier belongs on in a floor assembly, and Installing one facing the wrong direction can trap moisture inside the structure rather than keep it out. When in doubt, it’s better to skip the vapor barrier than guess at its orientation.