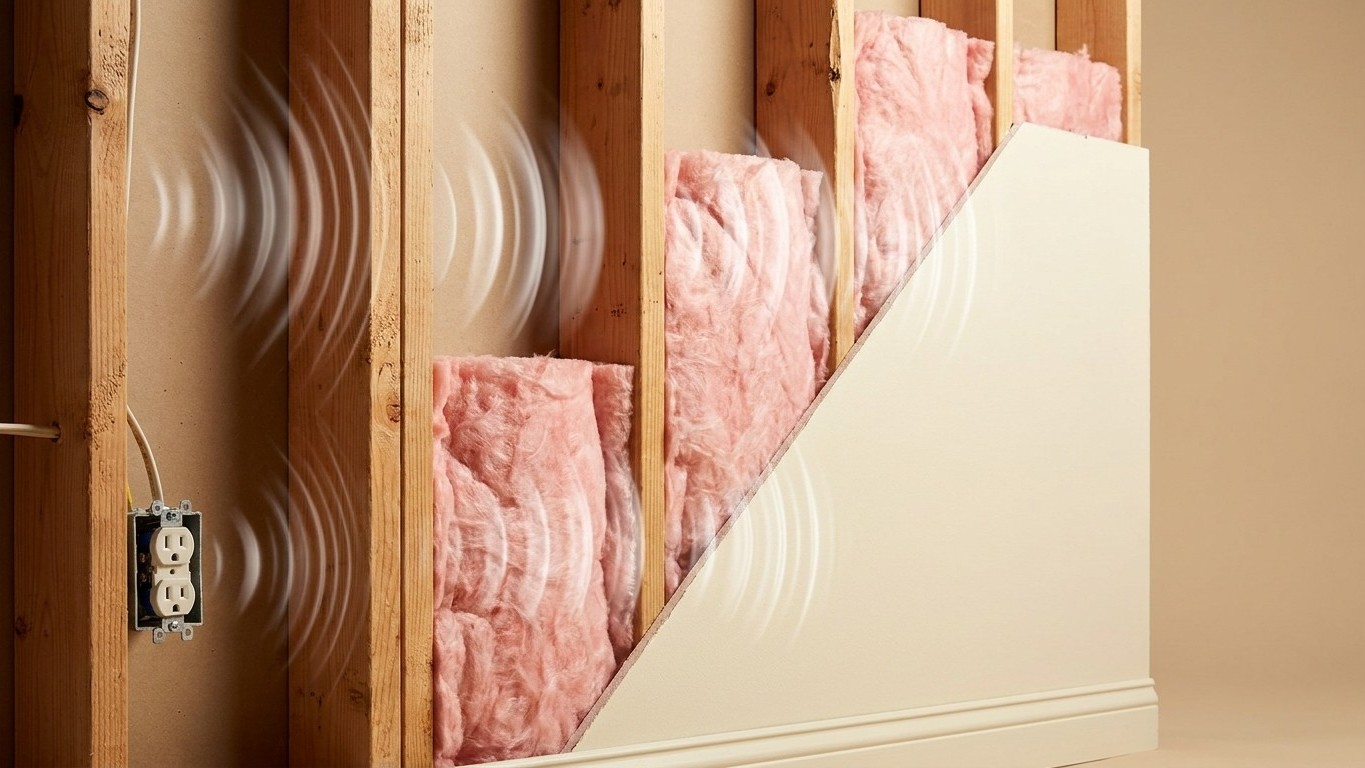

Stuffing a wall cavity with fiberglass or mineral wool will not turn a noisy room quiet. It softens the flutter of sound bouncing around inside that cavity and knocks down some airborne transmission, but the studs, the drywall, and the gaps around outlets and baseboards carry sound just as well whether the cavity is packed or empty. Thermal insulation and sound control share a shelf at the hardware store. They do not share a rulebook.
What is actually going on

The thing to understand is that sound reaches the next room by two separate routes, and cavity insulation only touches one of them. Airborne sound, a voice, a television, a barking dog, travels through the air, hits the wall surface, and re-radiates on the other side. Insulation inside the cavity absorbs some of that energy and reduces resonance, the way a padded room sounds different from an empty gymnasium. That part works, modestly.
The second route is structure-borne, and it ignores the insulation entirely. A stud running from one side of the wall to the other acts like a rigid bridge. Footsteps upstairs, a slammed door, bass from a subwoofer, all of that energy travels through the framing itself rather than through the air, and a shared stud connects the two rooms mechanically no matter what fills the space between them. This is why a wall packed solid with batt insulation can still transmit a conversation clearly if the studs are shared and the drywall is screwed directly to both sides.
Why decoupling matters more than density
Serious sound isolation projects address the structure-borne path first, usually by breaking the rigid connection between the two wall faces. Staggered studs, a double-stud wall with an air gap, or resilient metal channel between the framing and the drywall all interrupt that mechanical bridge. Mass matters too. A second layer of drywall, or a denser sheet product, adds weight that resists vibration better than a single thin layer. Insulation inside the cavity is one piece of that assembly, useful for damping the airborne portion and reducing flanking noise through the empty cavity, but it is not the piece doing the heavy lifting.
Air leaks complicate the picture further. A quarter-inch gap around an electrical outlet box, an unsealed baseboard, or a hollow interior door lets sound pass almost as freely as it would through an open window, regardless of how much material sits inside the wall. Sealing those paths is often the cheapest, most overlooked step in the whole project, and it works on the same principle that governs energy retrofits: air leakage undermines insulation of every kind, whether the goal is warmth or quiet.
Where it belongs, and where it does not
Cavity insulation earns its keep in some locations and does almost nothing in others. The table below breaks down common spots in a house and what actually happens when insulation goes in.
| Location | What insulation does here | Where it falls short |
|---|---|---|
| Interior partition wall between two rooms (bedroom next to a home office, for example) | Genuinely reduces airborne transmission when the studs and drywall are also decoupled or doubled | Alone, without addressing shared studs, sound still crosses through the framing |
| Exterior wall | Primarily a thermal and moisture assembly; some incidental sound damping from street noise | Will not meaningfully quiet a busy road on its own; window and door seals usually matter more |
| Floor/ceiling between two stories or two units | Insulation between joists, combined with resilient channel and a sound-rated ceiling assembly, cuts impact noise noticeably | Insulation by itself does little against footstep impact; that requires decoupling the ceiling from the joists |
| Garage ceiling | Insulation helps with temperature transfer into living space above | This ceiling is also a fire separation in most jurisdictions; treat any work here as a life-safety assembly, not just an acoustic or thermal one |
| Shared demising wall in a duplex or multifamily building | Cavity fill reduces some airborne bleed-through | Flanking transmission through the floor joists and foundation usually dominates, and insulation cannot address that path |
The pattern across every row is the same. Insulation helps the airborne component and does close to nothing about the structural component. A homeowner chasing a quieter home office who only fills the cavity and stops there is often disappointed, not because the material failed, but because it was only ever built to do half the job.
The moisture side of the decision
Every insulation choice, whether the goal is warmth or quiet, is also a moisture choice, and this is where expensive mistakes happen. Adding material to a cavity changes how that cavity dries. A wall that used to dry freely to the interior, or to the exterior, may lose that pathway once it is packed with insulation and sealed up with a vapor retarder in the wrong place.
The general principle holds everywhere: a wall assembly needs at least one direction it can dry toward, and a vapor retarder placed on the wrong face traps moisture between two layers it cannot escape from. Which face is correct depends entirely on climate, and this is not something a national page can answer responsibly. The current model energy code does not require an interior vapor retarder in the three warmest climate zones at all, which tells you the rule is regional, not universal. A reader in a humid coastal climate and a reader in a cold northern one can end up with opposite correct answers using the same wall assembly.
This is also where a common mix-up causes real damage: a vapor retarder and an air barrier are not the same thing and do not do the same job. A vapor retarder slows the diffusion of water vapor through a material over time. An air barrier stops bulk air movement, and air movement carries far more moisture, far faster, than diffusion ever does. A wall can have an excellent vapor retarder and still rot from air leaks carrying humid air into a cold cavity where it condenses. Sealing air leaks addresses one problem; choosing the vapor retarder’s location addresses a different one, and both need attention.
Anyone about to make this call, especially in an assembly that is being opened up for sound treatment and will only be accessible once, should check a dedicated vapor barrier guide and their own state’s climate guidance before deciding which side gets the retarder. Getting it backward doesn’t show up right away. It shows up as mold or soft framing a season or two later, when the wall is closed again and the mistake is buried.
What to settle before you buy anything
Before any material goes into a cavity, for sound or for temperature, three questions need answers. Is the cavity air-sealed already? What’s already in there? And can it even be reached without opening the wall?
Air sealing comes first, not as a nice-to-have but as the documented order of operations. The U.S. Environmental Protection Agency treats air sealing and insulation as two steps of a single project, with sealing performed before insulation goes in, and its modeling backs up why: EPA estimates that homeowners can save an average of 15% on heating and cooling costs (or an average of 11% on total energy costs) by air sealing their homes and adding insulation in attics, floors over crawl spaces, and accessible basement rim joists. That figure covers attics, floors over crawl spaces, and accessible rim joists specifically, not walls, and it’s an average from modeling a typical existing home rather than a promise for any one house. But it establishes the sequence: seal the leaks, then insulate over the sealed surface, not the reverse.
Knowing what’s already there matters just as much, particularly in an attic. ENERGY STAR publishes retrofit targets by climate zone, and the numbers vary enough that guessing is a bad idea:
| Climate Zone | Attic, if uninsulated | Attic, if you already have 3-4 inches | Floor |
|---|---|---|---|
| Zone 1 | R30 | R25 | R13 |
| Zone 2 | R49 | R38 | R13 |
| Zone 3 | R49 | R38 | R19 |
| Zones 4A and 4B | R60 | R49 | R19 |
| Zones 6, 5, and 4C | R60 | R49 | R30 |
| Zones 7 and 8 | R60 | R49 | R38 |
Figuring out which zone applies is not something to guess at from memory or a neighbor’s opinion. ENERGY STAR publishes the zone boundaries as a map, and matching an address to the correct zone should happen there, not on this page. Buying material based on the wrong zone means either underinsulating or paying for depth that does nothing extra.
Accessibility closes the list. A finished wall with drywall already up means any sound or thermal work requires opening it, which changes the scope of the whole project. Before opening anything, a few safety checks apply across the board: never disturb insulation that might contain vermiculite or asbestos without testing it first, avoid walking directly on ceiling joists in an attic, keep the required clearance around chimneys and certain recessed light fixtures as specified by the fixture manufacturer, treat a garage ceiling as a fire separation, and have any combustion appliance in a space being sealed evaluated before the work closes it up.
Common questions
Does spray foam block sound better than batt insulation?
Spray foam seals air gaps more completely, which helps with airborne noise leaking through small openings, but it does not address structure-borne transmission through shared studs any better than batts do. Neither material substitutes for decoupling the wall assembly.
Will adding insulation to an existing finished wall be worth opening it up?
That depends on what’s driving the decision. If the goal is thermal performance, check the existing depth against the ENERGY STAR retrofit table first; many walls already meet a reasonable target. If the goal is sound, opening the wall only helps if the project also addresses decoupling and mass, not insulation alone.
Can insulation alone stop a shared wall in a duplex from sounding thin?
Usually not by itself. Flanking transmission through floor joists and the foundation often carries more sound than the wall cavity itself, so cavity insulation addresses only part of the problem.
Is there a rebate for insulation work aimed at sound control?
Rebate programs are generally tied to energy efficiency outcomes rather than acoustic ones, and availability varies by state and utility. Check with the reader’s own state energy office for current programs rather than assuming a fixed incentive applies.