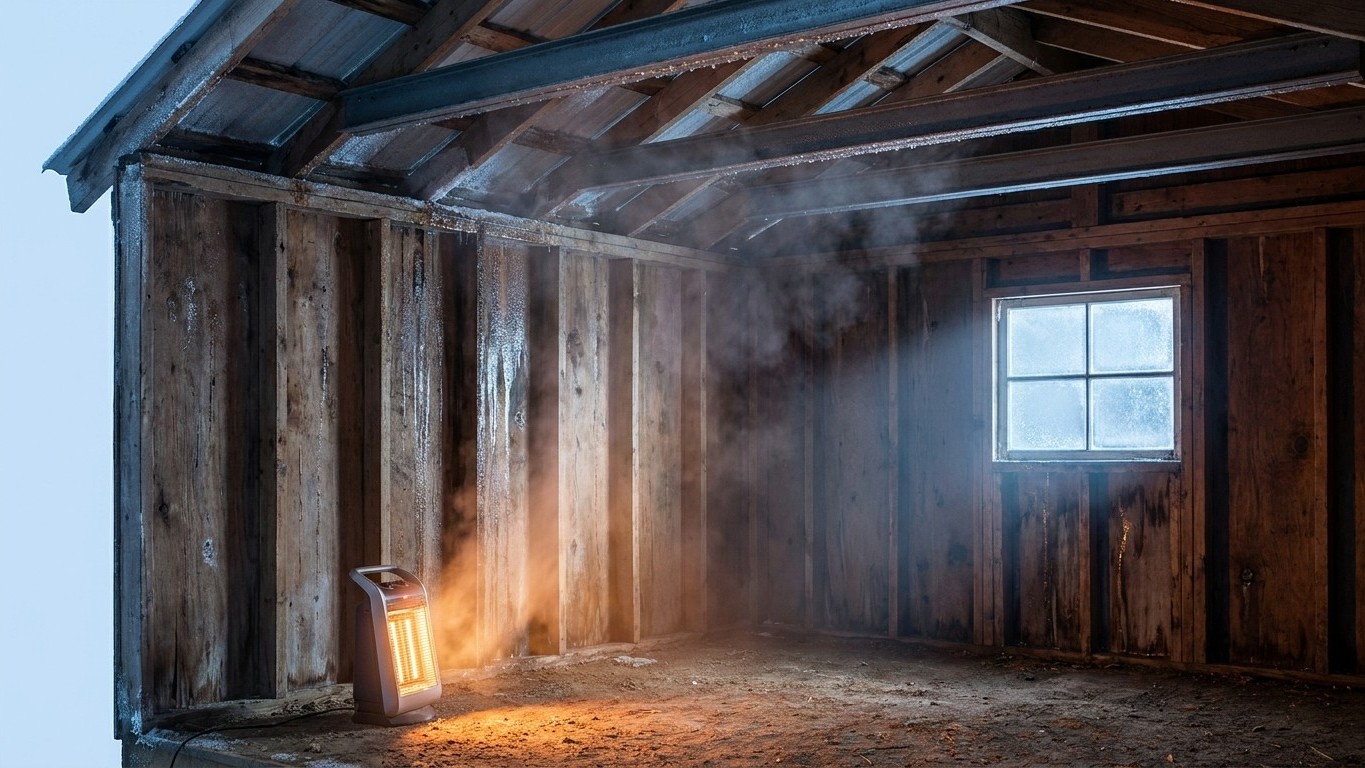

A shed or workshop that only gets heated when you’re working in it faces a moisture problem that a full-time heated house never sees. The Insulation choice matters less for keeping warmth in and more for handling the cycle of warm-up and cool-down without trapping water inside the walls. Ventilation and how the assembly dries out matter as much as the R-value on the bag, and in some structures, adding insulation at all does more harm than good.
What is actually going on

The thing to understand here is intermittent heating: warm, humid air meeting cold surfaces every time you light the heater. In a house heated around the clock, wall and roof surfaces stay reasonably warm, so the air inside rarely meets a cold enough surface to drop its moisture. A shed or workshop heated for a few hours at a time works differently. You walk in, fire up a heater, and the air warms fast while the framing, sheathing, and any uninsulated corners lag behind. That warm air holds moisture, from your breath, from a coffee maker, from wet boots or a running table saw, and it carries that moisture straight to the coldest surface it can find.
When you shut the heater off and leave, the whole building cools again, often faster than a house does because there’s less thermal mass and usually a lot less insulation. That cooling pushes the dew point back through the wall or roof assembly, and any moisture that condensed during the heated hours has to either evaporate back out or stay put. Do that cycle a few dozen times over a winter and you get a pattern familiar to anyone who has torn into an old workshop wall: insulation that’s damp on the cold side, sheathing with dark staining, sometimes a rusted fastener or two.
This is the mechanism that makes shed and workshop insulation a different project than attic or wall insulation in an occupied house. The heat gain from a wood stove or space heater is real, but it’s short-lived, and the drying time between heating cycles is what determines whether an insulation choice works or backfires. A material that traps moisture against cold sheathing during the off-hours will lose more performance to dampness than it gains from R-value.
None of this changes because of what the insulation costs or which brand is on the package. The mechanism is the same whether the cavity is filled with batts, blown-in material, or rigid board: warm humid air, cold surface, condensation risk. If a state or utility rebate program exists for adding insulation to outbuildings, your state energy office is the place to check current eligibility and terms, since programs vary by location and change from year to year.
Where it belongs, and where it does not
Not every shed benefits from insulation, and pretending otherwise turns a practical decision into a sales pitch. The honest version depends entirely on how the space gets used and how it’s heated.
| Situation | Insulation makes sense? | What goes wrong if misapplied |
|---|---|---|
| Storage shed, never heated, no one works inside for long | No | Insulation adds cost and complexity with no heating cycle to protect against; ventilation alone controls condensation |
| Workshop heated for a few hours at a time with a space heater or wood stove | Yes, with ventilation | Insulating without addressing air leaks and moisture paths just moves the condensation problem to a hidden cavity |
| Metal-sided shed used occasionally | Yes, but vapor control is critical | Metal skin has no drying capacity outward; trapped moisture condenses directly on the interior of the panel |
| Shed with a dirt or unsealed concrete floor | Limited benefit | Ground moisture wicks up regardless of wall or ceiling insulation; the floor needs its own moisture strategy first |
| Workshop with a fuel-burning heater or stove | Only after a combustion safety check | Tightening the building envelope around a combustion appliance can affect its air supply and exhaust draft |
| Garage used as a workshop, attached to the house | Yes, but the ceiling is a fire separation, not just a thermal one | Treating the garage ceiling as ordinary insulation work skips the fire-rated assembly requirement between garage and living space |
The pattern across these cases is that insulation is one tool among several, not the whole answer. A shed that sits unheated all winter doesn’t need it. A workshop that gets warm and cold several times a week needs it paired with ventilation and a plan for where moisture goes. A metal building needs it paired with careful attention to which surface the vapor hits first. None of that changes with the price of the material or which manufacturer makes it; it changes with how the building is actually used.
The moisture side of the decision
Every insulation choice made in a shed or workshop is also a moisture choice, whether or not anyone frames it that way. The assembly has to dry in some direction, and the material and placement decisions either support that drying or block it. This is where the expensive mistakes happen, usually invisibly, over a season or two before anyone notices staining or a musty smell.
The general principle is that a wall or roof assembly needs at least one clear path for moisture vapor to escape, and it needs to dry faster than it wets. If you seal both faces of a cavity with vapor-impermeable layers, whatever moisture gets in during a heating cycle has nowhere to go and stays trapped against the framing. If you leave both faces open with no vapor control at all in a climate where that control matters, moisture can drive through the wall unimpeded and condense wherever it hits a cold enough surface.
Where exactly a vapor retarder belongs, and whether one is needed at all, depends on climate zone in a way this page cannot resolve. The model energy code does not require an interior vapor retarder in the three warmest climate zones in the country, while colder zones typically call for one. Getting the placement backward for your climate doesn’t just reduce performance, it can actively trap water in the wall. This is a decision that needs to be made against your specific climate zone and the direction the assembly actually dries, not a national rule of thumb. Check the vapor barrier guide and your state’s insulation page before choosing which face gets the vapor control layer.
One distinction worth holding onto: a vapor retarder and an air barrier do different jobs. A vapor retarder slows the diffusion of water vapor through a material. An air barrier stops bulk air movement, which carries far more moisture than diffusion ever does. A wall can have excellent vapor control and still leak moisture badly if the air sealing behind it is poor. Both jobs need attention, and neither substitutes for the other.
What to settle before you buy anything
Air sealing comes before insulating, not after. ENERGY STAR treats sealing and insulating as two steps of one project, with sealing listed first, because insulation slows heat transfer through a material while air sealing stops the much larger losses that come from air moving through gaps, seams, and penetrations. Insulating over unsealed gaps still leaves the building leaking air around the insulation.
EPA estimates that homeowners can save an average of 15% on heating and cooling costs (or an average of 11% on total energy costs) by air sealing their homes and adding insulation in attics, floors over crawl spaces, and accessible basement rim joists. That figure comes from modeling a typical existing home and covers those specific locations, not walls, windows, or doors, and it’s an average rather than a guarantee for any one building.
Before buying material, check what’s already there. ENERGY STAR’s retrofit guidance breaks recommended attic insulation levels down by climate zone, and separately by whether the attic is currently uninsulated or already has 3 to 4 inches in place, plus a separate recommendation for floors:
| Climate zone | Attic if uninsulated | Attic if you already have 3-4 inches | Floor |
|---|---|---|---|
| Zone 1 | R30 | R25 | R13 |
| Zone 2 | R49 | R38 | R13 |
| Zone 3 | R49 | R38 | R19 |
| Zones 4A and 4B | R60 | R49 | R19 |
| Zones 6, 5 and 4C | R60 | R49 | R30 |
| Zones 7 and 8 | R60 | R49 | R38 |
Figuring out which zone applies to your location means checking ENERGY STAR’s own climate zone map rather than guessing from a state name, since zone boundaries don’t line up neatly with state lines. Next, check whether the cavity is even accessible. Some shed and workshop walls are built with no easy access once the siding or interior finish is up, which changes the whole project from adding batts to a blown-in or dense-pack approach, or to leaving the wall alone.
A few safety checks apply before any of this starts. Walk only on joists, never on the material between them. Don’t disturb any existing insulation that might contain asbestos or vermiculite, and have it tested if you’re unsure. Keep clearances around chimneys, flues, and certain recessed light fixtures at the distance the fixture manufacturer specifies. If the space has a fuel-burning heater or stove, get its combustion air supply and venting assessed before tightening up the building around it.
Common questions
Does a shed that’s only used in summer need insulation at all?
Usually not for heating purposes. If the shed never gets a heater running, the moisture-cycling mechanism this page describes doesn’t apply the same way. Ventilation to prevent trapped humidity from stored items or seasonal condensation matters more than R-value.
Can I just insulate the ceiling and skip the walls?
You can, and in a lot of small workshops that’s the more practical approach given wall accessibility. But a ceiling-only approach leaves wall surfaces cold, which can still create condensation on interior wall surfaces or trapped moisture in an insulated ceiling assembly that has no way to dry through the walls below it.
Is a vapor barrier always needed in a workshop with a wood stove?
Not always, and getting the placement wrong is worse than leaving it out. Whether a vapor retarder helps or hurts depends on your climate zone and which direction the assembly dries, which is why this decision needs to be checked against a vapor barrier guide and your specific location rather than applied as a blanket rule.
What if the shed has a metal roof over the insulation?
Metal roofing has no ability to let moisture pass through it, so any water vapor that reaches the underside of the panel has nowhere to go but back into the insulation or framing. This is one of the situations where ventilation between the insulation and the roof deck matters more than the insulation’s R-value.