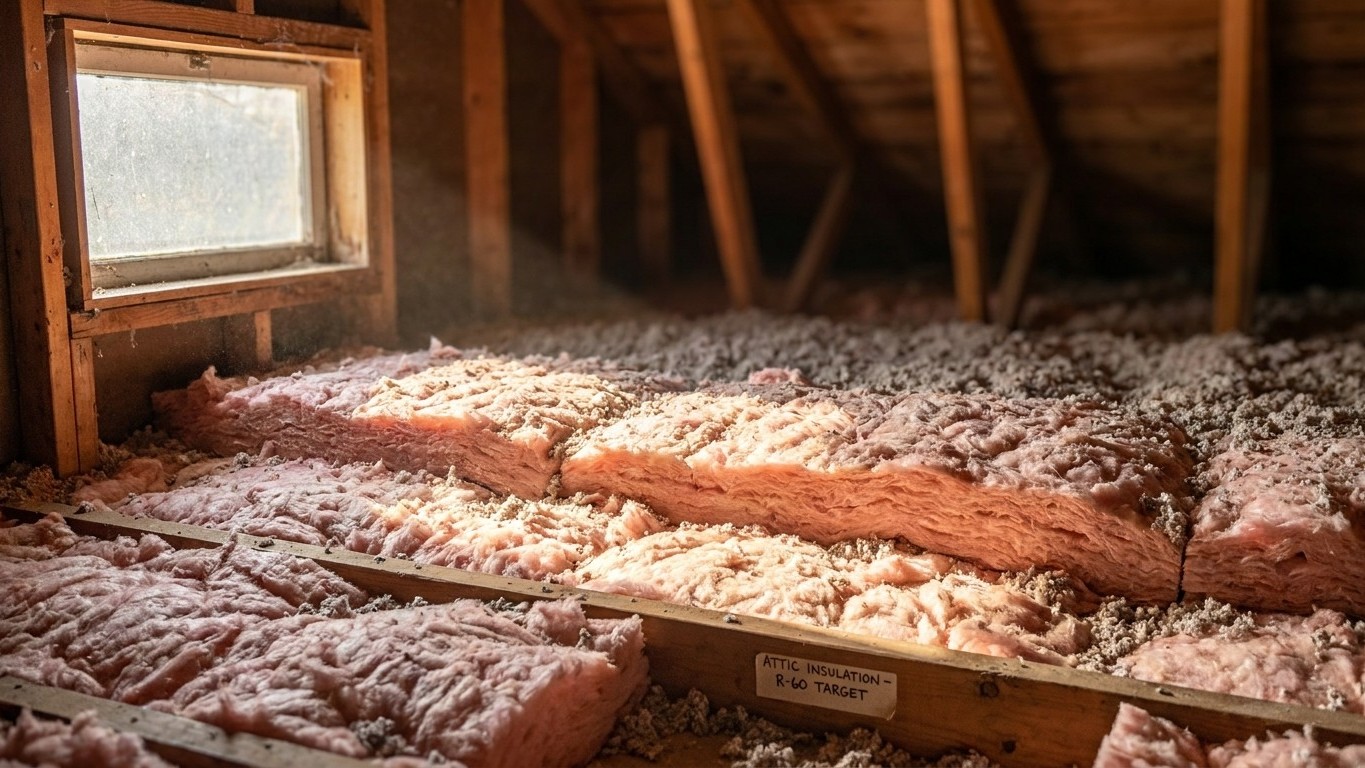

Florida doesn’t have one insulation number. Sixty-three of its 67 counties sit in IECC climate zone 2A, where ENERGY STAR recommends R49 attic insulation (R38 if you’re topping off 3-4 inches already there) and R13 under floors. Four counties fall in zone 1A, where the recommended levels drop to R30, R25, and R13. Which row applies to your address depends on your county, not on “Florida” as a whole.
Which climate zone Florida is in

Climate zones aren’t drawn by state line. The 2021 International Energy Conservation Code assigns a zone to every county in the country, and Florida’s 67 counties land in two of them: 63 counties in zone 2A and 4 counties in zone 1A. That’s not a rounding error or a technicality. It means a page that hands you a single R-value for “Florida” is wrong for whichever group you don’t happen to be in.
Here’s the spread as the code actually lists it:
| Climate zone | Number of Florida counties |
|---|---|
| Zone 2A | 63 counties |
| Zone 1A | 4 counties |
A count of counties isn’t the same as a share of population, and that distinction matters here. Zone 1A only covers four counties, but a county’s headcount tells you nothing from a table like this one. The honest move is to give you the split, not to guess who lives where and call it “most of the state.”
What the letter after the number means
The number in a climate zone label (1, 2, 3, and so on) tracks how cold the winters run, with lower numbers meaning milder winters. The letter that follows it describes moisture, not temperature: A means moist, B means dry, and C means marine. Zones 7 and 8 are cold enough that the moisture letter gets dropped entirely. Every Florida county carries an A, since the whole state is officially humid. But the number, whether it’s 1 or 2, is what actually changes which row of the insulation table you read next.
This page won’t tell you which zone your specific county sits in. That’s a lookup, not a guess, and the wrong answer costs you real material. ENERGY STAR publishes an interactive climate zone map, and county assessor or building department sites will confirm it in a phone call. Once you know your county’s zone number, come back to the table below and read the matching row, not an average of the two.
The insulation levels that apply here
ENERGY STAR publishes retrofit insulation levels for existing wood-framed homes, based on the 2021 IECC. These aren’t new-construction code minimums, they’re what the agency recommends when you’re adding insulation to a house that’s already standing. The table has a header that’s easy to misread: it looks like three attic numbers, but it’s actually two attic columns and one floor column merged under a single label. Here’s the full table, reproduced as published:
| Zone | Attic (uninsulated) | Attic (already has 3-4 in.) | Floor |
|---|---|---|---|
| Zone 1 | R30 | R25 | R13 |
| Zone 2 | R49 | R38 | R13 |
| Zone 3 | R49 | R38 | R19 |
| Zones 4A and 4B | R60 | R49 | R19 |
| Zones 6, 5, and 4C | R60 | R49 | R30 |
| Zones 7 and 8 | R60 | R49 | R38 |
For Florida, only two rows matter: Zone 1 and Zone 2. If your county is one of the 63 in zone 2A, an uninsulated attic should get to R49, or R38 if you’re building on top of an existing 3-4 inches. Floors get R13. If your county is one of the four in zone 1A, the target is R30 for an uninsulated attic, R25 over an existing 3-4 inches, and R13 for floors.
A homeowner in one of those four zone 1A counties and a homeowner in a zone 2A county thirty miles away aren’t shopping for the same amount of material, even though both live in Florida and both deal with hot, humid summers. The gap between R30 and R49 is real money in insulation, and it exists because the code treats winter heating demand, however mild, as the variable that sets the attic number. Don’t average the two rows to land on something in between. That produces a number that matches neither zone and satisfies no one’s actual attic.
One more note: none of these figures convert into a thickness in inches. Depth depends on the material, whether it’s blown fiberglass, cellulose, or batts, and that number is printed on the product’s own packaging, not derived from the R-value alone.
Sealing comes before insulating
ENERGY STAR treats air sealing and insulation as two halves of one project, and in its own guidance, attic air sealing comes before attic insulation, not after. That ordering isn’t arbitrary. Insulation slows heat moving through a material; it does nothing to stop air moving around gaps, cracks, and penetrations. Lay batts or blown-in fiberglass over an unsealed can light, a plumbing chase, or a gap around the attic hatch, and you’ve hidden the leak without closing it.
The practical order of work, following that same logic, looks like this:
- Seal air leaks in the attic first, before adding any insulation there
- Add attic insulation to the target level for your zone
- Seal and insulate the rim joist, where the foundation meets the framing
- Address floors over crawl spaces, or the crawlspace itself
- Move to walls last, since they’re the most disruptive and costly to open up
Skipping straight to the attic insulation step, which is the one homeowners tend to picture first, is a common enough error that ENERGY STAR built its whole project structure around correcting it. The published savings estimate for this kind of work covers sealing and insulating together as one project. There isn’t a separate number for what sealing alone is worth, so treat the two as a single job, not two optional add-ons you can pick between.
For the mechanics of each of these steps, from finding attic leaks to insulating a rim joist properly, the national insulation guides on this site walk through the how-to in more depth than a state-level page like this one needs to repeat.
What the winter here actually asks for
Florida’s winters are mild, but “mild” isn’t “zero.” At Jacksonville, the NOAA reference station for the region, the 1991-2020 climate normal comes in at about 1,228 heating degree days a year, against roughly 2,803 cooling degree days. Degree days measure demand, not temperature: each one adds up how far the day’s mean temperature sat below 65°F. The Jacksonville numbers make it obvious which season this house is actually built to fight. Cooling demand runs more than double heating demand, and that ratio shapes what the insulation is really working against most of the year, even in the four counties where winter has enough presence to move the attic number up.
What do Florida homes actually heat with? Federal survey data on the state’s housing stock shows electricity as the dominant heating fuel at 66%, with furnaces at 33% of homes and central heat pumps at 31%. Natural gas comes in at just 5%. Steam or hot-water boilers show “none reported,” and fuel oil or kerosene the same, while propane is listed as “not reported” because the survey’s estimate was suppressed as unreliable. None of those three should be read as zero. They mean the survey didn’t find enough sampled households to publish a confident number, not that nobody in the state uses that equipment.
Put those two facts together and a real priority emerges. A state running mostly on furnaces and heat pumps is a state running mostly on ductwork, and ducts routed through an unconditioned attic lose conditioned air whether that attic meets its target R-value or not. Ceiling insulation slows heat transfer through the attic floor. It does nothing for a duct joint leaking air twenty feet above it. For Florida specifically, the practical order looks like this:
- Seal and insulate ductwork that runs through the attic, since it’s carrying the output of the equipment 66% of homes rely on electrically
- Seal the attic floor before adding insulation, closing the gaps ducts and fixtures create
- Bring attic insulation to the R49 or R30 target for your zone
- Address rim joists and any floor over a crawl space or vented area
The duct-specific guides on this site cover sealing and insulating that ductwork in the detail this section doesn’t have room for.
What the work is worth
ENERGY STAR’s own methodology page puts a number on this kind of project: “EPA estimates that homeowners can save an average of 15% on heating and cooling costs (or an average of 11% on total energy costs) by air sealing their homes and adding insulation in attics, floors over crawl spaces, and accessible basement rim joists.” Both percentages matter, and they’re not measuring the same thing. Fifteen percent applies to heating and cooling costs specifically. Eleven percent applies to the whole energy bill, sealing, insulation, everything a household pays for energy in a year.
That figure comes from energy modeling of a “typical” existing U.S. home, not from a survey of what any single household actually saved. It’s an average, built for comparison, not a promise attached to your specific attic, your specific ductwork, or your specific electric bill in a specific Florida county. The estimate also names exactly where the modeled work happened: attics, floors over crawl spaces, and accessible basement rim joists. It doesn’t extend to walls, windows, or doors, so don’t stretch a 15% or 11% figure onto a window-replacement project and expect it to hold.
Two other percentages float around the same topic, and they’re worth keeping separate rather than blending. ENERGY STAR’s general program landing page cites “up to a 10% savings on your annual energy bills” for sealing and insulating, which is a different, looser claim using “up to” rather than an average. The Department of Energy’s commonly cited 10% figure is about something else entirely: turning a thermostat back 7 to 10 degrees for eight hours a day, which has nothing to do with insulation at all. Three real numbers, three different claims, and only the 15%/11% pairing from ENERGY STAR’s methodology page describes what sealing and insulating an attic, floor, or rim joist is actually modeled to do.