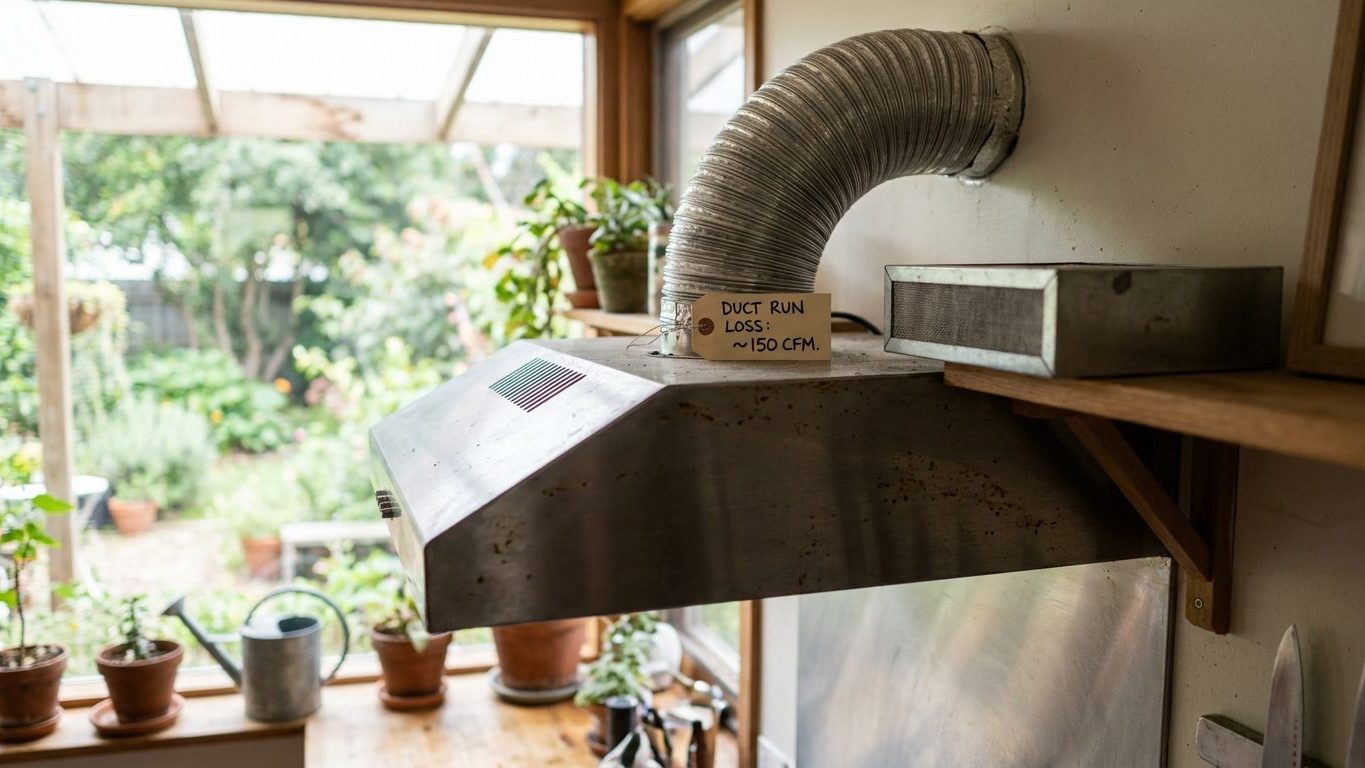

A couple of elbows and a long flexible duct run can quietly cut a range hood’s real airflow in half before it ever escapes the house. That’s the number this page is about: not the CFM printed on the box, but what actually survives the trip outside. A ducted hood pulls moisture and combustion byproducts out of the kitchen. A recirculating hood only filters grease and odor and touches neither. Before choosing between the two, trace the duct path you’d actually need, elbow by elbow, and size the hood to what that path can deliver.
What each type actually removes from a kitchen

A ducted range hood vents through duct sized at six inches in diameter for most residential installations, stepping up to eight or ten inches on high-capacity hoods, and the 2021 International Residential Code, section M1503.3, requires that this duct never be reduced below the diameter of the hood’s own outlet. That’s a hard requirement, not a suggestion. Shrink the pipe anywhere along the run, even for a few feet behind a cabinet, and you throttle the fan no matter what CFM number is printed on the label.
What that duct carries matters as much as its size. A ducted hood pulls grease, steam, and combustion byproducts out of the kitchen and expels them outdoors, where they stop being the house’s problem. A recirculating hood does something narrower. The HVI Kitchen Ventilation Guide describes it as filtering grease and odor from the air and returning it to the room, and states plainly that it removes neither moisture nor combustion products. In a kitchen where pasta water boils daily or a gas burner runs for an hour at a time, that gap shows up as window condensation, a faint haze on cabinet doors, or air that feels bathroom-humid, and none of it is touched by a recirculating filter.
The same IRC section also requires that a ducted hood discharge outdoors, never into an attic, soffit, or crawl space. That sounds obvious until you’ve traced a duct that stops short at the attic floor and dumps its load of grease-laden, moisture-heavy air into the insulation instead of outside, which happens more often in older additions than most homeowners expect.
Diameter, elbows, and the equivalent length nobody counts
The reason the IRC ties duct diameter to the hood’s outlet size comes down to basic fan physics. A range hood blower is rated to move a certain volume of air against a certain amount of resistance, and any reduction in duct diameter downstream raises that resistance sharply. Squeeze six-inch output into a smaller pipe and the air has to speed up to pass through the same opening, which spikes static pressure and starves the blower long before the air reaches outside.
Elbows compound the problem in a different way. According to ACCA Manual D, the industry standard for sizing residential duct systems, every elbow and the outside termination itself add equivalent length to a run, meaning they impose resistance as if the pipe were physically longer than it is. A run with two or three turns and a wall or roof cap can carry meaningfully more resistance than the straight-line distance from hood to exterior wall would suggest, and none of that shows up when you’re eyeballing the floor plan.
Why length and turns add up faster than they look
On paper, a hood mounted ten feet from an exterior wall looks like a ten-foot duct run. In practice it rarely is, once you account for the vertical drop out of the hood collar, the horizontal run through a cabinet or soffit, the turn where it meets the wall, and the cap itself. Each turn is an elbow. A run that looks like a straight shot on a floor plan can easily hide two or three of them, which is exactly the gap ACCA Manual D’s equivalent-length method is built to catch.
Flexible corrugated duct makes the same problem worse. Every ridge in the corrugation disturbs airflow and adds friction the fan has to push through, and ACCA Manual D’s findings are behind the fact that a long flexible run can cut delivered airflow roughly in half compared with the same hood on smooth rigid pipe. A hood rated at a given CFM on the manufacturer’s test bench, using short smooth pipe with no elbows, almost never delivers that number in a real kitchen with two turns, a size transition, and a flex connector at the cap.
When recirculating is the only honest option
A recirculating hood is the more honest choice when there’s genuinely no reasonable path to the outside: an interior island with no exterior wall or roof access nearby, an apartment where the exterior wall belongs to a shared structure that can’t be penetrated, or a rental where the lease won’t allow permanent duct work. In a narrow galley layout it’s worth checking the minimum width required between two runs of counter before assuming a duct run is even physically possible, since the same tight clearances that make a galley kitchen work can also block any path to an exterior wall. In those situations, a recirculating hood does the grease and odor filtering the HVI guide credits it with, even though it still does nothing for moisture or combustion products.
What decides whether a specific kitchen is allowed to skip ducting, or required to duct above a certain output, isn’t something the IRC settles by itself. It’s a model code, and it only carries legal weight where a state or local jurisdiction has adopted it, often with amendments particular to that county or city. Nothing in the facts behind this page describes a blanket exception that lets a kitchen skip ducting once a code minimum applies, so the only reliable answer for a specific address is a call to the local building department before buying anything.
Some hood manufacturers also write duct requirements into their installation instructions that are stricter than any code minimum, and those instructions typically have to be followed to keep the warranty valid and, in many jurisdictions, to pass inspection at all. None of that changes what the facts confirm about recirculating hoods themselves: they filter grease and odor and stop there.
Tracing an existing duct from the hood to the outside

Before deciding anything about upgrading or swapping a hood, find out what duct is actually there. That means physically following it, not assuming from the floor plan.
- Start at the hood’s collar and note the duct diameter, measured on the inside of the duct, not across the outer wrap if it’s insulated flexible duct.
- Follow the run through the cabinet, soffit, or wall cavity, counting every turn. Each 90-degree or 45-degree bend is an elbow, whether it’s a rigid fitting or a kink in flexible duct.
- Note anywhere the material or diameter changes, since a step down in size is exactly what the IRC’s minimum-diameter rule is meant to prevent.
- Find the actual point of exit: a wall cap or roof cap you can see or feel air moving from outside, not just a point where the ductwork disappears into an attic.
If tracing the run means opening a cabinet or a section of wall, that’s also a convenient moment to check the outlet spacing rule that keeps no point of counter more than 24 inches from a receptacle, since re-running duct and re-running electrical often happen in the same wall cavity.
The most common measurement error is stopping the trace at the attic floor and assuming that counts as outside. A duct that ends in open attic space, even one that looks tidy and insulated, is not a termination point the IRC recognizes, and it means the moisture and grease that duct carries is condensing on rafters and insulation instead of leaving the building.
The 900 CFM hood delivering 300
A hood rated at a given CFM on the manufacturer’s test bench is tested on a short run of smooth pipe with no elbows and no cap resistance. Run the same hood through a size transition, two or three elbows, and a length of flexible duct, and it’s entirely possible to lose half of that rating before the air reaches outside, the exact mechanism ACCA Manual D describes. A hood that should clear steam and smoke in a few minutes instead leaves a haze over the stove, and grease that’s supposed to be carried outside settles on cabinet faces and the wall behind the range instead.
At inspection, what gets checked isn’t the CFM number on the hood but where the duct actually goes. A run that terminates in an attic or crawl space instead of outdoors fails the 2021 IRC’s section M1503.3 outright, and correcting that after drywall and insulation are already closed up costs far more than sizing the run correctly the first time. Over years, moist, grease-laden air discharged into an attic condenses on the roof deck and settles into insulation, a slower problem than a failed inspection but a more expensive one once it turns into rot or mold.
If there’s any doubt about what an existing run can deliver, or what a new hood needs, that’s a question for the people who size and inspect these systems for a living: the local building department for what the adopted code requires at that address, a licensed HVAC contractor for what the physical run can actually carry, and the hood manufacturer for the minimum duct diameter and maximum equivalent length their unit is rated for.
Common questions
Can I run a duct with more elbows if I just size the pipe bigger?
A larger diameter can offset some resistance, but the IRC’s rule works in one direction only: the duct can be sized at or above the hood outlet, never below it. Whether a wider pipe fully offsets a given number of elbows depends on the hood’s fan curve, which is a question for the manufacturer’s installation specs or an HVAC contractor, not a fixed number.
Does an over-the-range microwave hood follow the same duct rules?
Many over-the-range microwaves can be installed either ducted or recirculating depending on the kit used, and the same IRC diameter and termination requirements apply whenever it’s run ducted. Check the specific unit’s installation manual, since the outlet size and any duct restrictions are set by the manufacturer.
Is a recirculating hood really a problem over a gas range?
It’s a real limitation, not a minor one. The HVI Kitchen Ventilation Guide is specific that a recirculating hood removes neither moisture nor combustion products, and a gas range is a combustion appliance, so that gap applies directly rather than as an edge case.
How many elbows before a duct run is just too long?
There’s no universal count. Each elbow adds equivalent length per ACCA Manual D, and how many a given hood can tolerate depends on that hood’s static pressure capacity, which varies by model. A licensed HVAC contractor or the hood manufacturer can calculate the equivalent length for a specific run and confirm whether it fits within the appliance’s rating.