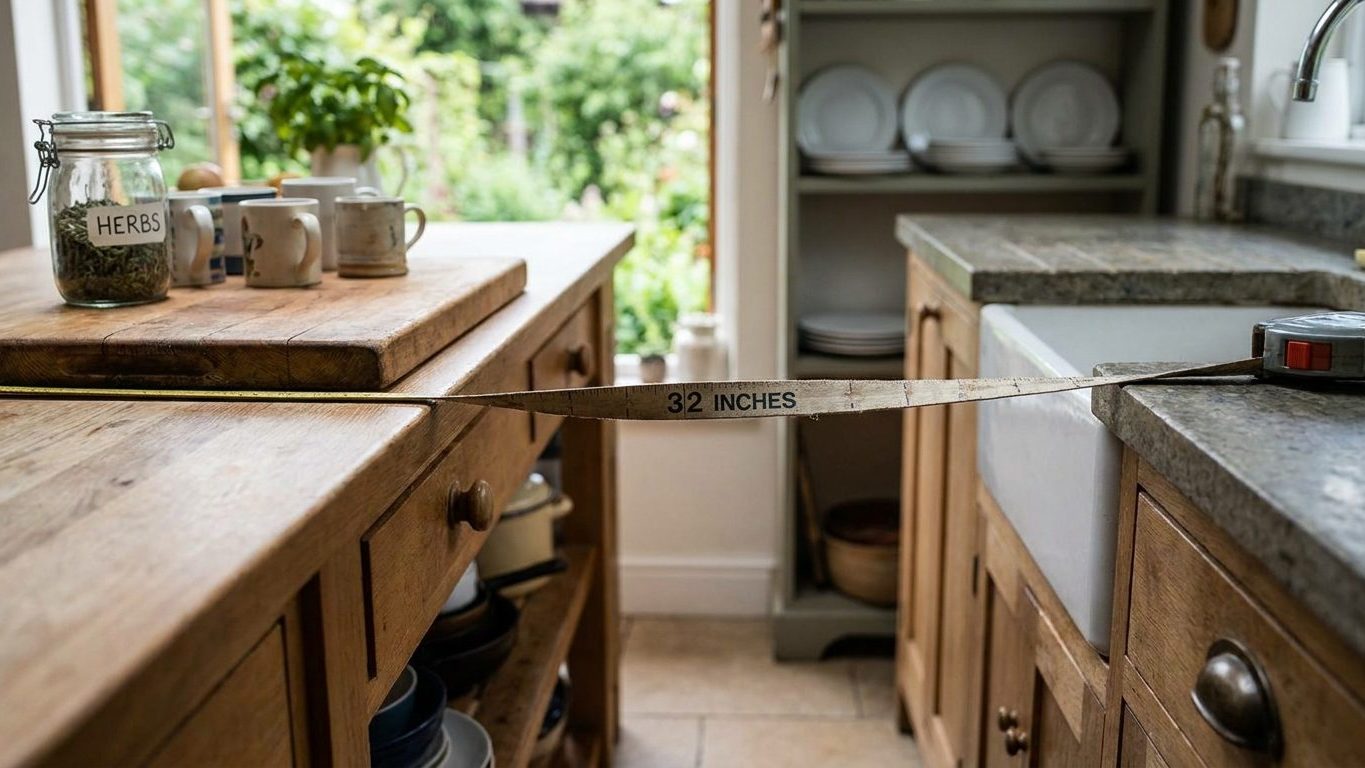

A galley kitchen narrower than 42 inches is the one where the dishwasher door meets your hip every time you load it, and where two people cooking together end up doing the sideways shuffle past the stove. Forty-two inches between facing counters is the narrowest that works, and only for a single cook. Measure the clearance between the two runs, wall face to wall face or cabinet face to cabinet face, before you lock in any appliance or cabinet order.
The aisle a galley kitchen needs

The NKBA recommends 42 inches of clearance between two facing counter runs when one cook works the kitchen alone, per guideline 5 of the NKBA Kitchen & Bathroom Planning Guidelines, and 48 inches where two people work at the same time. This is a professional recommendation, not a building code requirement. No city or county inspector cites this figure at a permit review, because it comes from an industry association’s planning guidelines, not from an adopted building code.
The measurement runs face to face, cabinet or counter, whichever protrudes further into the room. If wall cabinets or a peninsula ledge cantilever past the base cabinet below, the aisle is measured from the tightest point, not from the wall or the toe kick behind it. NKBA describes this as the clear floor space a cook needs to bend, turn, and pass another person without contact.
What each figure assumes
Forty-two inches works for a kitchen used by one person at a time: enough room to open a lower drawer while someone reaches past behind you, but tight the moment two people try to work opposite counters at once. Forty-eight inches, per the same NKBA guideline, is what the association recommends once two cooks share the space regularly, because at 42 inches two people working facing counters occupy nearly the whole aisle between them with no margin left to step back or turn with a full tray.
These figures sit inside a wider set of NKBA planning guidelines that also cover island clearances, seating depth, and walkway width elsewhere in a kitchen. They come from the association observing how people actually move through kitchens, not from a life-safety calculation the way an egress width would be. That distinction is worth having ready if you’re negotiating a floor plan with a contractor: you can ask for an exception to a guideline. You can’t get an exception to a code section a jurisdiction has actually adopted and enforces. If the whole footprint feels tight and not just the aisle between the two runs, How Small Can a Kitchen Be and Still Work? covers the question of overall square footage before you commit to a galley layout at all.
Facing doors: the conflict nobody draws
Draw a galley kitchen on paper and the two counters look like a fixed problem: pick a width and you’re done. What the plan view hides is the swing of the appliance doors, which is exactly what NKBA guideline 4 is built around. A dishwasher door dropped open extends well into the room. A wall oven door does something similar at counter height. An open refrigerator door adds its own depth on top of the cabinet box. None of that shows up as a single number on a floor plan unless someone actually draws the door swings, and most people measuring a kitchen with a tape measure don’t.
NKBA guideline 4 addresses this directly: the aisle has to hold the deeper of the two open doors plus a person, wherever an appliance sits on one run facing either a matching appliance or just open counter on the other. This is a separate test from the general clearance in guideline 5, and it’s one you run at each appliance location, because the deepest door in your kitchen might not be the dishwasher. A wide double-oven door or a drawer-style microwave can swing open further than a standard dishwasher, and if it faces an open stretch of counter with nobody standing there, the door still has to clear anyone walking past.
The failure is specific and repeatable: dishwasher door down, cook standing at the facing counter, and there’s nowhere to put a foot without stepping on the door or into the cook’s space. It doesn’t show up when the kitchen is empty and every appliance is closed, which is exactly the state most people measure in. It shows up at dinner time with a pan on the stove and the dishwasher running mid-cycle.
Appliance spec sheets usually list the open-door depth for this reason. Checking that figure against the aisle width at the appliance’s specific spot, rather than relying on the 42-inch or 48-inch number alone, catches a conflict a clean floor plan won’t show. The clear aisle and the door clearance are two separate tests, and a workable galley kitchen has to pass both, not just the one that’s easy to check with a tape measure and nothing else.
The galley that is also a corridor
Some galley kitchens aren’t just a workspace, they’re the only route from the garage door to the dining room, or from a mudroom to the stairs. NKBA guideline 5 has a specific answer for that layout: a galley that also functions as a through-route needs the wider clearance, 48 inches, regardless of how many people are cooking. A single cook working alone in a kitchen nobody else walks through can get by on the narrower figure. The same single-cook kitchen with a family passing through it several times a day needs the wider one, because the aisle is now carrying two kinds of traffic at once: someone standing still at a counter, and someone walking past them with their hands full.
This is still a professional guideline, not a building code section, and no jurisdiction enforces the NKBA planning guidelines as a permit requirement. What actually decides a permit is the building code your city or county has adopted, which may or may not address a kitchen aisle at all, and how the plan reviewer in that specific office interprets it. Two counties in the same state can be enforcing different code editions, or the same edition with different local amendments, so a width that satisfies a reviewer in one town isn’t guaranteed to satisfy one two counties over.
If your galley sits on a route to a bedroom, a basement stair, or an exterior door used daily, that’s the situation worth raising with whoever reviews your plans, since it’s exactly the case NKBA’s through-route note is written for. Bring the floor plan to your local building or planning department before finalizing cabinet width and ask directly whether they apply any minimum to a kitchen aisle at all. Some only address it through general egress or accessibility provisions that have nothing to do with kitchen design specifically, and those are worth asking about by name rather than assuming they don’t apply to your project.
Measuring an existing galley before re-planning it

Measuring a galley kitchen sounds simple until the tape catches on a baseboard or a trim piece that sticks out further than the cabinet above it. Measure from the face of the base cabinet or counter overhang, not the wall, because the wall is rarely what your knees and hips actually clear when you walk through. On an older kitchen with mismatched cabinet depths, take the reading at the narrowest point on each run, not at the ends where the cabinets might be shallower than the middle.
Where the tape gets it wrong
- Measuring wall to wall instead of cabinet face to cabinet face, which overstates the real clearance by however deep the cabinets are.
- Measuring with appliance doors closed, which hides the door-swing conflict entirely until moving day.
- Measuring at one point only, when older cabinet runs are rarely perfectly straight or perfectly parallel.
- Forgetting a trim strip, end panel, or decorative molding that adds an inch or more to a cabinet’s true depth.
The tool matters less than the habit. A folding rule or a steel tape both work, but take the measurement at counter height and at floor height separately, since a toe kick recessed under the cabinet can make the floor-level reading wider than the counter-level one, and it’s the counter-level number that governs whether two people can pass while one of them is reaching across the counter.
If your galley has a peninsula, an end panel, or an appliance garage at one end, measure at that end specifically rather than assuming the middle of the run represents the whole aisle. The tightest point in a galley kitchen is often at one end, next to a corner cabinet or a column, not in the open middle where it’s easiest to swing a tape measure. If you’re also weighing whether a range hood over the cooktop should vent outside or recirculate, the duct run changes how much room you actually have overhead in a narrow aisle, which Ducted or Recirculating? What the Duct Run Costs You in CFM works through in more detail.
The narrow galley that works better than a wide one
A galley kitchen that’s technically narrower than 42 inches doesn’t fail an inspection, because no inspector checks it against an NKBA figure. It fails in a slower way that costs more to fix. The first sign is usually a chipped cabinet door or a dented drawer front where two people keep colliding at the same spot in the aisle, month after month, until somebody stops using one of the counters altogether and the kitchen quietly loses half its storage.
The appliance-door conflict is the one that actually gets discovered, usually the week a new dishwasher arrives and the door won’t open past the facing counter without someone backing into the stove. At that point the fix isn’t a design conversation anymore, it’s a return-and-reorder problem, and whichever appliance is cheaper to swap for a shallower model or a different door style is the one that changes.
Widening an existing aisle after the cabinets are already installed almost always means the counter and the cabinet run on one side have to come out, not just get nudged over, because base cabinets are fixed to the wall and the counter is fabricated to a specific run length. That’s a full retrofit, not an adjustment, and it’s the reason the width question is worth settling on paper before any cabinet order goes in. If you’re re-planning a galley kitchen from scratch, sit down with a kitchen designer or design-build contractor who can walk the appliance-door swings against your actual counter runs, rather than relying on a single wall-to-wall number that says nothing about what happens once the doors are open.
Common questions
My galley kitchen is already built at 40 inches, is that a problem?
It’s narrower than the NKBA’s recommended 42 inches for a single cook, but it isn’t a code violation, since no adopted building code sets this minimum. Whether it’s livable depends on which appliances face each other and whether their open doors actually clear each other, which is worth checking at each appliance location rather than judging the whole aisle by one number.
Does the 48-inch figure apply to a U-shaped kitchen too?
NKBA guideline 5 addresses facing counter runs generally, so the same clearance logic applies to the two facing legs of a U-shaped layout, not just a two-wall galley. The FACTS available here are specific to galley aisles and through-routes, so for a U or L-shaped kitchen’s other clearances, check with a kitchen designer familiar with the full NKBA guideline set.
Is there a maximum width, can a galley aisle be too wide?
Nothing in the NKBA planning guideline covers a maximum for this specific clearance, only the two minimums for one and two cooks. An aisle can certainly feel inefficient if it’s much wider than needed, since every extra foot is a step added to every trip between the two counters, but that’s a workflow judgment for a kitchen designer, not a published figure.
Do the aisle-width rule and the door-clearance rule stack, do I need 42 inches plus the open door depth on top?
No, they’re two separate checks rather than additive ones. Guideline 5 sets the floor width for the aisle as a whole, and guideline 4 checks whether that same aisle still clears an open appliance door at the specific spot where the appliance sits. An aisle can meet the 42-inch or 48-inch minimum everywhere and still fail the door check at one particular cabinet run, which is why both need checking, not just one.