
Massachusetts sits entirely in one insulation zone, which simplifies things more than most states can claim. That single classification points to specific R-value targets for attics and floors, but the number on the chart is only half the job. Sealing the air leaks first, and knowing what kind of heating system pushes air through your home, matters just as much as the material you buy.
Which climate zone Massachusetts is in

The entire state of Massachusetts falls into IECC climate zone 5A, with no county exceptions. The 2021 International Energy Conservation Code lists it as “5A (all)” in its official climate zone table. That’s a genuine convenience: a homeowner in Berkshire County and one on Cape Cod are working from the exact same baseline. Most states don’t get that simplicity, since many split across two, three, or more zones depending on county lines, forcing residents to check a map before buying insulation.
A climate zone number reflects how cold or hot a region runs on average, with lower numbers meaning milder climates and higher numbers meaning harsher winters. The letter that follows the number describes moisture, not temperature. “A” means moist, “B” means dry, and “C” marks a marine climate; zones 7 and 8 are cold enough that the letter drops off entirely. That “A” in “5A” isn’t decorative. Insulation guidance tables often group zones together by both number and letter, since a moist climate handles moisture-driven heat transfer differently than a dry one at the same temperature range. In practice, zone 5A determines exactly which row of the retrofit table applies to a Massachusetts home, and it’s the same row for every address in the state.
Because there’s only one zone here, there’s no need to hunt down a county-by-county breakdown the way a resident of a split state would. If you’ve moved from a state where your zip code mattered, that step simply doesn’t exist in Massachusetts. The zone is fixed. What’s not fixed is how much insulation your specific attic or floor already has, which is where the next set of numbers comes in.
The insulation levels that apply here
ENERGY STAR publishes a retrofit table for existing wood-framed buildings, based on the 2021 IECC. It’s organized by climate zone, and each zone carries three figures: how much attic insulation to add if the attic is currently uninsulated, how much to add if it already has 3 to 4 inches in place, and a separate target for the floor. That’s a detail people miss constantly. The table header is merged in the original source, so it looks like three attic numbers stacked together. It isn’t. Two of the three numbers are attic values under different starting conditions, and the third is a completely different assembly: the floor.
| Zone | Attic if UNINSULATED | Attic if already has 3-4 inches | Floor |
|---|---|---|---|
| Zone 1 | R30 | R25 | R13 |
| Zone 2 | R49 | R38 | R13 |
| Zone 3 | R49 | R38 | R19 |
| Zones 4A and 4B | R60 | R49 | R19 |
| Zones 6, 5 and 4C | R60 | R49 | R30 |
| Zones 7 and 8 | R60 | R49 | R38 |
Which row applies in Massachusetts
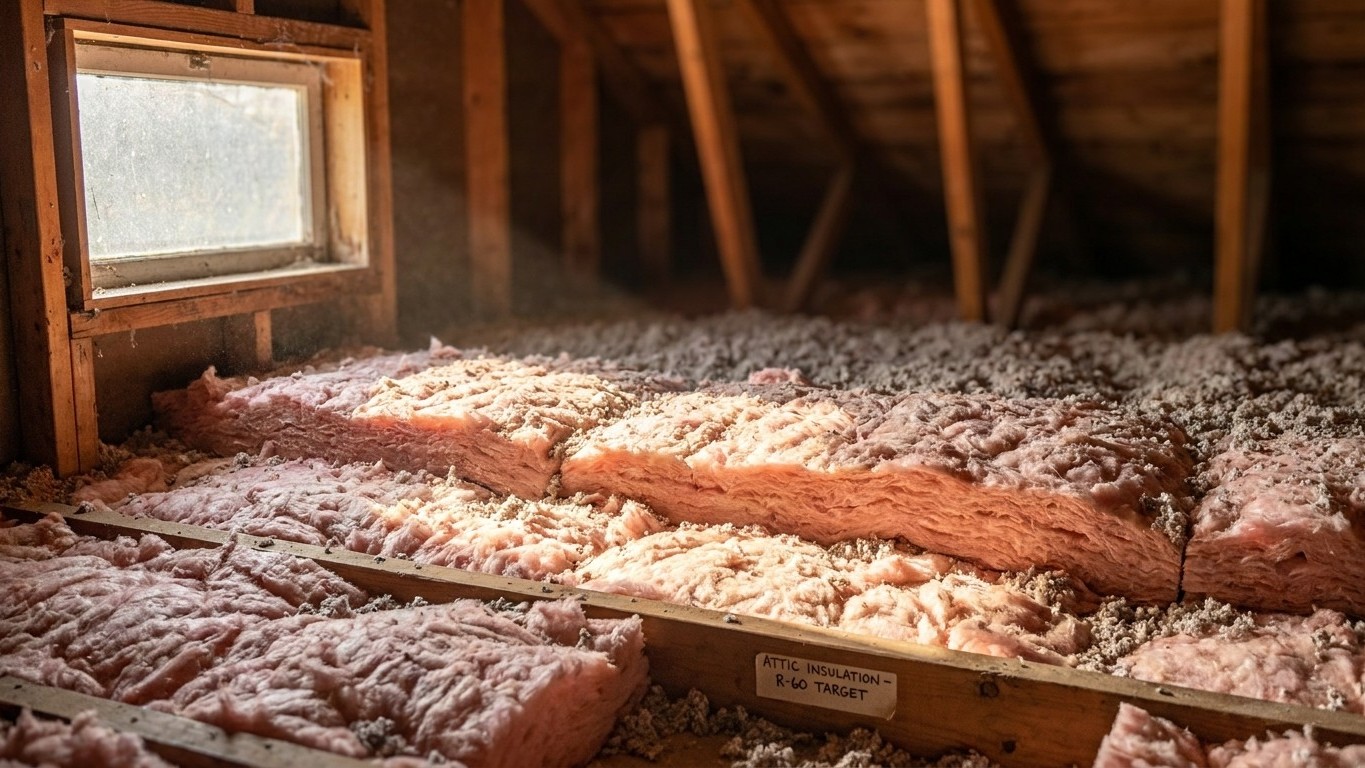
Since the whole state sits in zone 5A, only one row matters here: “Zones 6, 5 and 4C.” That means an uninsulated Massachusetts attic should be brought up to R60, or to R49 if there’s already 3 to 4 inches of insulation in place. The floor target is R30. That’s the same target whether the home sits in Springfield or Provincetown, since there’s no zone variation to account for within state lines. Nobody in Massachusetts should end up in a different row of this table.
These figures are retrofit targets, meant for existing wood-framed homes being upgraded, not the code minimums applied to brand-new construction. A newly built home follows different requirements. If you’re insulating an older house, this is the table that applies, and it’s worth resisting the temptation to average or split the difference between rows. The zone doesn’t change based on how a homeowner feels about it.
Sealing comes before insulating
ENERGY STAR treats air sealing and insulation as two parts of a single project, and its own guidance puts attic air sealing first, ahead of adding insulation. There’s a mechanical reason for that order. Insulation slows heat as it moves through a material, but it does nothing to stop air moving around or through gaps, cracks, and penetrations. Lay batts or blown-in insulation over an unsealed attic floor and you haven’t closed those leaks. You’ve just hidden them under a layer of material, making them harder to find later.
ENERGY STAR lays out a practical sequence for this kind of project:
- Seal air leaks in the attic first, particularly around penetrations, chases, and the attic hatch
- Add attic insulation to the target R-value once sealing is done
- Seal and insulate the rim joist area
- Address the floor over unconditioned spaces, including crawlspaces
- Move to wall assemblies last, since they’re typically the most invasive and costly to access
That order isn’t arbitrary. Attics are usually the easiest and cheapest place to start, and they tend to be where the biggest air leaks and heat losses occur in a typical home. Walls come last because opening them up, whether through drilling or removing drywall, is a bigger undertaking than working in an accessible attic or crawlspace. For the specifics of how to seal and insulate each of these areas, the national insulation guides on this site walk through the techniques step by step. This page is about the numbers and the order that apply to Massachusetts specifically, not a repeat of that how-to detail.
What the winter here actually asks for
Boston Logan International Airport, the NOAA reference station for the region, logs about 5,545 heating degree days a year under the 1991-2020 climate normals, alongside roughly 802 cooling degree days. Heating degree days aren’t a temperature reading. They’re a running total of how far below 65°F the average daily temperature falls, added up across the entire year. A higher number means more cumulative demand for heat, and 5,545 puts Massachusetts solidly in long-heating-season territory. Roughly seven times more heating degree days than cooling degree days tells you plainly which season drives the energy bill here.
That demand has to be met by something, and Massachusetts homes split their heating equipment in a way that’s worth understanding before you insulate. According to the U.S. Energy Information Administration’s 2020 Residential Energy Consumption Survey, 55% of homes in the state use a furnace as their main heating equipment, while 26% rely on a steam or hot-water boiler, and only 2% use a central heat pump. By fuel, natural gas leads at 53%, fuel oil or kerosene accounts for 24%, electricity for 17%, and propane for 3%. Any figures not listed here weren’t published at a reliable level for the state, which is different from saying nobody uses that equipment.
That equipment mix changes what insulation alone can and can’t fix. A furnace-heated home typically pushes warm air through ductwork, and if that ductwork runs through an unconditioned attic, insulating the attic floor doesn’t stop the duct itself from losing heat into that cold space above the insulation layer. A boiler-and-radiator setup, common in roughly a quarter of Massachusetts homes, doesn’t have that particular duct-loss problem, but often comes with older, leakier building envelopes overall. Local priorities follow from that mix:
- Seal and insulate the attic to the R60/R49 target before anything else
- If ductwork runs through unconditioned space, address duct sealing and insulation as a separate task from ceiling insulation
- Bring floors over crawlspaces or unheated basements up to R30
- Check rim joists, especially in older boiler-heated homes with fieldstone or older foundation types
For homes with ducted furnace systems, the duct guides elsewhere on this site cover how to find and seal those separate losses, which attic insulation on its own won’t touch.
What the work is worth
ENERGY STAR’s own methodology page states it plainly: “EPA estimates that homeowners can save an average of 15% on heating and cooling costs (or an average of 11% on total energy costs) by air sealing their homes and adding insulation in attics, floors over crawl spaces, and accessible basement rim joists.” Both numbers matter, and they’re not interchangeable. The 15% applies specifically to heating and cooling costs, while the 11% applies to a household’s total energy bill, which includes things insulation doesn’t touch, like water heating or running appliances.
These are averages drawn from energy modeling of a “typical” existing U.S. home, not a guaranteed outcome for any single house in Massachusetts. A drafty older home near the coast with an unsealed attic hatch and no rim joist insulation might see more benefit than the average; a newer, already-tight home might see less. The estimate also covers a specific set of locations: attics, floors over crawl spaces, and accessible basement rim joists. It doesn’t extend to walls, windows, or doors, even though those areas can also leak heat.
It’s worth keeping this figure separate from two others that circulate around the same topic. ENERGY STAR’s general program page mentions “up to a 10% savings on your annual energy bills” for similar work, which is a different, capped claim on a different base. The Department of Energy’s commonly cited 10% figure refers to something else entirely: a thermostat setback of 7 to 10 degrees held for about eight hours a day, which has nothing to do with insulation at all. Three separate numbers, three separate claims, and conflating them turns a defensible estimate into a misleading one.