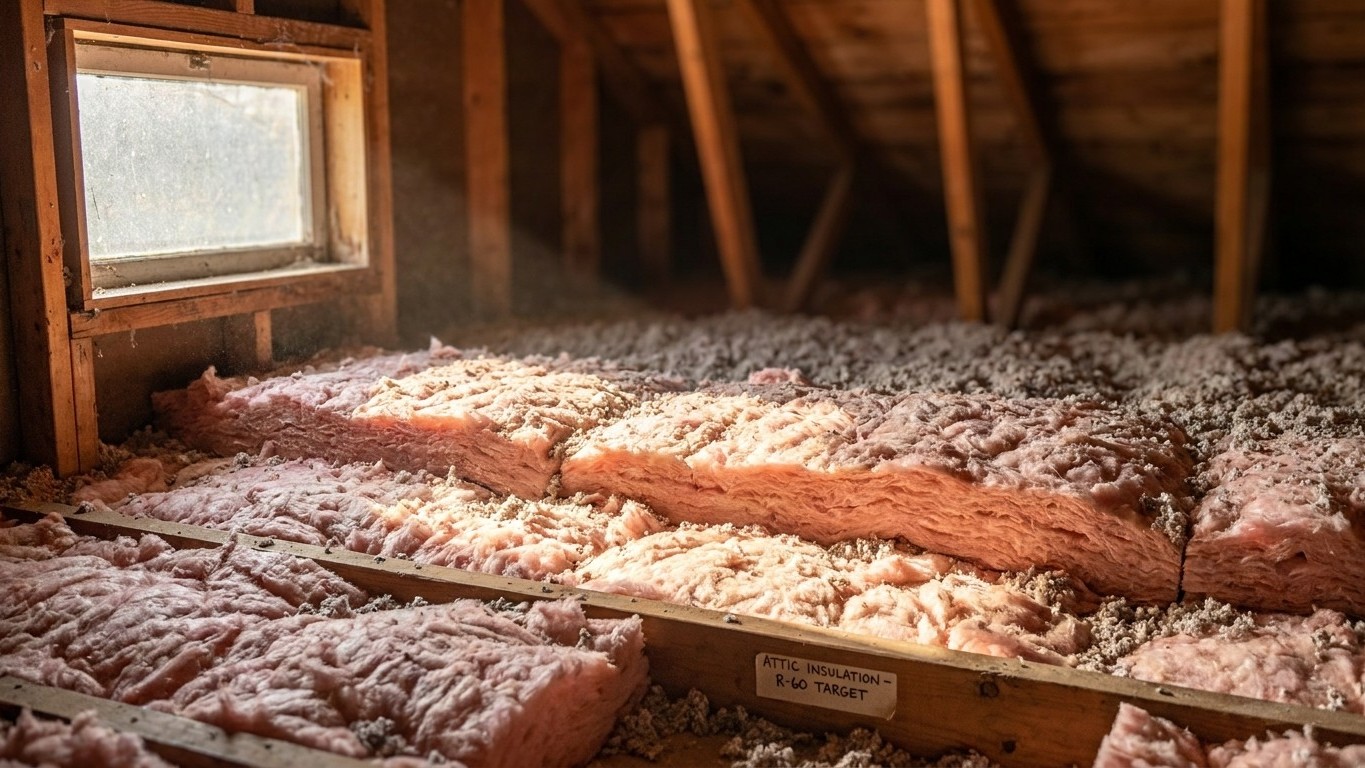

Mississippi splits across two IECC climate zones, so the right insulation level depends on which side of the state you’re on. Most of the state falls into zone 3A, but a handful of counties along the coast sit in warmer zone 2A. That difference changes the attic and floor R-values that apply to a retrofit, and it’s why a single statewide number would be wrong for part of the state.
Which climate zone Mississippi is in

The 2021 International Energy Conservation Code puts Mississippi’s 82 counties into two climate zones, not one. That’s an important distinction because insulation recommendations are built around these zones, and getting the zone wrong means buying the wrong amount of material for the job.
| Climate zone | Number of counties |
|---|---|
| 3A | 76 counties |
| 2A | 6 counties |
Seventy-six counties of eighty-two sit in zone 3A. The remaining six fall into zone 2A, the warmer of the two. That’s a count of counties, not a share of population, and it’s worth saying plainly because a small cluster of coastal counties can hold a lot of people even while making up a small slice of the county total. If you want to know which zone applies to your specific address, the county-level table linked through the IECC code text or the ENERGY STAR climate zone map will tell you directly. This page isn’t the place to guess your zone from a city name; it’s the place to understand why the answer isn’t uniform across the state.
What the zone number and letter mean
A climate zone number groups regions by how much heating and cooling their buildings typically need over a year, with zone 1 being the hottest part of the country and zone 8 the coldest. The letter that follows the number describes moisture, not temperature: A means moist, B means dry, and C means marine. Zones 7 and 8 don’t carry a letter at all, since there aren’t enough dry or marine variants at that end of the scale to matter for code purposes.
That letter isn’t decorative. The ENERGY STAR insulation table groups zones 4A and 4B together but treats 4C differently, lumping it in with zones 5 and 6 instead. So for a state like Mississippi, split between 2A and 3A, the letter A on both zones keeps them on separate rows of the insulation table anyway, because the number itself, 2 versus 3, is what moves the recommendation. A homeowner in one of the six 2A counties and a homeowner in one of the seventy-six 3A counties are working from different rows, and mixing them up means over- or under-insulating.
The insulation levels that apply here
ENERGY STAR publishes retrofit insulation levels for existing wood-framed buildings, based on the 2021 IECC, broken out by climate zone. The source table has a header that’s easy to misread: it lists three figures per zone, but only two of them are attic values. The first covers an attic that currently has no insulation at all; the second covers an attic that already has 3 to 4 inches in place; the third is a completely separate figure for the floor, not a third attic number.
| Zone | Attic if UNINSULATED | Attic if already 3-4 inches | Floor |
|---|---|---|---|
| Zone 1 | R30 | R25 | R13 |
| Zone 2 | R49 | R38 | R13 |
| Zone 3 | R49 | R38 | R19 |
| Zones 4A and 4B | R60 | R49 | R19 |
| Zones 6, 5, and 4C | R60 | R49 | R30 |
| Zones 7 and 8 | R60 | R49 | R38 |
For Mississippi, two rows matter: the zone 2 row for the six coastal counties in 2A, and the zone 3 row for the seventy-six counties in 3A. A homeowner in one of those coastal counties working with an uninsulated attic is looking at R49, with a floor target of R13. A homeowner in the much larger 3A portion of the state, working with the same uninsulated attic, is also looking at R49 for the attic, but the floor target climbs to R19. That’s not a small gap when it comes to buying material for a crawlspace or a floor over an unheated space.
These figures are retrofit levels for existing wood-framed construction, not new-construction code minimums, and they’re not meant to be interpolated or averaged. A reader shouldn’t split the difference between the zone 2 and zone 3 rows just because Mississippi has both; the correct row depends on which county the house sits in, full stop. And none of these R-values convert cleanly to a depth in inches, because that depth depends entirely on the material, whether it’s fiberglass batts, loose-fill cellulose, or spray foam, and the packaging on the product you buy will state the depth needed for a given R-value.
Sealing comes before insulating
ENERGY STAR treats air sealing and insulation as two parts of the same project, and its own guidance puts attic air sealing first, ahead of adding insulation. That ordering isn’t arbitrary. Insulation slows heat moving through a material, like a wall cavity or an attic floor, but it does nothing to stop air moving around gaps, cracks, and penetrations. Lay a fresh batt of insulation over an unsealed attic hatch or a gap around a plumbing stack, and you haven’t fixed the leak; you’ve buried it under material that now hides the problem from view.
That’s the practical reason contractors and energy auditors work through a house in a specific sequence rather than jumping straight to whichever step feels most satisfying. The order looks like this:
- Seal the attic first: find and close gaps around chimneys, plumbing vents, wiring penetrations, and the attic access hatch itself.
- Add or top up attic insulation once the sealing is done, using the R-value that matches your zone’s row in the table above.
- Address the rim joist, the band of framing where the foundation meets the floor above, which is a common and often-overlooked air leak point.
- Move to the floor or crawlspace, sealing and insulating according to the floor R-value for your zone.
- Only then turn to the walls, which are typically the most disruptive and expensive part of a retrofit.
It’s worth being precise about what the published savings figures actually cover: they describe the combined effect of sealing and insulating together, not sealing on its own. There’s no separate percentage attached to air sealing by itself in ENERGY STAR’s published methodology, so treat the order above as a sequence for doing the work correctly, not as a series of individually quantified steps. For the details of executing each step, the general insulation guides on this site cover the specifics of attic sealing, rim joist work, and floor insulation in more depth than a state-level page like this one can.
What the winter here actually asks for
Heating degree days measure demand, not temperature. The figure adds up, for every day of the year, how far the average temperature fell below 65 F, and the total gives a sense of how much fuel a typical house needs to stay warm over a full year. At Jackson International Airport, the 1991-2020 NOAA climate normal comes out to about 2,222 heating degree days a year, against roughly 2,402 cooling degree days over the same period. That’s a state where the cooling season carries a bit more annual demand than the heating season, though winters still show up on the utility bill.
That single station number is a reference point, not a promise for every county. A location farther from the coast or at a different elevation within the state could run colder in winter even while sharing a similar annual average with Jackson.
What Mississippi homes actually heat with tells its own story. According to the U.S. Energy Information Administration’s 2020 Residential Energy Consumption Survey, 54% of homes in the state use a furnace as their main heating equipment, and 28% use a central heat pump. Natural gas serves as the heating fuel in 32% of homes, while electricity accounts for 56%. Propane comes in at 10%. Figures for steam or hot-water boiler systems and for fuel oil or kerosene were not reported, meaning the sample was too small or the estimate was suppressed as unreliable, not that zero households use them.
That mix matters for how a retrofit should be prioritized. A state running mostly on furnaces pushing air through ductwork has a different weak point than one full of boilers and radiators, because ducts routed through an unconditioned attic lose conditioned air to that attic regardless of how thick the ceiling insulation is above them. Sealing the attic and topping up insulation helps, but it doesn’t fix duct leakage sitting inside that same attic space. A practical order of priorities for a Mississippi home looks like this:
- Seal and insulate the attic to the level matching your county’s zone.
- Check and seal ductwork running through the attic or any unconditioned space, since furnace-fed duct systems are the dominant heating setup here.
- Address the rim joist and floor over any crawlspace, matching the floor R-value for your zone.
- Consider central heat pump efficiency and sizing, given how common that equipment is across the state.
The duct-specific guides on this site go into more detail on sealing and insulating ductwork itself, which is a separate task from the attic and floor work covered here but often sits in the same attic space.
What the work is worth
ENERGY STAR’s own methodology page states it directly: “EPA estimates that homeowners can save an average of 15% on heating and cooling costs (or an average of 11% on total energy costs) by air sealing their homes and adding insulation in attics, floors over crawl spaces, and accessible basement rim joists.” Both numbers matter, and they’re not interchangeable. The 15% figure applies specifically to heating and cooling costs; the 11% figure applies to total energy costs, a broader category that includes things like water heating and appliances alongside heating and cooling.
These are averages drawn from energy modeling of a “typical” existing U.S. home, not a guarantee for any specific house in Mississippi. A home that’s already reasonably sealed and insulated will see less benefit than one starting from an uninsulated attic and a leaky rim joist. The estimate also names exactly where the modeled work took place: attics, floors over crawl spaces, and accessible basement rim joists. It doesn’t extend to wall insulation, window replacement, or door upgrades, even though those are common companion projects in a broader energy retrofit.
It’s also worth keeping this figure separate from two other numbers that show up on ENERGY STAR’s own site and elsewhere. The program’s landing page mentions “up to a 10% savings on your annual energy bills” for similar work, which is a different claim with a different denominator and an “up to” qualifier attached. Separately, the Department of Energy publishes a 10% figure tied to setting a thermostat back 7 to 10 degrees for eight hours a day, which has nothing to do with insulation at all. Three real numbers, three different claims, and only the 15%/11% figure from the methodology page describes what air sealing and insulation actually deliver.