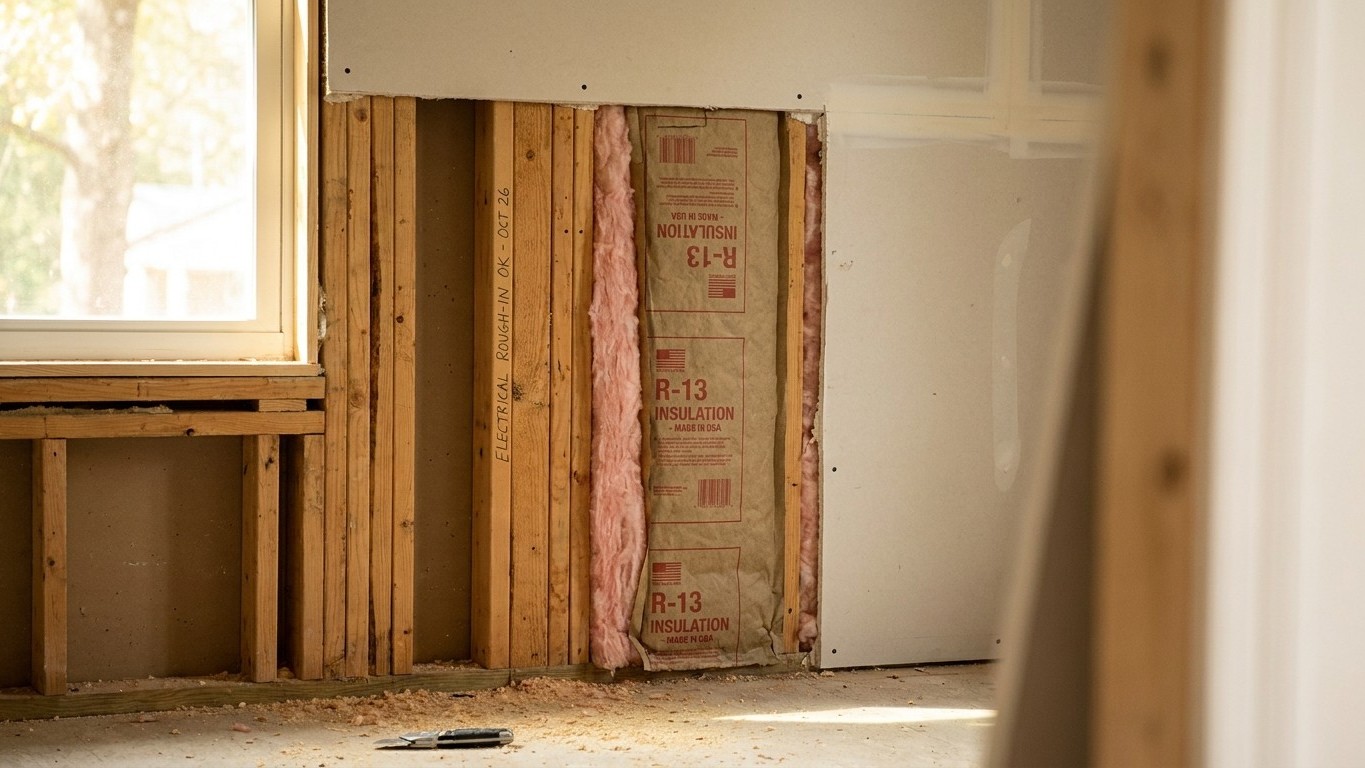

Yes. Quebec follows the National Building Code of Canada, and Part 9, Article 9.25.4 requires a vapour barrier in insulated wall assemblies, full stop. Unlike the American model code, there is no climate-zone exception written into that rule. The Montreal reference station sits at roughly 4,363 heating degree days a year, deep in a cold-climate zone where the requirement is squarely meant to apply.
What the code asks for in Quebec

A vapour barrier is required. That’s the rule as the National Building Code of Canada writes it in Part 9, Article 9.25.4, and it doesn’t soften depending on where in the country the wall sits. The material used has to keep water vapour permeance at or below 60 ng/(Pa·s·m2), and Sentence 9.25.4.3.(2) adds a second condition that trips people up: the barrier has to sit close enough to the warm side of the assembly, meaning the interior side in winter, that condensation doesn’t form at design conditions. That holds whatever other low-permeance materials the wall already contains and wherever they happen to sit in the assembly.
Compare that with how the American model code handles the same question. South of the border, the requirement for a Class I or II vapour retarder drops away entirely in the three warmest climate zones, because in a hot humid climate the physics reverse and an interior vapour barrier becomes a liability rather than a protection. Canada’s code carries no such carve-out. It applies from the Atlantic coast to the Pacific, from the near-tropical corners of southern Ontario to the Arctic communities of Nunavut, because the National Building Code was written for a country that, on average, never stops needing to keep heat in.
The Montreal station used for climate figures in this territory, Montreal/Pierre Elliott Trudeau Intl A, logs about 4,363 heating degree days below 18 C a year. Natural Resources Canada’s zoning table puts anything between 4000 and 4999 degree days in Zone 6, which is exactly where that number lands. That’s not a marginal case near a zone boundary; it’s comfortably inside the cold end of the national scale. A wall built anywhere near that station is a wall where the interior vapour barrier requirement is doing real, load-bearing work against a long, cold winter, not a formality left over from an older code cycle.
None of this means a vapour barrier is somehow forbidden anywhere else in the country, and it doesn’t mean every wall in Quebec is treated identically either. The code text applies to insulated assemblies specifically, and how a given municipality inspects and enforces it can vary. What it does mean is that the burden of proof runs the other way here compared with a warm-climate state: in Quebec, the default expectation is that the barrier goes in, positioned toward the interior, and any departure from that needs its own justification under the code rather than the reverse.
Why the answer is the opposite in a warm climate
The mechanism behind this rule is about which direction the moisture is travelling, not about following a rule for its own sake. In a cold climate like Quebec’s, warm, humid air lives inside the house all winter, generated by cooking, showers, breathing, houseplants, whatever ordinary life produces. That air pushes outward through the wall assembly toward the cold, dry exterior. If nothing stops it, it reaches the cold sheathing partway through the wall, cools below its dew point, and drops its moisture right there, inside the framing cavity where nobody can see it happening. A vapour barrier placed toward the warm interior side intercepts that moisture before it gets that far, which is precisely what Article 9.25.4.3.(2) is describing when it talks about positioning the barrier close to the warm side.
Flip the climate and the direction of travel flips with it. In a warm, humid region, the outdoor air is often the wetter, warmer side of the equation, especially with air conditioning running behind the walls all summer. The humid air is now arriving from outside, and if there’s an impermeable layer sitting on the interior face of the wall, that layer becomes the cool surface the vapour condenses against, on the wrong side of the insulation from where anyone expects to find water. The result, in the plainest terms building scientists use, is ruined insulation, mould growth, and rot working through the framing from the inside out, invisible until someone opens the wall for an unrelated repair and finds the damage already years old.
That’s the entire reason codes write different vapour barrier rules for different zones. It has nothing to do with one province’s building department being stricter than another’s for its own sake. It’s a direct response to which way the water vapour is moving through a wall assembly for most of the year in that climate, and Quebec’s winters put it firmly on the cold-climate side of that line, where an interior vapour barrier is doing the job it was designed for rather than working against the assembly.
The three classes, and why the word matters
People use “vapour barrier” as a catch-all term, but the code and building science both work in three distinct classes, sorted by how much water vapour a material actually lets through, measured in perms.
| Class | Example materials | Perm range |
|---|---|---|
| Class I | Polyethylene sheet, foil-backed materials | 0.1 perm or less |
| Class II | Kraft-faced fiberglass batts, some vapour-retarder paints | above 0.1 up to 1.0 perm |
| Class III | Ordinary latex or acrylic paint, most drywall | above 1.0 up to 10.0 perm |
Polyethylene sheeting, the plastic film most homeowners picture when they hear “vapour barrier,” is a Class I material specifically, and it should never get described as simply “a vapour barrier” without that class attached, because the whole point of comparing one region’s rule to another’s is a difference in required class, not a yes-or-no question about whether a barrier exists at all. A wall assembly in a warm climate might still call for a Class II or III retarder rather than none whatsoever; the disagreement between regions is almost always about which class fits the direction the moisture travels, not about abandoning vapour control altogether.
Here’s the detail that surprises most people: ordinary latex paint qualifies as a Class III vapour retarder on its own, at somewhere above 1.0 and up to 10.0 perms depending on the formulation. Anyone who has painted an interior wall with a standard latex finish already has a vapour retarder in place, whether they knew the term or not. It’s a much looser barrier than polyethylene, but it’s still doing some measurable job of slowing vapour movement through that wall.
One more distinction worth keeping straight: a vapour retarder and an air barrier are not the same job, even though a single sheet of material sometimes performs both. A vapour retarder slows the diffusion of water vapour molecules through a material. An air barrier stops bulk air movement, which carries far more moisture in far less time than diffusion ever does. Confusing the two is common, but the classes and perm ratings above describe vapour control specifically.
Where the rule stops
The National Building Code’s vapour barrier requirement is written to apply to insulated assemblies. That scope is itself a limit: an uninsulated wall or a component that doesn’t hold thermal insulation isn’t the target of Article 9.25.4 in the first place, whatever else might be true about that part of the building.
Basement walls raise the same underlying question in a different form, and it’s worth walking through why, because it’s the case most homeowners actually run into. A poured concrete or block foundation wall holds moisture for years after construction and continues absorbing and releasing it from the surrounding soil long after the house is finished. That kind of assembly needs a path to dry, often inward, toward the conditioned basement space, because the exterior side is sitting against damp earth for the life of the house. Sealing an impermeable sheet against the interior face of a basement wall can trap moisture that has nowhere else to go, turning a wall that should slowly release humidity into one that holds it against the framing and finishes instead.
Basement assemblies are different enough from above-grade framed walls, in materials and in how moisture moves through them, that they deserve their own detailed treatment rather than a paragraph here. The basement wall guide on this site walks through how that assembly is typically handled and why the reasoning departs from the above-grade rule covered on this page.
Who actually decides, in Quebec
None of the figures above tell any one homeowner exactly what to put in their own wall, and this page isn’t going to guess on their behalf. The National Building Code is a model document. Provinces adopt it, amend pieces of it, and in several cases, including Quebec, run their own construction code built on that foundation rather than adopting the federal text unchanged. The edition in force, and the specific way it’s been amended locally, is decided at the provincial and municipal level, not by the model code sitting in a federal reference library.
That distinction carries more weight here than it might in a milder climate, because of how much winter this territory is actually carrying. Heating degree days measure demand, not a temperature reading; the Montreal station’s roughly 4,363 heating degree days below 18 C represent the accumulated call on a furnace across an entire year, and a number that size means a wall assembly is working against a serious, sustained cold load for months at a stretch. That’s the backdrop the vapour barrier requirement exists against here, and it’s part of why the question carries real consequences rather than being an academic one.
A wall built with the wrong vapour control for its climate and its position in the assembly does not announce the mistake right away. There’s no crack in the drywall, no visible warning sign. The moisture goes to work quietly, inside a cavity nobody opens for years, sometimes decades, and the owner only learns about it when a renovation or a repair finally exposes framing that’s already rotted through. The local building department, working from the code edition their own jurisdiction has adopted, is the only authority positioned to answer what a specific wall in a specific municipality actually requires. That’s the call worth making before insulation goes in, not after.