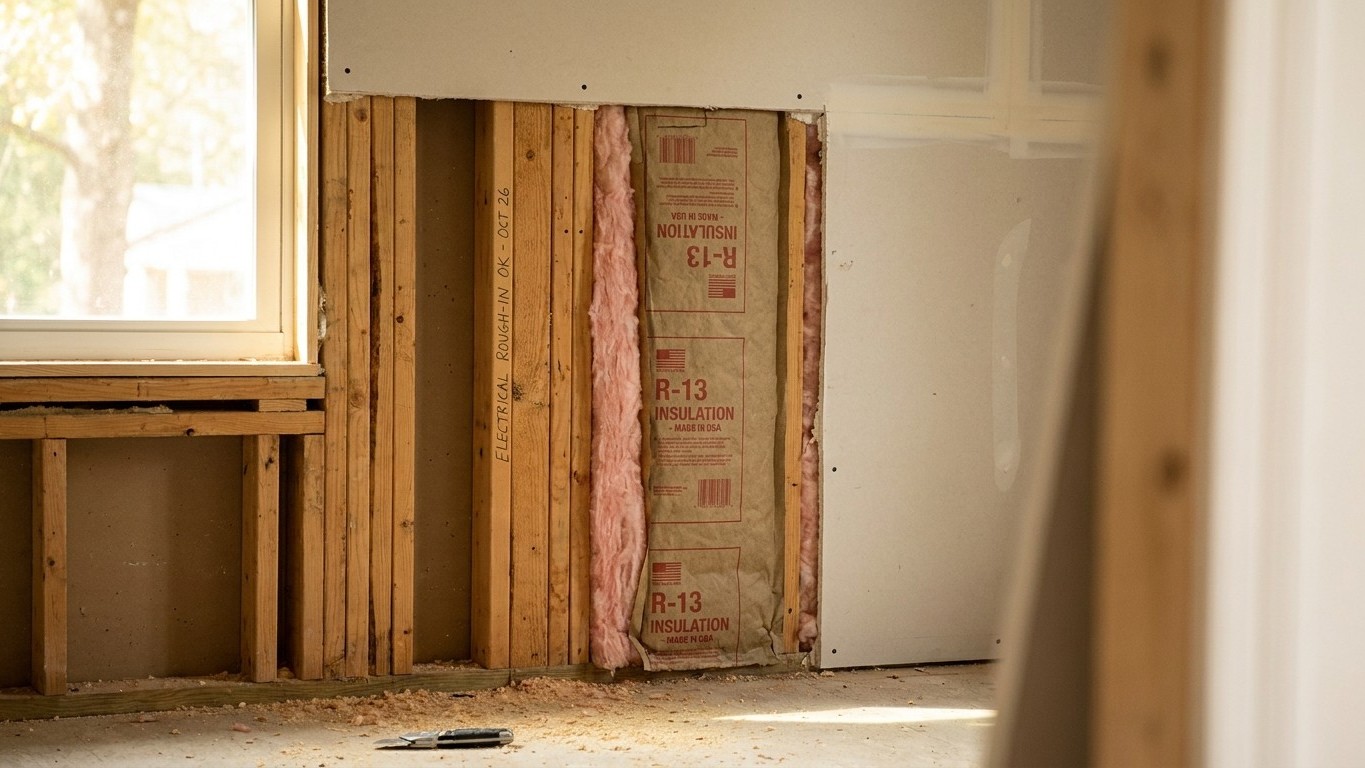

Yes. Saskatchewan falls under the National Building Code of Canada, and that code requires a vapour barrier in every insulated wall assembly, regardless of how mild or brutal the local winter runs. The material is capped at a permeance of 60 ng/(Pa·s·m2) and has to sit near the warm side of the wall, the interior side in winter. Unlike the American model code, there’s no climate-zone carve-out here. What changes by location is insulation thickness, not whether a barrier belongs in the wall.
What the code asks for in Saskatchewan

The rule, word for word: National Building Code of Canada, Part 9, Article 9.25.4, requires a vapour barrier in insulated assemblies and limits that material to a water vapour permeance of at most 60 ng/(Pa·s·m2). Sentence 9.25.4.3.(2) adds a positioning requirement on top of that: the barrier has to sit close enough to the warm side of the assembly, the inside in winter, that condensation doesn’t occur at design conditions, no matter what other low-permeance materials the wall already contains or where they happen to sit.
That’s the entire requirement, and it doesn’t soften for geography. The American model code drops its vapour barrier requirement entirely in its three warmest climate zones. The National Building Code carries no equivalent exception anywhere in the country. A builder in a coastal town and a builder on the prairie are reading the same clause.
Where the local climate does matter
The Saskatoon Diefenbaker Int’l A weather station records about 5,743 heating degree days below 18 C, which places that station in NRCan climate zone 7a, one of the colder bands in the national table. That figure shapes how much insulation the code recommends for a given wall, roof, or foundation. It has nothing to do with whether the vapour barrier requirement applies, since Article 9.25.4 doesn’t reference the zone table at all.
Saskatchewan is large enough that a community a few hours from Saskatoon can sit in a different zone of the same NRCan table. The reference station describes one point on the map, not the whole province, so a reader checking insulation recommendations should look up degree-days closer to their own municipality rather than borrowing Saskatoon’s number outright. What doesn’t move from one county to the next is the vapour barrier requirement itself, because the code carrying it has no zone exception written into it.
None of this tells an individual reader what to install in their own wall. The code sets a permeance limit and a position rule; a local building department applies both to the specific assembly in front of them, using whatever edition of the code their jurisdiction has adopted. A wall built with the wrong vapour control rarely announces the mistake right away. It rots from the inside, quietly, and the owner usually finds out years later when a stud has already gone soft.
Why the answer is the opposite in a warm climate
The logic behind a vapour barrier only makes sense once you track which direction the moisture is moving. In a cold climate, the humid air sits inside the house, warmed by furnaces and bodies and cooking, and that air wants to migrate outward through the wall toward the cold, dry exterior. A vapour retarder placed near the interior surface stops that moisture before it reaches a cold sheathing board, where it would otherwise condense and soak the framing.
In a warm, humid climate, the pressure runs the other way. Moisture-laden outdoor air pushes inward through the wall toward the cooler, air-conditioned interior. If that same low-permeance layer sits on the inside surface in that kind of climate, it becomes the cold surface the incoming vapour hits first, and condensation forms right there, inside the cavity, instead of drying out. Insulation gets soaked, mould gets a foothold, and framing rots from the inside, the same failure as the cold-climate mistake, just triggered by moisture arriving from the opposite direction.
This is why codes write different vapour control rules for different climates. It isn’t bureaucratic inconsistency. It’s a direct response to which way the water is actually traveling through the wall at any given time of year. A rule that protects a house in a cold winter can actively damage a house where the humid season dominates, because the two assemblies need to dry in opposite directions.
Saskatchewan’s winters put it firmly on the cold side of that equation, which is part of why the National Building Code applies its vapour barrier rule without a zone exception across the whole country rather than carving out an exemption the way the American model code does for its hottest, most humid zones. The mechanism that makes a vapour barrier useful in a Saskatoon wall is the same mechanism that would make an identical wall a liability along the Gulf Coast.
The three classes, and why the word matters
“Vapour barrier” gets used loosely, but the materials that fall under that label sort into three distinct classes based on how much moisture they let through, measured in perms. The distinction matters more than the general term does, because the disagreement between a cold-climate builder and a warm-climate builder is almost never about whether to include a vapour control layer. It’s about which class belongs where.
| Class | Perm rating | Example materials |
|---|---|---|
| Class I | ≤ 0.1 perm | Polyethylene sheeting, sheet metal |
| Class II | > 0.1 to ≤ 1.0 perm | Kraft-faced batt insulation, some plywood |
| Class III | > 1.0 to ≤ 10.0 perm | Latex or enamel paint, uncoated gypsum board |
Polyethylene sheeting, the material most people picture when they hear “vapour barrier,” is a Class I product, the tightest and least permeable of the three. Ordinary latex paint, the kind on the walls of most bedrooms in the country, qualifies as a Class III vapour retarder. Most homeowners already have one applied and have no idea it counts.
One more distinction worth keeping straight: a vapour retarder and an air barrier do different jobs, even when a single sheet of material happens to perform both. A vapour retarder slows the diffusion of water vapour through a material over time. An air barrier stops bulk air, and the moisture it carries, from moving through gaps and seams. Confusing the two leads to walls that block vapour diffusion perfectly while leaking air, humidity and all, right past the barrier through an unsealed seam.
Where the rule stops
A code that applies without a climate-zone exception still doesn’t apply everywhere in a building. Certain assemblies fall outside the general vapour barrier requirement because the physics of those specific locations works differently than an above-grade wall:
- Basement walls, where the assembly sits against soil for most of its height.
- The below-grade portion of any wall, even one that’s mostly above ground.
- Construction where moisture accumulation won’t damage the materials involved, regardless of location.
The basement case is the one most homeowners run into eventually, usually while finishing a basement for extra living space. Concrete holds moisture from the soil around it and releases that moisture slowly, over years, sometimes shifting with the seasons. A basement wall assembly needs to be able to dry toward the interior, since it can’t dry outward through soil and footing. Sealing the interior face with a low-permeance sheet traps that moisture inside the wall cavity instead of letting it dissipate, which is close to the same failure described above for a warm climate, just triggered by ground moisture instead of humid outdoor air.
The detail on how that plays out in an actual finished basement, and what changes once framing and insulation go in against a concrete wall, is covered in the basement wall guide on this site.
Who actually decides, in Saskatchewan
Nothing on this page tells a specific reader what to install in a specific wall, and that’s deliberate. The National Building Code is a model. Provinces adopt it, sometimes with amendments, sometimes on a delay measured in years, and the edition a municipality has actually put into force is the one that governs a permit application, not whatever version happens to be current at the national level. A few provinces run their own code entirely rather than adopting the national model outright.
That gap between the model code and the locally adopted one is exactly why the local building department is the only reliable source for a specific project. They can confirm which edition applies, how it’s been amended, and how an inspector will read the vapour barrier and positioning requirements against a particular wall assembly.
The climate context helps explain why the question carries real weight in this province rather than being an academic detail. Saskatoon’s roughly 5,743 heating degree days below 18 C describe a heavy annual demand for heat, a strong, sustained pull of warm indoor air toward a cold exterior for a large part of the year. That’s the kind of demand the vapour barrier requirement in Article 9.25.4 exists to manage, and it’s a big part of why the rule doesn’t come with a softer version for this part of the country.
A wall assembled with the wrong vapour control doesn’t announce the problem at move-in, or even in the first few winters. The damage builds quietly behind the drywall, and by the time it shows, through discoloration or a soft spot in a stud, it’s not a paint job anymore. The local building department, applying the code edition their jurisdiction has actually adopted, is the only one positioned to say what’s required in that specific wall, in that specific municipality, before the drywall goes up.