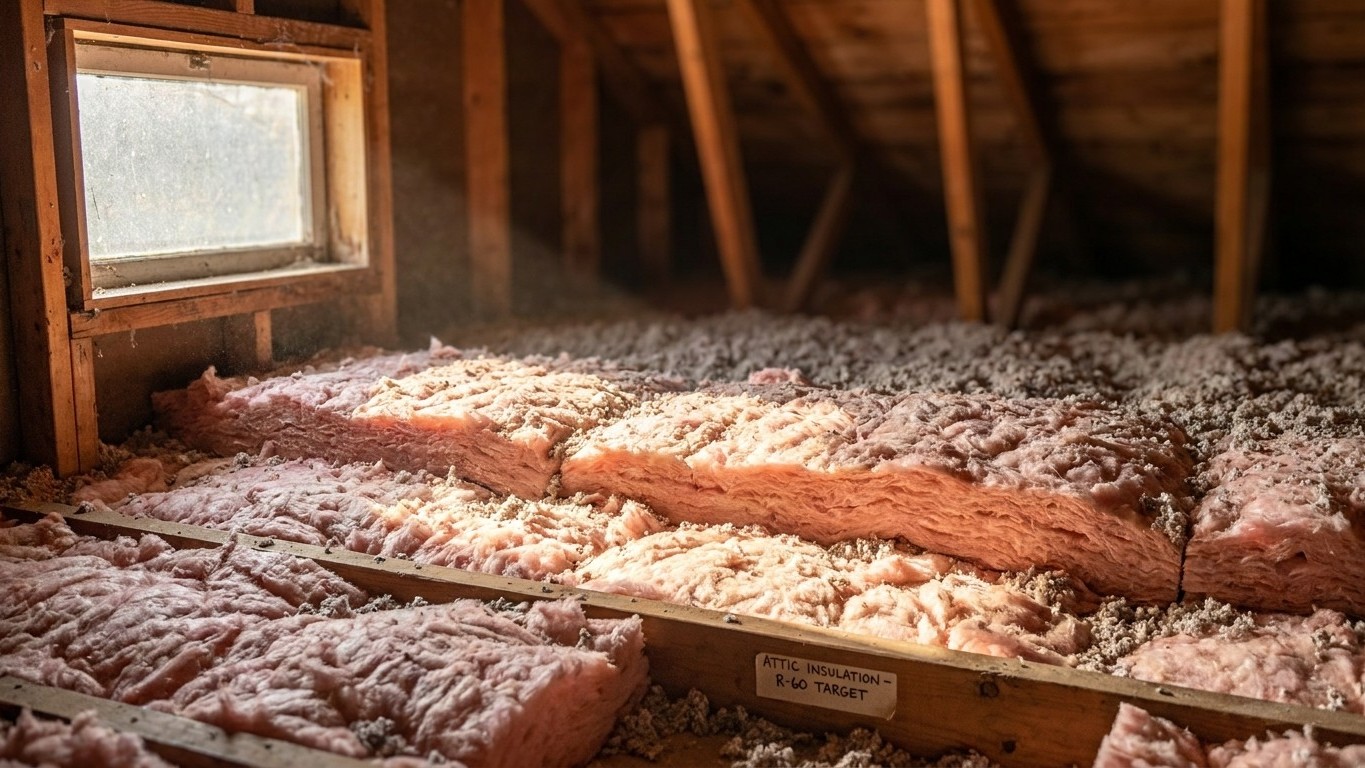

At Saskatoon’s Diefenbaker International Airport weather station, sitting in Natural Resources Canada’s climate zone 7a, the recommended minimums run steep: RSI 14.1 (R 80) for the roof or ceiling, RSI 8.8 (R 50) for floors over unheated space, RSI 7.1 (R 40) for walls, and RSI 5.3 (R 30) for basement walls. Those figures come from one weather station. The rest of the province still needs checking against its own numbers.
Which climate zone Saskatchewan is in

Natural Resources Canada sorts the country into climate zones by counting heating degree-days below 18 degrees Celsius each year, not by drawing lines on a map. Zone 4 covers under 3,000 degree-days annually, zone 5 runs 3,000 to 3,999, zone 6 runs 4,000 to 4,999, zone 7a runs 5,000 to 5,999, zone 7b runs 6,000 to 6,999, and zone 8 covers anything above 7,000. The station at Saskatoon Diefenbaker International Airport logs about 5,743 heating degree-days a year, which puts that station in zone 7a, close to the upper edge of that band.
One weather station, not the whole province
That number describes one weather station, not the whole province. Saskatchewan stretches from farmland near the North Dakota and Montana borders up through parkland and into the boreal forest bordering the Northwest Territories, a run of several hundred miles. A province that long does not sit in a single degree-day band. Northern communities almost certainly rack up more heating degree-days than Saskatoon does, which would push them into zone 7b or even zone 8 under NRCan’s own thresholds. Some sheltered pockets in the far south could sit lower, closer to the bottom of the 7a band or even into zone 6.
There is no province-wide table to consult here the way American state pages can point to a county-by-county map. Canada tracks degree-days by weather station, not by a standardized administrative grid covering every town or rural municipality. The honest answer for Saskatchewan is not a single zone. It’s a direction: check the annual heating degree-days for the town or rural municipality nearest you through Environment and Climate Change Canada’s climate normals before assuming Saskatoon’s figure describes your house.
What the letter after the zone means
The letter attached to a zone number matters, though it works differently here than in the moisture-based lettering used in the American IECC system (A for moist, B for dry, C for marine, with zones 7 and 8 carrying no letter at all). In NRCan’s system, the letters on zone 7 simply split it into two degree-day bands: 7a for 5,000 to 5,999 degree-days, 7b for 6,000 to 6,999. A location a few hundred degree-days colder than Saskatoon crosses from 7a into 7b, and that shift changes which row of the insulation table applies to it.
The insulation levels that apply here
Natural Resources Canada’s Table 2-1, “Recommended minimum insulation values,” lists nominal insulating values by zone for four parts of a house: walls, basement walls, roof or ceiling, and floor over unheated space. For zone 7a, the band covering the Saskatoon reference station, the numbers are these:
| Component | RSI | R-value |
|---|---|---|
| Walls | 7.1 | R 40 |
| Basement walls | 5.3 | R 30 |
| Roof or ceiling | 14.1 | R 80 |
| Floor over unheated space | 8.8 | R 50 |
Canada labels insulation in RSI, the metric unit; R-value is the number most homeowners actually recognize from packaging, which is why both are worth keeping side by side. Read the ceiling number carefully: R 80 sits among the higher minimums in NRCan’s table, reflecting how much heat a Saskatchewan attic loses over a winter stacked up with thousands of heating degree-days.
Reading these as a floor, not a ceiling
These are recommended minimums, not a code requirement carved in stone. The building code that actually governs a renovation or new build is provincial and municipal, and either can ask for more than NRCan’s table suggests. Treat these four figures as a starting point when a contractor or inspector gets involved, not the final word.
They’re also specific to zone 7a. Given how the province spans from zone 6 conditions in sheltered southern spots up toward zone 7b and possibly zone 8 in the north, a homeowner in Saskatchewan’s far north shouldn’t assume these four numbers are their ceiling either. NRCan’s table carries higher minimums for zone 7b and zone 8, and a reader whose town logs more heating degree-days than Saskatoon’s 5,743 should look up those rows specifically rather than treat this page’s zone 7a figures as a province-wide standard.
Sealing comes before insulating
U.S. ENERGY STAR treats air sealing and insulation as two steps of a single project, and its own project guidance puts attic air sealing before attic insulation, every time. The logic holds regardless of which side of the border a house sits on.
Insulation slows heat moving through a material. It does nothing to stop air moving around it. Lay batts or blown-in fill over a gap around a light fixture, a plumbing stack, or an attic hatch, and the insulation hides the leak instead of closing it. Warm air keeps finding its way out through the same gap, whether there’s insulation piled on top or not.
The order of work
- Seal the attic first: gaps around wiring, plumbing stacks, chimneys, and the attic hatch itself.
- Add or top up attic insulation once the sealing is done.
- Seal and insulate the rim joist, where the foundation meets the framing.
- Address the floor or Crawlspace.
- Move to walls last.
No single percentage attaches to sealing on its own. The savings figures published for this kind of work, covered further down this page, describe sealing and insulating together as one project, not sealing in isolation. For the detail of each step, the national insulation guides on this site walk through attic sealing, rim joist work, and crawlspace insulation one at a time rather than repeating that detail here.
What the winter here actually asks for
The Saskatoon Diefenbaker station logs about 5,743 heating degree-days below 18 degrees Celsius every year. Degree-days measure demand, not Temperature: a day at zero degrees contributes twice as many heating degree-days as a day at nine degrees, and the annual total is essentially a running tally of how hard a furnace had to work. Twice the degree-days means roughly twice the fuel for an identical house, all else equal.
What Saskatchewan actually heats with
Statistics Canada’s most recent survey of primary heating systems shows forced-air furnaces heating 79 percent of Saskatchewan homes, with boilers feeding hot-water or steam radiators in another 10 percent. Heat pumps, electric baseboard heaters, and heating stoves all show up as “not reported” in that same survey, meaning the estimate was suppressed for reliability, not that nobody uses them. Read that as a gap in the data, not a zero.
Those two facts connect directly. A province running mostly on forced-air furnaces is a province running a lot of ductwork, and ducts routed through an unconditioned attic lose heat on their own, independent of whatever insulation sits at the ceiling above them. Sealing the ceiling plane doesn’t seal a duct joint six inches below it. A home on boilers and radiators skips that particular problem entirely, since there’s no attic ductwork to lose heat through.
Local priorities
- Seal and insulate the attic to the zone’s recommended minimum.
- Check any ductwork running through that attic or another unconditioned space for its own sealing and insulation, separate from the attic floor.
- Address the rim joist and any floor over unheated space.
- Work through walls last.
The duct guides on this site cover sealing and insulating ductwork specifically, which matters more in a furnace-heavy province than in one running mostly on radiators.
What the work is worth
U.S. ENERGY STAR’s own estimate reads: “EPA estimates that homeowners can save an average of 15% on heating and cooling costs (or an average of 11% on total energy costs) by air sealing their homes and adding insulation in attics, floors over crawl spaces, and accessible basement rim joists.”
Both numbers matter, and so does what each one is measured against. Fifteen percent applies to heating and cooling costs specifically. Eleven percent applies to total energy costs, a broader figure that folds in things like water heating and appliances alongside heating and cooling. Neither number is interchangeable with the other, and neither is a promise for any specific house.
These are averages pulled from energy modelling of a “typical” existing U.S. home, not a measurement of any single building in Saskatoon, Regina, or a farmhouse between the two. The modelling also names exactly where the work was done: attics, floors over crawl spaces, and accessible basement rim joists. It says nothing about walls, windows, or doors, and stretching the figure to cover those areas would misrepresent it.
Three numbers, not one
Two other numbers float around the same subject, and they’re not this one. ENERGY STAR’s own program landing page advertises “up to a 10% savings on your annual energy bills” for similar work, an “up to” figure measured against a different total. The U.S. Department of Energy’s separate 10 percent figure describes a thermostat setback of 7 to 10 degrees Fahrenheit held for eight hours a day, which has nothing to do with insulation at all. Three real numbers, three different claims, and only the first one describes what sealing and insulating an attic, a rim joist, or a floor over a crawlspace actually does for energy use.