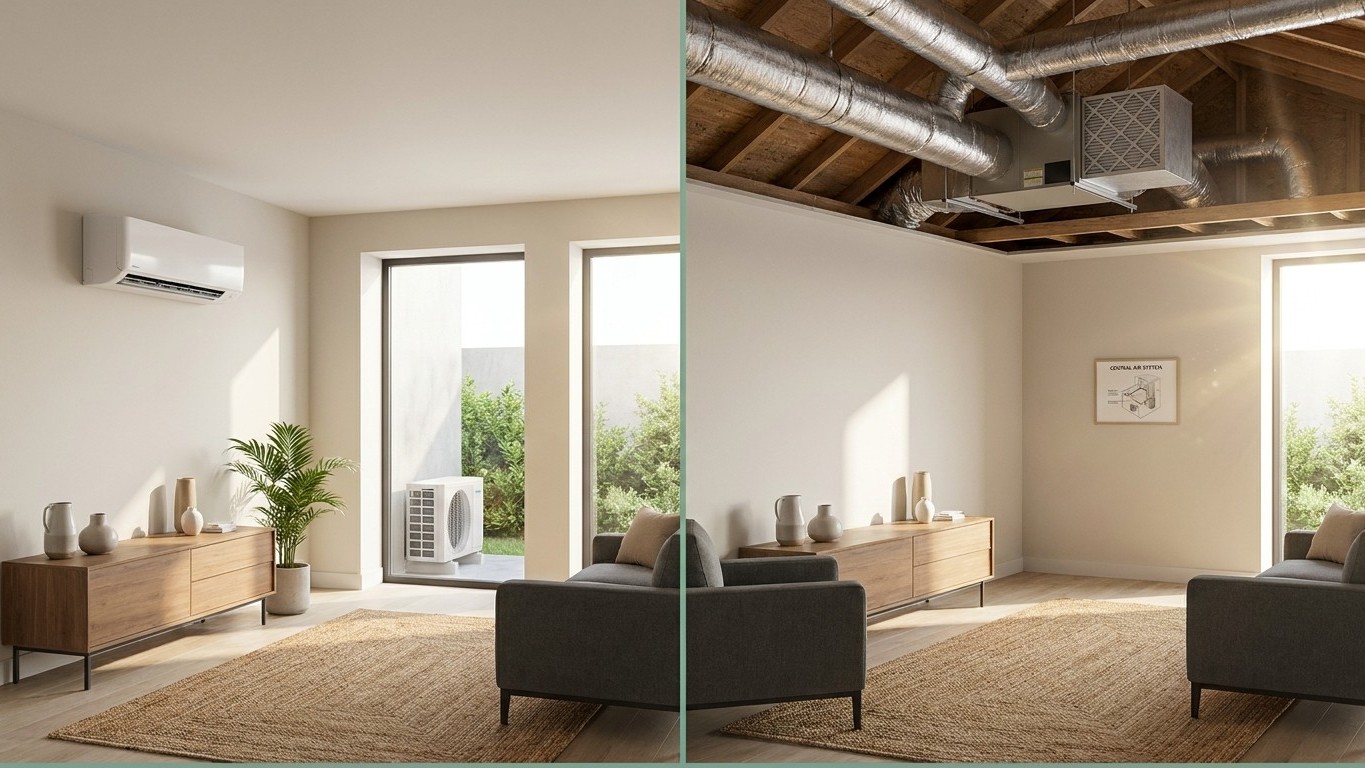

Mini split vs central air isn’t really a question about two machines. It’s a question about a specific house: whether the ductwork already there is worth keeping, whether every room needs conditioning at all, or whether the real problem is one stubborn room the existing system never reaches. Get that part right, and the equipment choice mostly picks itself.
The question is about the house, not the equipment

A ductless Mini-Split has no ductwork at all. There’s an outdoor unit, one or more indoor heads mounted on a wall or ceiling, and a line set running between them that carries refrigerant, electrical wiring, and a condensate drain. Central air, by contrast, depends entirely on a network of ducts hidden in the attic, walls, or crawlspace to push conditioned air to every room. That single structural difference is the whole story, and it’s why the comparison can’t be settled by looking at the equipment alone.
A house with sound, well-sealed ductwork and rooms that all need cooling or heating together is a straightforward candidate for central air. A house with no ducts, damaged ducts, or a layout where only one or two rooms need help, an addition, a converted space, a room over a garage, points toward ductless. Most search traffic for “mini split vs central air” comes from people quietly assuming it has to be one or the other. It usually doesn’t.
What the national numbers actually show
According to the U.S. Energy Information Administration’s 2020 Residential Energy Consumption Survey (RECS), 89% of U.S. homes use some form of air-conditioning equipment. Of those, 67% rely on a central system, and 26% use an individual unit, which the survey defines as a ductless mini-split, a window unit, or a portable unit lumped together. That’s an honest limit worth stating plainly: RECS does not separate ductless mini-splits from window and portable air conditioners, so no national share belongs to mini-splits alone. Anyone who tells you “X% of homes have a mini-split” is reading more into the data than it supports.
The split also isn’t uniform across the country. Connecticut has air conditioning in 90% of its homes, but only 34% of those are central systems, meaning a large share of Connecticut homes are cooling room by room. Hawaii runs the opposite pattern in a different way: 57% of homes have air conditioning, and 48% of homes use an individual unit, which tells you something about a climate where whole-house ducted systems are far less common than they are in, say, the Midwest. Local housing stock and local climate move these numbers more than any national average does.
The comparison, honestly
Neither system is universally better. Central air suits houses that already have ductwork and a cooling or heating need spread across the whole floor plan. Ductless suits houses with no ducts, damaged ducts, or a need confined to one or two spaces. The table below lines up the criteria that actually differ, without pretending one system wins every category.
| Criteria | Ductless mini-split | Central air |
|---|---|---|
| Ductwork required | None. Outdoor unit, indoor head(s), and a line set only. | Yes. Depends on a network of supply and return ducts throughout the house. |
| Per-room control | Each indoor head can be set independently, room by room. | Whole system typically runs to one thermostat setting for the zone it serves. |
| Unused rooms | A head in an unused room can simply be switched off without affecting the rest of the house. | Ducted air still reaches every connected room unless dampers are added and balanced. |
| Installation disruption | Limited to a small wall penetration for the line set; no ceiling or wall openings for ducts. | Can be extensive if ducts don’t already exist; minimal if they’re already in place. |
| Indoor appearance | Visible wall- or ceiling-mounted head in each conditioned room. | Supply vents and returns only; no equipment visible in the living space. |
| Noise | Indoor head runs quietly in the room itself; outdoor unit noise is outside. | Air handler and duct airflow noise, usually from a central location like a closet or basement. |
| Filtration | Washable filter in each indoor head, cleaned individually. | Central filter at the air handler; whole-house filtration through one point. |
| Duct-related losses | Not applicable, there’s nothing to leak. | ENERGY STAR notes that ductwork commonly leaks conditioned air on its way to the vents, a loss that a ducted system carries and a ductless system simply doesn’t have. |
That last line is the honest argument in favor of ductless, and it deserves to stay that specific. It’s not a claim that central air is inefficient across the board, it’s a structural fact about any system that relies on ducts. A duct system in good condition, properly sealed, won’t behave like a leaky one. But the leak risk exists in every ducted system by design, and it simply doesn’t exist in a system with no ducts at all.
The answer that is usually right
Ask an HVAC contractor what most homeowners actually end up doing, and it’s rarely “rip out the central system” or “duct the whole house from scratch.” It’s keeping the central system exactly as it is and adding one ductless head for the specific room the central system can’t reach. That’s not one of the two options in the search query. It’s the answer that fits the largest share of real houses.
This solution shows up in a handful of predictable situations. A converted attic that was never part of the original duct run. A home addition built after the central system was sized for the original footprint. A room over a garage, notoriously hard to heat or cool because it sits outside the thermal envelope of the rest of the house. A sunroom or three-season porch that gets far more sun and far more temperature swing than any other room in the house. In every one of these cases, extending the existing ductwork means tearing into finished ceilings or walls, rerouting supply runs, and often rebalancing the whole system just to serve one space. A single ductless head sidesteps all of that.
What this approach avoids is worth spelling out. It avoids oversizing the central system to compensate for one hard-to-reach room, which tends to make the rest of the house uncomfortable while still leaving that one room undersupplied. It avoids the cost and mess of extending ducts through finished space. And it avoids replacing a central system that’s working fine everywhere else just because of a single problem area. If that describes the room causing the headache, the deeper walkthrough on handling a room with no ducts covers how that specific fix is sized and installed.
What to ask before deciding
Whichever direction a house is leaning, the decision shouldn’t rest on square footage or a rule of thumb. It should rest on a handful of direct questions asked of whoever is doing the installation.
- Ask for a load calculation, not a size. A contractor who quotes a system size before assessing Insulation, windows, orientation, and room usage is guessing. A proper load calculation accounts for the specific house, not a generic square-footage formula.
- Ask what happens to the existing ductwork. If the house already has ducts, find out whether they’ll be reused, sealed, inspected, or partially abandoned if a ductless head is added alongside the central system. That answer affects both comfort and how the two systems will interact.
- Ask where the outdoor unit goes and how the line set is routed. Placement matters for noise, for how the wall penetration looks from outside, and for how much line set is exposed to the elements versus run through conditioned space.
- Ask what the system does on the coldest and hottest days of a normal year here. Every climate has its outliers, but the question is about a typical extreme for this specific location, not a marketing spec. A contractor who can answer that clearly is thinking about the house, not just the equipment.
None of this requires knowing prices or payback periods in advance, and none of it should be decided by brand loyalty. What actually settles the question is a written quote paired with a real load calculation for the house in front of you. Everything else is a starting point for that conversation, not a substitute for it.
Common questions
Can a ductless mini-split and central air run in the same house?
Yes, and it’s common. The two systems don’t need to share ductwork or controls; a ductless head operates independently of whatever the central system is doing in the rest of the house.
Does adding a mini-split mean the central system needs to be resized?
Not usually. If the ductless head is covering a room the central system was never conditioning anyway, the central system’s load doesn’t change. A load calculation for the whole house will confirm this rather than assume it.
Is a ductless system harder to maintain than central air?
The maintenance is different, not necessarily harder. A ductless head has its own washable filter to clean, room by room, while a central system relies on one main filter at the air handler that serves the whole house.
Does RECS data show how many homes use ductless mini-splits specifically?
No. The RECS 2020 survey groups ductless mini-splits together with window and portable units under “individual” air-conditioning equipment, so no separate national figure exists for mini-splits alone.