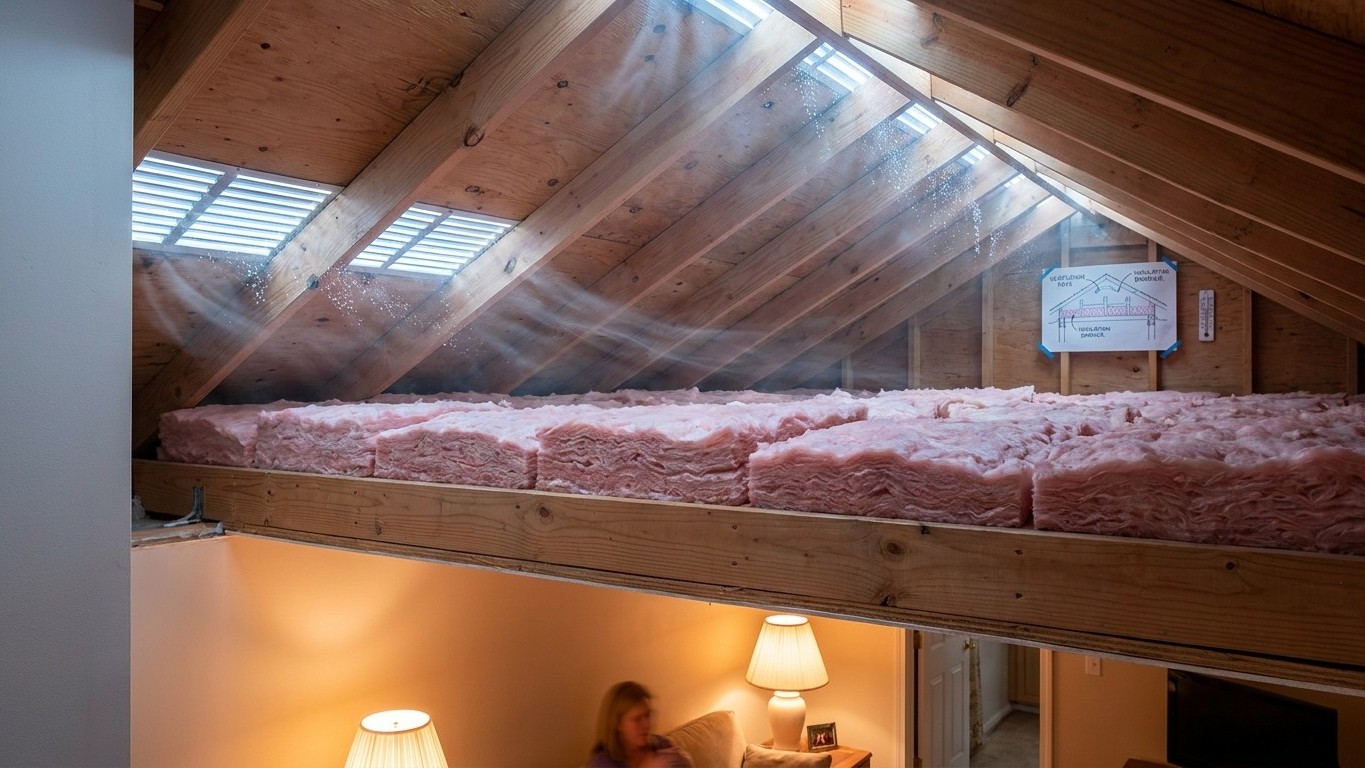

Insulation and ventilation work as a team, not as competitors. The Insulation layer at the ceiling keeps conditioned air inside the house. The ventilation above it keeps the attic itself close to outdoor temperature and lets moisture escape before it can soak into wood and Insulation. One holds heat where you want it. The other makes sure the space above doesn’t trap what leaks past.
The attic wants to be cold and dry

People arrive at this topic with a fair question: if the whole point of insulation is to keep heat from escaping, why does every attic guide also tell you to leave gaps for outside air to flow through? It sounds like two instructions pulling in opposite directions. It isn’t, once you separate where each job happens.
The insulation belongs at the ceiling plane, the flat boundary between the living space below and the attic above. That’s where the thermal barrier does its work, slowing the transfer of heat between conditioned rooms and the unconditioned space overhead. The attic itself, above that insulation layer, is not supposed to be part of the conditioned house at all. It’s designed to float at roughly the same temperature as the outdoors, whether that’s 20 degrees in January or 95 in July.
Ventilation is what keeps the attic honest to that design. A steady exchange of outside air through the space prevents it from building up heat in summer or trapping warm, moist air in winter. That second part matters more than most homeowners expect. Every house generates water vapor: showers, cooking, laundry, even breathing. Some of that vapor finds its way past ceiling fixtures, attic hatches, and small gaps around plumbing or wiring, rising into the attic the same way warm air does. If the space above has no airflow, that moisture has nowhere to go. It settles on the coldest surface available, usually the underside of the roof sheathing, and stays there.
So the two systems aren’t opposing forces. Insulation controls heat flow at one specific plane. Ventilation manages the air condition of the entire space above that plane, and its main job on that front isn’t temperature at all. It’s moisture removal. Once that distinction is clear, the rest of the attic conversation, how much airflow, where the vents go, what problems show up when it’s missing, starts to make a lot more sense.
One safety note before going further: if you’re inspecting or working in an attic, stay on the joists rather than the insulation between them, since the material won’t support your weight and drywall below it won’t either. If you see loose, pebble-like insulation that could be vermiculite, or old material you suspect might contain asbestos, don’t disturb it. Get it evaluated first.
Low in, high out
Attic ventilation works on a simple physical principle: warm air rises. Vents placed low, typically at the eaves or through soffits under the roof overhang, let outside air enter the attic. Vents placed high, at or near the ridge, let that air exit once it has warmed slightly and risen to the peak. The intake pulls air in from outside; the exhaust lets it out at the top. Together they create a continuous, passive current that moves through the attic without any fan or motor.
Both halves of that system have to be present and working, because a vented attic isn’t a sealed box with a single opening. It’s a path. Exhaust vents at the ridge or high on the roof are designed to pull air that comes in from the soffits below. If those soffit vents are blocked or missing, the exhaust vents don’t stop working, they just start pulling air from somewhere else. That somewhere else is often the house itself, drawn up through the same gaps and penetrations that let household moisture into the attic in the first place. The result is the opposite of what ventilation is supposed to accomplish: instead of moving outside air through the attic, it’s pulling conditioned indoor air up and out, which wastes energy and can actually pull more humid air into the attic space rather than less.
Checking whether a home has both halves of the system working isn’t complicated. Three quick checks cover most of what matters:
- Look at the soffits from outside the house. Are there visible vent openings, whether continuous strips or individual round vents, spaced along the underside of the roof overhang?
- Go into the attic itself, ideally on a sunny day, and check for daylight coming through at the eaves where the roof meets the exterior walls. If light gets through, air can too.
- Check whether insulation has been pushed or blown into that eave space, covering the vent openings from the inside even though they’re clear from outside.
That third check catches the most common failure. Blocked soffits under a well-insulated attic is a classic pairing, and it happens for an understandable reason: someone adds insulation to improve energy performance and, in doing so, buries the intake vents without realizing it. The fix isn’t removing insulation near the eaves. It’s Installing baffles, rigid channels that hold a clear air path open along the roofline even with insulation piled up against them. Baffles let a homeowner insulate right out to the eave for full coverage without cutting off the intake side of the ventilation system.
What ventilation is really carrying out
Temperature control gets most of the attention in attic conversations, but it’s not the main event. The bigger job ventilation does is carrying out moisture, specifically the household humidity that migrates upward through small gaps in the ceiling and condenses once it hits the cold underside of the roof deck.
This is where the order of operations matters more than any single number. U.S. ENERGY STAR presents air sealing and insulation as two steps of one project, and its own guidance sequences attic air sealing before attic insulation. That order exists for a practical reason: insulation laid over unsealed gaps and penetrations doesn’t stop air from moving through them, it just hides them from view. A homeowner can add a thick layer of insulation and still have warm, moist household air leaking past electrical boxes, plumbing stacks, and the attic hatch, rising into the attic exactly as before. Sealing those paths first is what actually reduces how much moisture makes it up there. Ventilation then handles what still gets through, since no ceiling is ever perfectly sealed.
So the two moisture strategies work in sequence, not in competition. Sealing reduces how much moisture arrives. Ventilation removes what arrives anyway. Skipping the sealing step and relying on ventilation alone asks the airflow to do a bigger job than it’s built for, particularly in cold climates where the temperature difference between house and attic is largest and condensation risk is highest.
Knowing what to look for helps catch a ventilation or sealing problem before it turns into a repair. The signs tend to show up in a fairly predictable order, from mild to serious:
| Sign | What it usually means |
|---|---|
| Frost on exposed nail points in the attic during cold weather | Moist air is reaching the roof deck and condensing on the coldest metal surfaces first |
| Dark staining on the underside of the roof sheathing | Repeated condensation and drying cycles, often the first visible sign of a chronic problem |
| Damp or compressed-looking insulation near the eaves or ceiling | Moisture has been sitting long enough to soak into the insulation, reducing its performance |
| A musty or mildew smell when entering the attic | Sustained moisture has allowed mold growth on wood surfaces or insulation facing |
The attic that is meant to be warm
Everything above assumes a standard attic: insulation flat at the ceiling, open airflow above it, vents low and high. There’s a different, deliberate design that flips this entirely, and it’s worth naming so this page isn’t wrong for the reader who has it.
Some homes insulate at the roofline itself, along the rafters rather than the ceiling joists below. This turns the attic into a conditioned or semi-conditioned space, often called an unvented or “hot roof” assembly. In this design, the roof deck sits inside the home’s thermal boundary rather than outside it, and the space is not ventilated the way a standard attic is. There’s no soffit-to-ridge airflow to check for, because the whole point of the design is to bring that space inside the building’s envelope rather than leave it exposed to outdoor conditions.
This isn’t a lesser or improvised approach. It’s a recognized alternative used for attics that double as living or storage space, or for roofs where ventilation channels aren’t practical to build. But it is a genuinely different assembly, with different materials, different air sealing requirements, and different rules for where a vapor control layer belongs if one is used at all. It is not something to improvise by adding insulation between rafters in an otherwise vented attic.
Mixing the two approaches, ventilated below and insulated above, or partially Insulating rafters while leaving old ceiling insulation and old soffit vents in place, is where roofs run into real trouble. Half-measures can trap moisture between two insulation layers with nowhere to go, or leave warm, humid air reaching a cold roof deck from below even after work has been done. Converting an attic from a vented, ceiling-insulated design to an unvented, rafter-insulated one is a design decision, not a weekend project, and it typically calls for evaluating the whole roof assembly rather than adding material one weekend at a time.
If a combustion appliance, a furnace, water heater, or similar unit, vents through or sits near the space being sealed or converted, that also calls for a separate safety evaluation, since changing airflow around a combustion appliance can affect how safely it vents.
Common questions
Can I have too much attic ventilation?
Ventilation works as a balanced system between intake and exhaust rather than a simple “more is better” setup. What matters more than the total amount is whether intake and exhaust are actually connected and unobstructed, since an imbalance between the two undermines the airflow more than the total vent area does.
Do gable vents work the same way as ridge vents?
Gable vents sit high on the end walls of an attic rather than along the roofline, and they can serve as exhaust points, but they don’t always create the same low-to-high airflow pattern as a soffit-to-ridge system. A home can have a mix of vent types; what matters is confirming there’s a clear intake path feeding whatever exhaust vents are present.
Will adding a bathroom or kitchen exhaust fan into the attic help with moisture?
Exhaust fans should vent all the way through the roof or wall to the outside, not just into the attic space itself. Venting a bathroom fan into the attic dumps household moisture directly into the space that ventilation is trying to keep dry, working against the whole system.
How do I know if my attic problem is a ventilation issue or a sealing issue?
Frost, staining, or dampness concentrated near the ridge or spread evenly across the roof deck often points to airflow that isn’t reaching those areas, a ventilation issue. Problems concentrated directly above bathrooms, kitchens, or the attic hatch more often point to unsealed penetrations letting household moisture up in the first place, a sealing issue. Many attics have some of both, which is why ENERGY STAR’s guidance addresses sealing and insulation together rather than as separate, unrelated tasks.