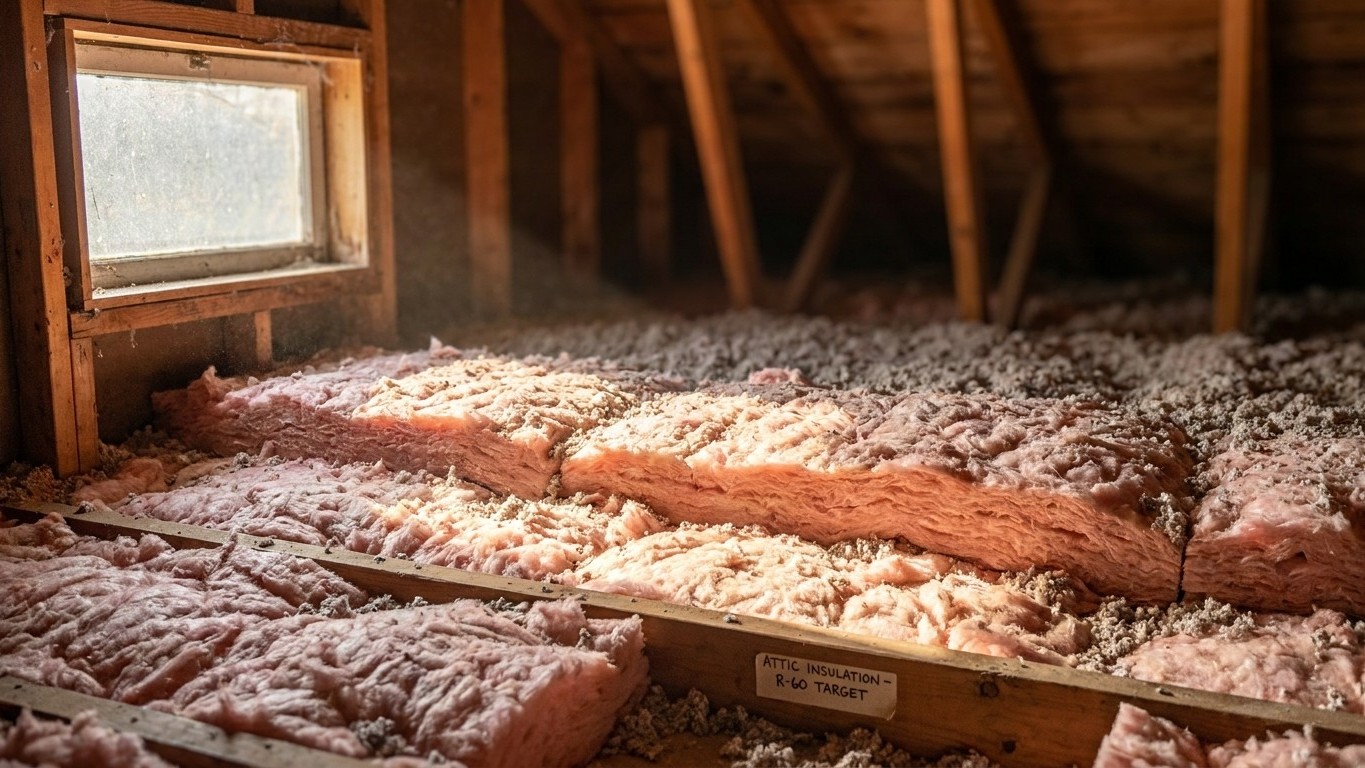

Idaho spans two IECC climate zones, 5B and 6B, split fairly evenly across its 44 counties. That means the right Insulation R-value depends on where a home sits, not on a single statewide number. The good news: ENERGY STAR’s retrofit table for these two zones lands on the same recommended level, which simplifies things more than in most split-zone states.
Which climate zone Idaho is in

Idaho does not have one climate zone. It has two, and they’re divided almost down the middle: 22 counties sit in zone 5B, and 22 counties sit in zone 6B, according to the 2021 International Energy Conservation Code’s county-by-county table. There is no single “Idaho zone” to quote, and a page that hands you one figure for the whole state is skipping a step that matters.
| Climate zone | Number of counties |
|---|---|
| 5B | 22 counties |
| 6B | 22 counties |
A count of counties is not a count of people. Twenty-two counties in each zone doesn’t mean the population splits evenly, since Idaho’s counties vary enormously in size and density. Ada County (Boise) and a sparsely populated county in the panhandle both count as “one county” in that table, even though one holds a huge share of the state’s residents and the other doesn’t. Don’t assume the split reflects where most Idahoans actually live.
A climate zone number describes how demanding the local heating and cooling season is, with lower numbers meaning milder climates and higher numbers meaning colder ones. The letter that follows the number describes moisture: A means moist, B means dry, and C means marine. Zones 7 and 8 are cold enough that the letter is dropped altogether. Idaho’s two zones, 5B and 6B, are both the dry variant, one notch apart in severity. That letter isn’t decorative. The ENERGY STAR Insulation table groups zones by both number and letter, and which group a home falls into determines which row of recommended R-values applies.
This page won’t tell you which of the two zones your own address falls into. That determination is made at the county level, and the safest way to confirm it is to check the county table directly or use ENERGY STAR’s own zone map before buying material. Guessing wrong means buying the wrong amount of insulation, and that’s not a small miscalculation when you’re talking about attic square footage.
The insulation levels that apply here
ENERGY STAR publishes retrofit insulation levels for existing wood-framed homes, organized by climate zone. The table below reproduces those levels exactly. Note that the “attic” figure isn’t one number, it’s two: one for an attic that currently has no insulation at all, and one for an attic that already has 3 to 4 inches sitting there. The third figure, floor, is a completely separate value for floors over unconditioned spaces like crawl spaces. Reading three numbers per zone and assuming they’re all attic figures is a common mistake, and it leads to buying the wrong product for the wrong location in the house.
| Zone | Attic if UNINSULATED | Attic if already 3-4 inches | Floor |
|---|---|---|---|
| Zone 1 | R30 | R25 | R13 |
| Zone 2 | R49 | R38 | R13 |
| Zone 3 | R49 | R38 | R19 |
| Zones 4A and 4B | R60 | R49 | R19 |
| Zones 6, 5 and 4C | R60 | R49 | R30 |
| Zones 7 and 8 | R60 | R49 | R38 |
Here’s the part that actually simplifies things for Idaho: even though the state spans two IECC zones, both 5B and 6B fall inside the same combined row of this table, the one labeled “Zones 6, 5 and 4C.” That row calls for R60 attic insulation in an uninsulated attic, R49 if there’s already 3 to 4 inches up there, and R30 under the floor over an unconditioned crawl space. So unlike a state where the northern half and southern half need genuinely different targets, an Idaho homeowner in zone 5B and one in zone 6B are shopping for the same recommended level, at least by this table’s grouping. The zones still describe different climate severity, which shows up elsewhere (more on that below), but the retrofit insulation target doesn’t change at the state’s zone boundary.
These figures are for retrofitting an existing wood-framed home, based on the 2021 IECC. They’re not the code minimums for new construction, and they’re not a translation into a specific product thickness. Depth depends entirely on the material, whether it’s blown cellulose, fiberglass batt, or spray foam, and that number is printed on the product’s packaging, not calculated from an R-value alone.
Sealing comes before insulating
ENERGY STAR treats air sealing and insulation as two parts of one job, and its own project guidance puts attic air sealing before attic insulation, not after. There’s a reason for the order. Insulation slows heat moving through a material, but it does nothing to stop air moving around it. Lay batts or blown-in fiber over a gap around a light fixture, a plumbing stack, or a chimney chase, and you’ve hidden the leak instead of closing it. The air keeps moving, carrying heat with it, right underneath the material that was supposed to fix the problem.
The practical order of work looks like this:
- Seal the attic first, closing penetrations, gaps, and bypasses before any material goes down
- Add attic insulation once the leaks underneath it are closed
- Seal and insulate the rim joist, the band around the house where the foundation meets the framing
- Address the floor or crawl space, using the floor R-value from the table above
- Only then turn to walls, which are harder to retrofit and lower priority in most existing homes
Don’t expect a separate savings percentage for sealing by itself. The estimate published for this kind of project covers sealing and insulating together, as one combined job, not sealing alone. For the specifics of how to find and close attic bypasses, or how to handle a rim joist properly, the national insulation guides on this site walk through each step in more depth than a state-level page can.
What the winter here actually asks for
Heating degree days measure demand, not temperature. The number adds up, for every day of the year, how far the average temperature fell below 65°F, so a bigger number means more fuel burned to keep a house comfortable, not a colder single reading. At Boise Air Terminal, the 1991-2020 normal runs about 5,320 heating degree days a year, alongside roughly 1,045 cooling degree days. That’s a heating season that dominates the annual energy picture, with air conditioning demand a distant second. Keep in mind this is one reference station in the Treasure Valley. A mountain county elsewhere in the state can run considerably colder, which is part of why the IECC splits Idaho into two zones in the first place.
What do Idaho homes actually heat with? Furnaces lead by a wide margin, at 74% of homes statewide, according to the U.S. Energy Information Administration’s Residential Energy Consumption Survey. Natural gas is the dominant fuel at 61%, with electricity at 26% and propane at 6%. Figures for central heat pumps, steam or hot-water boilers, and fuel oil or kerosene weren’t published, either because too few households reported using them or because the estimate was suppressed as unreliable. Not reported is not the same as zero. It means the survey didn’t have enough data to publish a confident number, not that nobody in the state uses that equipment.
A state running mostly on furnaces pushing air through ductwork has different weak points than one heated by boilers and radiators. Ducts routed through an unconditioned attic are themselves a source of heat loss, and no amount of insulation at the ceiling plane fixes air leaking out of a duct seam above it. Given that pattern, local priorities look roughly like this:
- Seal and insulate the attic first, per the table above
- Check whether ductwork runs through the attic or another unconditioned space, since that’s a common and overlooked loss point in furnace-heated homes
- Address the rim joist and floor over any crawl space, given the floor R-value in the table
- Consider wall insulation last, once the attic, ducts, and floor are handled
Where ductwork runs through unconditioned space, the duct-sealing and duct-insulation guides on this site cover that specific problem in more detail than fits here.
What the work is worth
ENERGY STAR’s own methodology page states it directly: “EPA estimates that homeowners can save an average of 15% on heating and cooling costs (or an average of 11% on total energy costs) by air sealing their homes and adding insulation in attics, floors over crawl spaces, and accessible basement rim joists.” Both numbers matter, and they’re not interchangeable. The 15% figure applies to heating and cooling costs specifically, while the 11% figure applies to a home’s total energy bill, which includes things like water heating and appliances that insulation doesn’t touch.
These are averages drawn from energy modeling of a “typical” existing U.S. home, not a guarantee for any specific house. The work modeled here is also narrower than it might sound: attics, floors over crawl spaces, and accessible basement rim joists. It doesn’t extend to walls, windows, or doors, even though those areas can matter for comfort and drafts in an older home.
Worth keeping the three percentage figures floating around this topic straight, since they get blended more often than they should. ENERGY STAR’s own program landing page separately advertises “up to a 10% savings on your annual energy bills” for sealing and insulating work, a different claim with a different denominator than the 15%/11% figure above. And a often-cited 10% figure from the Department of Energy has nothing to do with insulation at all, it’s tied to a thermostat setback of 7 to 10 degrees held for eight hours a day. Three real numbers, three different claims, and only the 15%/11% pairing describes what sealing and insulating an attic, floor, and rim joist actually delivers.