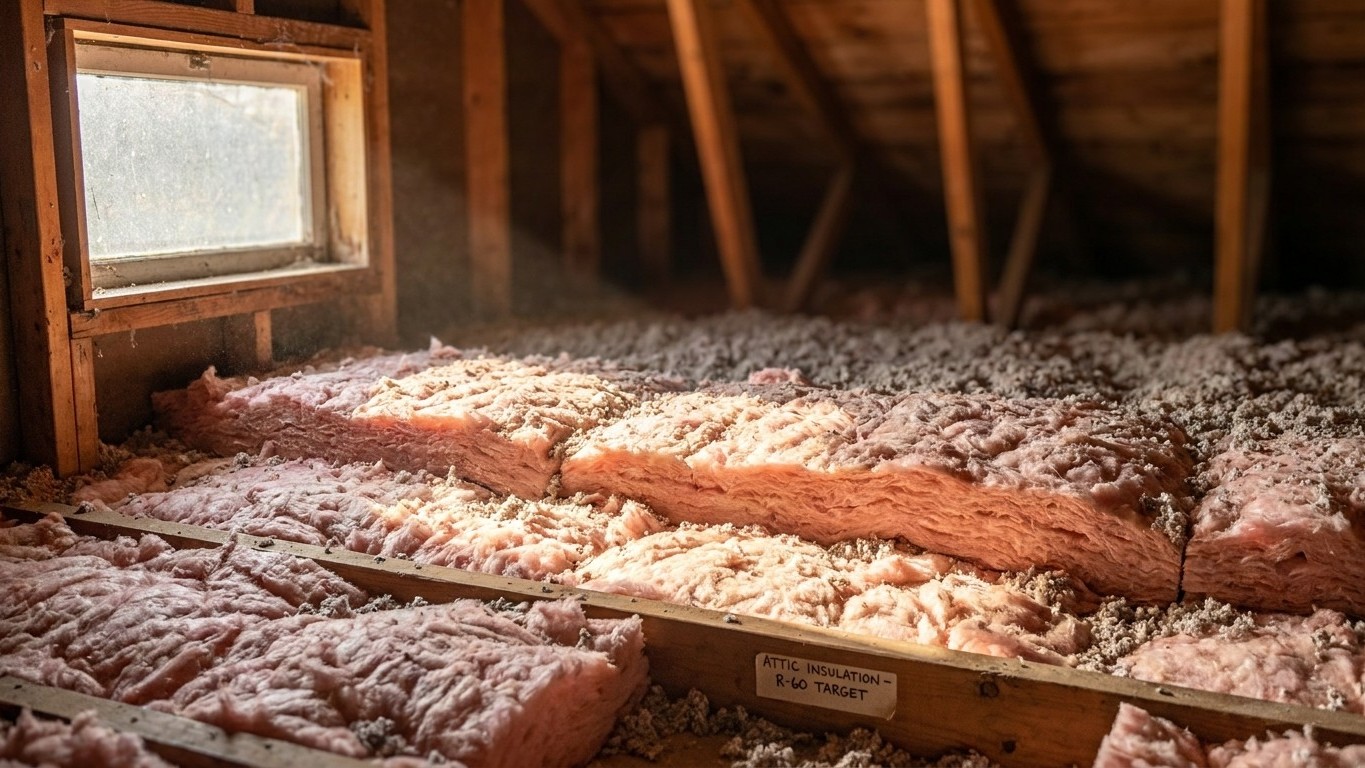

Iowa’s 99 counties split between two IECC climate zones, but the Insulation math lands in the same place for both. ENERGY STAR’s retrofit guidance puts an uninsulated attic at R60 (R49 if there’s already 3-4 inches up there) and the floor over an unheated crawlspace at R30, for both zones found in this state. That’s a rare bit of simplicity, and it’s worth understanding why before you order material.
Which climate zone Iowa is in

There’s no single climate zone for Iowa. The state splits county by county, and the 2021 International Energy Conservation Code lays it out plainly in its Table R301.1: 84 counties sit in zone 5A, and 15 counties sit in zone 6A.
| IECC Climate Zone | Number of Iowa counties |
|---|---|
| 5A | 84 |
| 6A | 15 |
That’s a count of counties, not a count of people. Eighty-four counties in one zone doesn’t tell you how many Iowans live in it, only how the geography is drawn. A single densely populated county carved into the 6A group could hold more residents than a dozen sparsely populated 5A counties combined, or the reverse could be true. Counting counties is a way to describe the map, not the population.
A climate zone is a shorthand the building code uses to bundle counties with similar winter and summer conditions so a single Insulation target can apply across all of them. The number (5 or 6, here) roughly tracks how cold the winters run, with higher numbers meaning colder. The letter that follows describes moisture: A means moist, B means dry, C means marine. Zones 7 and 8, reserved for the coldest parts of the country, carry no letter at all. Both of Iowa’s zones carry an A, meaning the state’s counties are all classified moist, which matters less for insulation depth and more for how vapor barriers and wall assemblies get detailed.
Why does the letter matter here at all? Because the ENERGY STAR insulation table groups zones by both number and letter in some rows and only by number in others. A county in 4A gets grouped differently than a county in 4C, for instance, even though the numbers match. For Iowa’s two-zone situation, the letter turns out not to change the arithmetic, but that’s a fact about this particular state, not a rule that applies everywhere.
None of this tells an individual reader which zone their own address falls under. The right move is checking the county-level table above against a home’s location, or using the ENERGY STAR zone map directly, rather than guessing from a statewide average that doesn’t exist.
The insulation levels that apply here
ENERGY STAR publishes a single national table of recommended insulation levels for retrofitting existing wood-framed homes, based on the 2021 IECC’s residential provisions. The table has three columns per zone, and the header is where most people trip up: two of those columns cover the attic (one for a completely uninsulated attic, one for an attic that already has 3 to 4 inches down), and the third column is a separate figure for the floor over unheated spaces like a crawlspace. They are not three attic numbers.
| Zone | Attic if uninsulated | Attic if already 3-4 inches | Floor |
|---|---|---|---|
| Zone 1 | R30 | R25 | R13 |
| Zone 2 | R49 | R38 | R13 |
| Zone 3 | R49 | R38 | R19 |
| Zones 4A and 4B | R60 | R49 | R19 |
| Zones 6, 5, and 4C | R60 | R49 | R30 |
| Zones 7 and 8 | R60 | R49 | R38 |
Iowa’s 84 counties in zone 5A and 15 counties in zone 6A both fall under the same row of this table, the one labeled “Zones 6, 5, and 4C.” That means an uninsulated attic should go up to R60 whether the address sits in Sioux City or Dubuque, an attic that already has some insulation down should get topped up to R49, and the floor over a crawlspace or unheated basement should reach R30. There’s no split by region here, which is unusual: plenty of states straddle zones where the north and south genuinely need different amounts of material. Iowa happens to be one where the underlying zone split doesn’t change the insulation target.
These figures are retrofit levels for existing wood-framed buildings, not the minimums required for new construction, and they’re not something to translate into a thickness measurement. R-value depends on the material, whether it’s blown fiberglass, cellulose, or foam board, and the manufacturer prints the correct depth for that specific product on the packaging.
Sealing comes before insulating
ENERGY STAR treats air sealing and insulation as two parts of one job, and its own guidance puts attic air sealing before attic insulation in the order of work. That sequence isn’t arbitrary. Insulation slows heat moving through a material; it does nothing to stop air moving around gaps, cracks, and penetrations. Lay insulation over an unsealed attic floor and the leaks are still there, just hidden under fluff where nobody will find them again until the next energy bill.
The practical order looks like this:
- Seal air leaks in the attic floor, around chimneys, plumbing stacks, and recessed lighting
- Add attic insulation up to the target level for the applicable zone
- Seal and insulate the rim joist
- Address the floor over any crawlspace or unconditioned basement
- Move to wall assemblies last
There isn’t a separate savings number for sealing alone. The percentage ENERGY STAR publishes covers sealing and insulating together as one project, and pulling a figure out to describe sealing by itself would misrepresent where that number came from. For the specifics of each step, the national insulation and air-sealing guides on this site walk through attic sealing, rim joist work, and crawlspace treatment in more depth than a state-level page needs to repeat.
What the winter here actually asks for
Heating degree days measure demand, not temperature. They add up, for every day of the year, how far the average temperature fell below 65°F, and the total tells you how much fuel a house is likely to burn keeping up. At Des Moines International Airport, the 1991-2020 NOAA normal is about 6,178 heating degree days a year, against roughly 1,070 cooling degree days. That’s a heating season that dominates the annual energy picture several times over compared to cooling, which reframes where insulation dollars matter most in this state: the attic and floor, addressed in the sections above, do far more work across an Iowa winter than anything aimed at summer heat gain.
What Iowa homes actually burn to meet that demand matters just as much as the demand itself. The Energy Information Administration’s 2020 Residential Energy Consumption Survey found 83% of Iowa homes heat with a furnace, 7% with a steam or hot-water boiler, and 4% with a central heat pump. By fuel, 71% run on natural gas, 16% on electricity, and 13% on propane; the fuel oil or kerosene figure wasn’t reported, which means the survey found the sample too thin to publish a number, not that zero households use it.
An 83% furnace share means the vast majority of Iowa homes push heated air through ductwork, and that connects directly back to the insulation conversation. Ducts running through an unconditioned attic lose heat to that attic regardless of how thick the ceiling insulation above them is, because the loss happens through the duct walls themselves, not through the ceiling. A homeowner working through the retrofit order above should treat duct sealing as its own line item, not an afterthought:
- Seal and insulate attic ductwork before or alongside attic air sealing
- Bring the attic up to the R60/R49 target from the table
- Address the rim joist and any crawlspace ductwork or floor insulation
The duct sealing guides on this site cover the mechanics of that step for homes running forced-air furnaces, which describes the overwhelming majority of houses in this state.
What the work is worth
ENERGY STAR’s own methodology page states it directly: “EPA estimates that homeowners can save an average of 15% on heating and cooling costs (or an average of 11% on total energy costs) by air sealing their homes and adding insulation in attics, floors over crawl spaces, and accessible basement rim joists.” Both numbers matter, and they’re not interchangeable. Fifteen percent applies to the heating and cooling portion of a bill specifically; eleven percent applies to the whole energy bill, which includes water heating, appliances, and everything else that isn’t climate control.
These are averages built from energy modeling of a typical existing U.S. home, not a guarantee tied to any specific address, furnace age, or duct condition. The estimate also names exactly where the modeled work happened: attics, floors over crawlspaces, and accessible basement rim joists. It says nothing about walls, windows, or doors, and stretching the figure to cover those areas would misstate what was actually modeled.
It’s worth keeping this number separate from two others that show up on the same topic. ENERGY STAR’s general program page cites “up to a 10% savings on your annual energy bills” for sealing and insulating, which is a different, capped figure on a different footing than the 15%/11% average above. Separately, the Department of Energy’s commonly cited 10% figure has nothing to do with insulation at all: it describes the savings from setting a thermostat back 7 to 10 degrees for eight hours a day. Three real numbers, three different claims, and conflating them is how a homeowner ends up with the wrong expectation for what a given project will actually return.