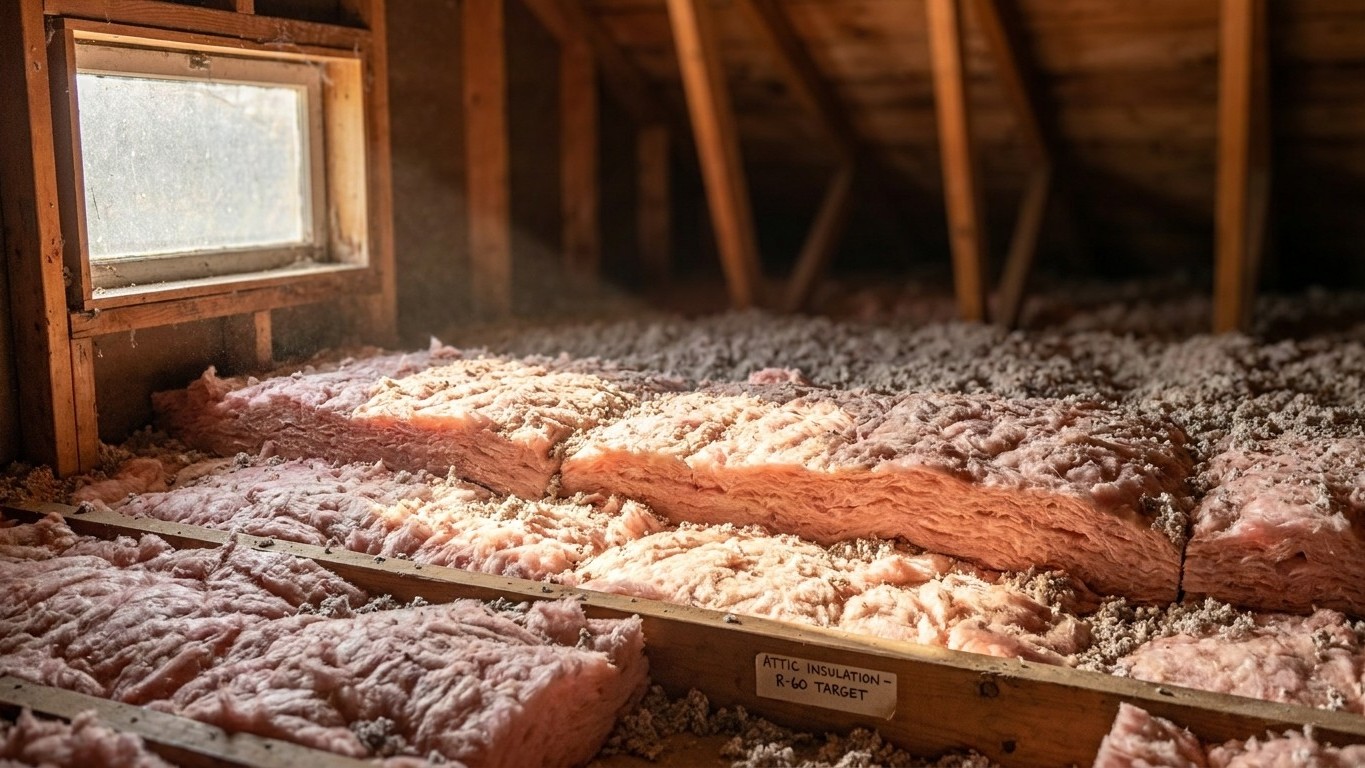

The whole state of Rhode Island falls into IECC climate zone 5A, which means one row of the ENERGY STAR retrofit table applies statewide: R60 for an uninsulated attic (R49 if you already have 3-4 inches up there), and R30 for floors over unconditioned crawl spaces or basements. No county-by-county guesswork needed here.
Which climate zone Rhode Island is in

Under the 2021 International Energy Conservation Code, Rhode Island is listed simply as “5A (all).” Every county in the state, from Providence down to Washington County on the coast, sits in the same zone. That’s worth pausing on, because most states don’t get this simplicity. Places like Tennessee or California split across three or four zones, and a homeowner there has to look up their specific county before they know which row of an Insulation table applies to them. Rhode Island residents skip that step entirely.
A climate zone number, in this system, is a rough stand-in for how cold the winters run and how much heating a typical building needs to survive them. Lower numbers (1, 2, 3) cover the Gulf Coast and the Southwest, where cooling dominates. Higher numbers (6, 7, 8) cover the northern tier and mountain interiors, where winters are long and severe. Zone 5, where Rhode Island sits, is squarely in the “cold but not extreme” category, alongside much of southern New England, the mid-Atlantic interior, and parts of the Midwest.
What the letter after the number means
The letter attached to the number, in this case “A,” describes moisture rather than temperature. A means moist, B means dry, C means marine. Zones 7 and 8 don’t carry a letter at all, since at that point cold dominates every other factor. The letter matters here because the ENERGY STAR Insulation table groups zones together by both number and letter. Zone 4A gets grouped with 4B under one set of recommendations, while 4C gets grouped with zones 5 and 6 under a different set. Rhode Island’s “5A” designation places it in that second group, alongside colder zone 6 territory and the marine-influenced 4C zone. That’s not an accident of formatting. It reflects how the code writers decided that heating load, more than humidity, drives insulation needs once you get past zone 4.
Because the entire state shares one zone, there’s no need to consult a county table or the ENERGY STAR interactive map to find your specific location within Rhode Island. Every homeowner from Woonsocket to Newport is working from the same baseline recommendation. The variable that actually changes your insulation project isn’t which part of the state you live in. It’s what your attic, floor, and walls currently have in them, and whether your ductwork and air sealing are doing their job before insulation gets added on top.
The insulation levels that apply here
ENERGY STAR publishes a retrofit table for existing wood-framed homes, based on the 2021 IECC’s residential provisions. The table groups climate zones and lists three figures for each group: what to add to an attic that has no insulation at all, what to add to an attic that already has 3 to 4 inches, and what to add to floors over unconditioned spaces. That’s an important distinction, because the two attic numbers often get mistaken for two separate rooms or two separate projects. They’re not. They’re the same attic, measured under two different starting conditions.
| Zone | Attic if UNINSULATED | Attic if you already have 3-4 inches | Floor |
|---|---|---|---|
| Zone 1 | R30 | R25 | R13 |
| Zone 2 | R49 | R38 | R13 |
| Zone 3 | R49 | R38 | R19 |
| Zones 4A and 4B | R60 | R49 | R19 |
| Zones 6, 5 and 4C | R60 | R49 | R30 |
| Zones 7 and 8 | R60 | R49 | R38 |
Since Rhode Island sits entirely in zone 5A, only one row of that table matters for the whole state: “Zones 6, 5 and 4C.” That means an uninsulated attic should get built up to R60, an attic that already has 3 to 4 inches of existing material should be topped off to R49, and floors over crawl spaces or unconditioned basements should reach R30. A homeowner in Providence and one in Westerly are reading the same row. There’s no north-south split to account for here, unlike states that straddle multiple zones and need different rows depending on where in the state a house sits.
These figures apply to retrofitting existing wood-framed buildings, not to new construction, which follows a separate set of code requirements. And don’t try to translate an R-value into a thickness in inches. The depth needed to hit R60 or R30 depends entirely on which material you’re using, whether that’s blown cellulose, fiberglass batts, or spray foam, and that number is printed on the product’s packaging, not derived from a formula. A bag of one material might need 16 inches to hit R60; another might need half that. There’s no universal conversion.
Sealing comes before insulating
ENERGY STAR treats air sealing and insulation as two halves of one job, and on its own project pages, attic air sealing comes before attic insulation, not after. That ordering isn’t arbitrary. Insulation slows heat as it moves through a material, but it does nothing to stop air moving around gaps, cracks, and penetrations. A batt or a layer of blown-in fill laid directly over an unsealed can light, a plumbing stack, or a gap around a chimney chase doesn’t fix that leak. It just buries it, making it harder to find and address later.
Given Rhode Island’s position squarely in zone 5A, with a real heating season to contend with, this ordering carries extra weight. A house that gets R60 of new attic insulation over a leaky attic floor is paying for material that won’t perform to its rating, because warm indoor air keeps finding its way up and out through the gaps insulation was never designed to close.
The practical sequence, following ENERGY STAR’s own project structure, runs like this:
- Seal air leaks in the attic floor, around penetrations, chimney chases, and the attic hatch itself
- Add or top off attic insulation to the level called for in the table above
- Seal and insulate the rim joist area, where the foundation meets the framing
- Address floors over crawl spaces or unconditioned basements
- Only after those steps, move on to wall insulation and sealing
Notice that walls come last, not first. That surprises a lot of people who assume walls are where insulation projects start. In practice, attics and rim joists tend to leak more air per square foot and are usually far cheaper to access and fix, which is why the sequence prioritizes them. For the detail of how to execute each of these steps, the national insulation guides on this site walk through attic sealing techniques, rim joist treatment, and crawl space work in more depth than a state-level page like this one needs to repeat.
What the winter here actually asks for
At Providence T F Green Airport, the National Weather Service’s 1991-2020 climate normals put annual heating degree days at about 5,478, against roughly 812 cooling degree days. Heating degree days aren’t a temperature reading. They’re a running tally of how far below 65 F the average daily temperature falls, added up across the entire year. A day that averages 35 F contributes 30 heating degree days; a mild 60 F day contributes only 5. String those together across a full Rhode Island winter and you get a number that reflects total heating demand, not how cold any single day felt. At roughly 5,478 versus 812 for cooling, the math is blunt: this is a heating-dominated climate, by a wide margin.
What are Rhode Island homes actually burning to meet that demand? According to the U.S. Energy Information Administration’s Residential Energy Consumption Survey for 2020, 51% of homes in the state run a furnace, and 33% run a steam or hot-water boiler with radiators. By fuel type, 53% use natural gas, 31% use fuel oil or kerosene, and 13% use electricity. Figures for central heat pumps and propane weren’t published, meaning the survey either found too few households to report a reliable number or suppressed the estimate as unreliable. That’s not the same as zero use. It just means the data doesn’t give us a figure to cite.
Put those two facts together and a picture emerges. A third of the state’s homes are heating with boilers and radiators, a delivery system that doesn’t rely on ductwork at all. But roughly half run furnaces, and furnaces almost always mean ducts, often routed through unconditioned attics or crawl spaces. Ducts running through an attic that hasn’t been sealed and insulated to the R60 level discussed above are themselves a source of heat loss that ceiling insulation alone doesn’t touch. A well-insulated attic floor does nothing for a duct trunk sitting above it, exposed, in the same attic space.
Given that mix, a sensible order of priorities for a Rhode Island retrofit looks like this:
- Seal attic air leaks before adding any new insulation
- Bring attic insulation up to R60 (or R49 over existing 3-4 inches), per the zone 5A row
- Check whether ductwork runs through the attic or another unconditioned space, and seal and insulate that ductwork separately
- Address rim joists and floors over crawl spaces to R30
- For homes with boiler and radiator heat, focus attic and floor work rather than duct sealing, since there’s no duct system to treat
The duct guides on this site cover attic duct sealing and insulation in more detail, which matters directly for the roughly half of Rhode Island households heating through ductwork.
What the work is worth
ENERGY STAR’s own methodology page states it plainly: “EPA estimates that homeowners can save an average of 15% on heating and cooling costs (or an average of 11% on total energy costs) by air sealing their homes and adding insulation in attics, floors over crawl spaces, and accessible basement rim joists.” Both numbers matter, and they’re not interchangeable. The 15% applies specifically to heating and cooling costs, the portion of a utility bill tied directly to running a furnace, boiler, or air conditioner. The 11% applies to total energy costs, the whole bill including lighting, water heating, appliances, and everything else that shows up on a monthly statement.
These are averages built from energy modeling of a “typical” existing U.S. home, not a guarantee for any particular house in Providence or Kent County. A home that’s already well sealed and insulated won’t see gains anywhere near that range, while a genuinely leaky, under-insulated older home, common enough in a state with plenty of pre-1950s housing stock, might see more. The estimate also names its scope specifically: attics, floors over crawl spaces, and accessible basement rim joists. It doesn’t cover walls, windows, or doors, and stretching the figure to include those areas isn’t supported by the source.
Two other numbers circulate around this same topic, and they’re worth keeping separate rather than blending together. ENERGY STAR’s general program landing page cites “up to a 10% savings on your annual energy bills” for the same air sealing and insulation work, which is a different, more conservative framing on a different denominator. Separately, the U.S. Department of Energy publishes a 10% figure tied to thermostat setbacks, specifically turning a thermostat back 7 to 10 degrees for eight hours a day, which has nothing to do with insulation or air sealing at all. Three real numbers, three different claims, and conflating them is how a genuine EPA estimate turns into an exaggerated or misapplied one.