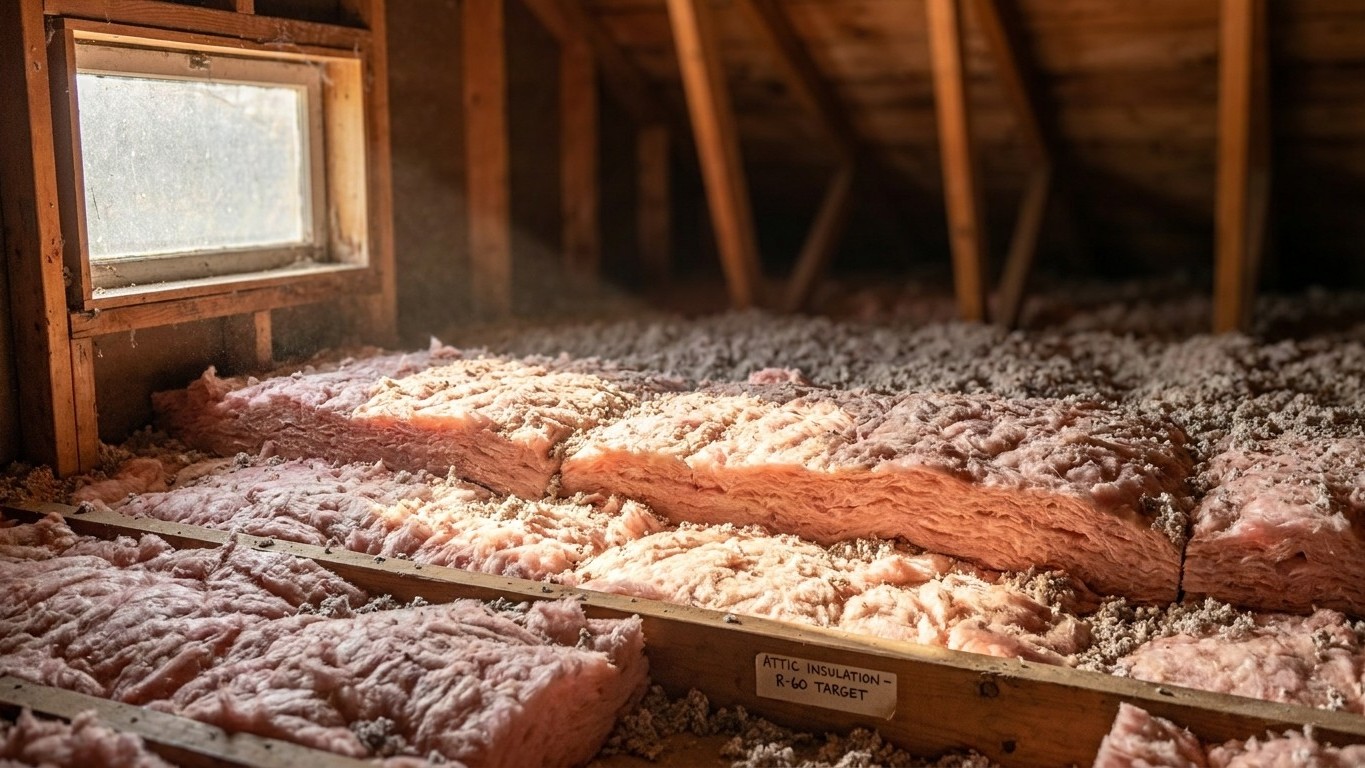

Maine homes need enough attic Insulation to reach R60 if the attic is bare, or R49 if it already has 3 to 4 inches, plus R30 under the floor, except in one northern county where the floor target climbs to R38. Which number applies depends on which of Maine’s two federal climate zones a home sits in, not on a single statewide figure.
Which climate zone Maine is in

The 2021 International Energy Conservation Code splits Maine’s 16 counties between two zones: 15 counties fall in zone 6A, and 1 county falls in zone 7. That’s a county count, not a population count, so it doesn’t tell you how many people live under each rule, only how the territory is divided. Still, the split matters because the letter and number after “zone” decide which row of the Insulation table a home should follow.
A climate zone number describes how cold and how variable a place’s weather gets over a year; a higher number means a harsher heating climate. The letter that follows describes moisture, not temperature: A means moist, B means dry, C means marine. Zones 7 and 8 skip the letter entirely because at that level of cold, moisture regime stops changing the construction advice. Maine’s zone 6A carries the “moist” designation, which is the default assumption for most of the Northeast and Upper Midwest. The single zone 7 county sits in a colder bracket with no letter attached.
Why the split can’t be averaged away
It’s tempting to treat a two-zone state as “basically one zone with an outlier,” but the insulation table doesn’t work that way. Zone 6A and zone 7 land on different rows for at least one category (the floor value), and blending them into a single “Maine number” would either under-insulate the coldest county or overstate what the other 15 need. That’s exactly the kind of shortcut this page is built to avoid.
| IECC climate zone | Number of Maine counties |
|---|---|
| 6A | 15 of 16 |
| 7 | 1 of 16 |
This page won’t tell an individual reader which of the two zones their own address falls into. The right move is checking the county-by-county IECC table or the ENERGY STAR climate zone map, then coming back to match that zone to the retrofit numbers below.
The insulation levels that apply here
ENERGY STAR publishes retrofit insulation levels for existing wood-framed homes, based on the 2021 IECC. The source table has a header that’s easy to misread: it lists two attic figures (one for a currently uninsulated attic, one for an attic that already has 3 to 4 inches) and a separate floor figure. Three numbers per zone, but only two of them describe the attic.
| Zone | Attic if uninsulated | Attic if it already has 3-4 inches | Floor |
|---|---|---|---|
| Zone 1 | R30 | R25 | R13 |
| Zone 2 | R49 | R38 | R13 |
| Zone 3 | R49 | R38 | R19 |
| Zones 4A and 4B | R60 | R49 | R19 |
| Zones 6, 5 and 4C | R60 | R49 | R30 |
| Zones 7 and 8 | R60 | R49 | R38 |
For the 15 counties sitting in zone 6A, the row that applies is “Zones 6, 5 and 4C”: R60 for a bare attic, R49 if 3 to 4 inches are already down, and R30 at the floor. For the one county in zone 7, the attic numbers don’t change, R60 or R49, but the floor target jumps to R38. That’s the one place in this table where Maine’s two zones diverge, and it’s worth checking before buying material for a floor or crawlspace project.
These figures are retrofit levels for existing wood-framed construction, not the numbers a builder would use for new construction under current code. And none of them convert into a thickness in inches on their own: depth depends on which material is used, and that number is printed on the product’s own packaging, not in this table.
Sealing comes before insulating
ENERGY STAR treats air sealing and insulation as two parts of the same project, and its own guidance puts attic air sealing before attic insulation, not after. The reasoning is straightforward: insulation slows heat moving through a material, but it does nothing to stop air moving around gaps, cracks, and penetrations. Lay batts or blown-in fiber over an unsealed attic floor and the leaks are still there, just hidden under a layer that makes them harder to find later.
The practical order looks like this:
- Seal air leaks in the attic (top plates, wiring and plumbing penetrations, recessed lights, the attic hatch)
- Add attic insulation to the level called for by the zone
- Seal and insulate the rim joist
- Address the floor over a crawlspace or an accessible basement
- Move on to wall assemblies
Notice that sealing and insulating are paired at each stage rather than treated as separate jobs done years apart. A published savings estimate exists for the combined project, but there isn’t a separate figure for sealing done alone, so it’s not accurate to promise a specific percentage for air sealing by itself. For the mechanics of each step, attic sealing techniques, rim joist detailing, crawlspace strategy, the national insulation guides on this site walk through the work in more depth than a state-level page needs to repeat.
What the winter here actually asks for
At Portland International Jetport, the 1991-2020 NOAA climate normal comes out to about 6,795 heating degree days a year, against roughly 447 cooling degree days. Heating degree days aren’t a temperature reading, they’re a running tally of how far below 65°F the average daily temperature sits, added up across the whole year. A place with twice the heating degree days of another burns roughly twice the fuel to hold the same indoor temperature, all else equal. Nearly 6,800 heating degree days against under 450 cooling degree days tells a clear story: this is a state where the heating season, not the cooling season, drives the energy bill and shapes the priority list for insulation work. That figure is specific to one weather station, and an inland or mountain county can run noticeably colder over the same year.
What Maine homes actually burn to make that heat matters too. According to the EIA’s Residential Energy Consumption Survey, 46% of Maine homes report a furnace as their main heating equipment and 31% report a steam or hot-water boiler. On fuel, 49% report fuel oil or kerosene as their main heating fuel, 17% report natural gas, 16% report propane, and 10% report electricity. Central heat pump data wasn’t reported in a usable form for this survey, which means the estimate was suppressed for reliability, not that the number is zero.
Why the equipment mix changes the priority list
A state running mostly on furnaces pushing warm air through ductwork has different weak points than one heating water for radiators. Ductwork routed through an unconditioned attic is its own source of heat loss, one that ceiling insulation alone doesn’t fix, no matter how deep it’s piled. With 46% of Maine homes on furnaces and a heating season this long, duct sealing and duct insulation deserve a look alongside the attic work, and the duct guides on this site cover that ground in detail. For the 31% on boilers and radiators, the priority list shifts toward the building envelope itself, attic, rim joist, and floor, since there’s no duct run losing heat in between.
- Seal and insulate the attic to the level matching the local zone
- Check ductwork routed through unconditioned space, if the home runs a furnace
- Seal and insulate the rim joist and any accessible basement
- Address the floor over a crawlspace where one exists
What the work is worth
ENERGY STAR’s own methodology page states it plainly: “EPA estimates that homeowners can save an average of 15% on heating and cooling costs (or an average of 11% on total energy costs) by air sealing their homes and adding insulation in attics, floors over crawl spaces, and accessible basement rim joists.” Both numbers matter together, 15% of the heating and cooling portion of a bill, 11% of the whole energy bill, because quoting one figure without its denominator turns an accurate statistic into a misleading one.
These are averages drawn from energy modeling of a typical existing U.S. home, not a guarantee for any specific house in Aroostook County or along the coast near Portland. The estimate is also scoped to particular parts of a home: attics, floors over crawl spaces, and accessible basement rim joists. It doesn’t cover walls, windows, or doors, so a project that stops at attic work shouldn’t be expected to deliver more than what those three areas were modeled to produce.
It’s also worth keeping this figure separate from two others that circulate under similar language. ENERGY STAR’s general program page mentions “up to a 10% savings on your annual energy bills” for the same category of work, phrased as a ceiling rather than an average, on a different base. The Department of Energy’s often-cited 10% figure is unrelated to insulation altogether, it refers to turning a thermostat back 7 to 10 degrees for eight hours a day. Three real numbers, three different claims, and only the 15%/11% pairing describes what sealing and insulating an attic, floor, and rim joist is modeled to do.