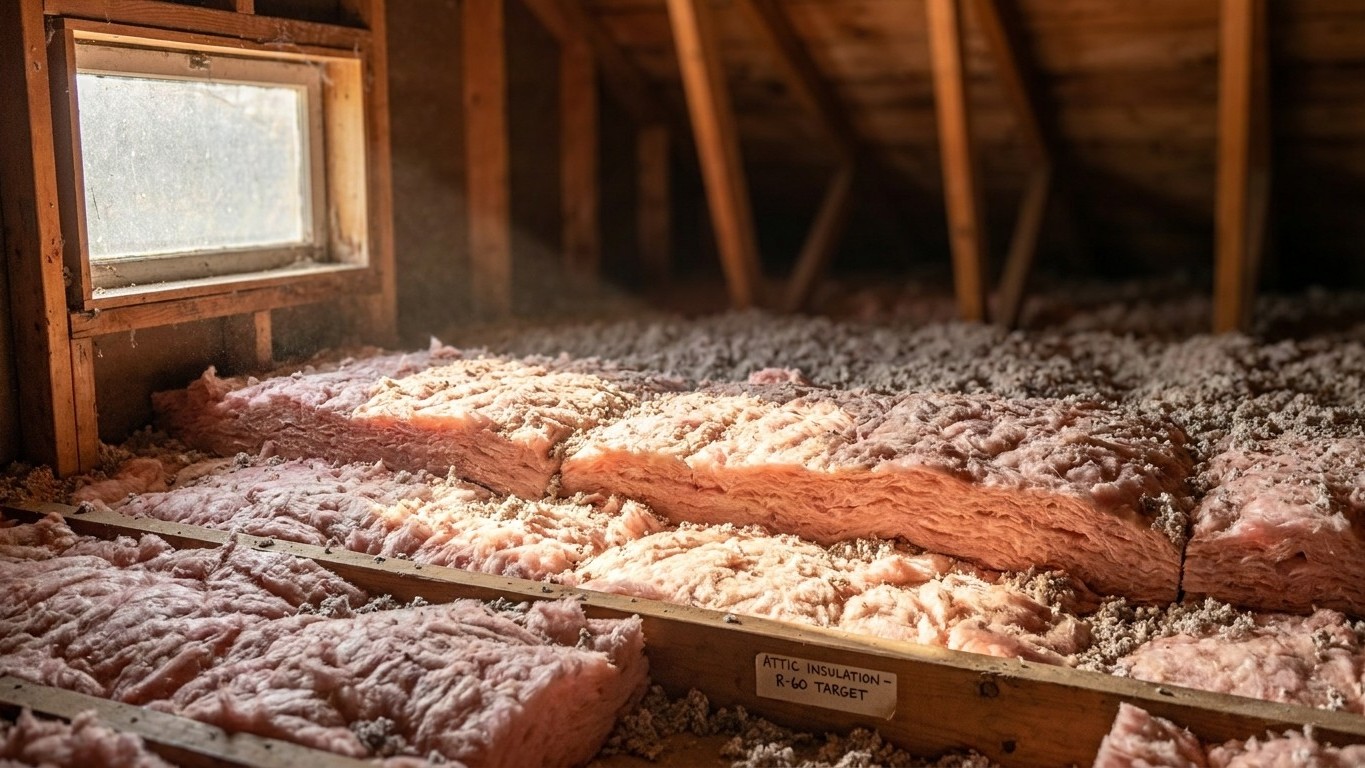

Minnesota spans three IECC climate zones, so the right R-value depends on which county a home sits in, not on the state as a whole. The bulk of the state falls in zone 6A, where retrofit guidance calls for R60 attic Insulation and R30 under floors. Twenty-three counties in the north sit in zone 7 and need more. There’s no single number that fits every Minnesota home.
Which climate zone Minnesota is in

Minnesota’s 87 counties split across three IECC zones: 61 counties fall in zone 6A, 23 in zone 7, and 3 in zone 5A. That’s the picture from the 2021 International Energy Conservation Code, the reference used to assign every county in the country to a zone. There’s no single climate zone for Minnesota, and a page that hands you one number for the whole state is guessing.
| IECC Zone | Counties in Minnesota |
|---|---|
| 6A | 61 |
| 7 | 23 |
| 5A | 3 |
A count of counties isn’t the same as a share of population, so don’t read that 61-county figure as “most Minnesotans.” It’s a count of jurisdictions, not people. The Twin Cities metro, the northern lake country, and the far northern border counties don’t carry equal weight just because they’re each “one county” in this table.
A climate zone is a way of grouping locations by how much heating and cooling demand they typically see over a year, based on long-term temperature records. The number gets colder as it climbs: zone 1 is south Florida, zone 8 is interior Alaska. The letter that sometimes follows the number describes moisture, not temperature: A means moist, B means dry, C means marine. Zones 7 and 8 don’t carry a letter at all, because at that end of the scale moisture stops being the deciding factor in how a building is built.
That letter matters here because the Insulation table in the next section groups zones by both number and letter. Minnesota’s 5A and 6A counties land in a different row than its 23 zone 7 counties, even though 5A and 6A are only one digit apart. Skip the letter and you can end up reading the wrong row.
None of this tells an individual reader which zone covers their own address. The IECC assigns zones by county, and ENERGY STAR publishes its own zone-finder map for homeowners who want to confirm their spot before buying material. What this page can do is show the spread across the state and what each part of that spread means for the Insulation table.
The Insulation levels that apply here
ENERGY STAR publishes retrofit insulation levels for existing wood-framed buildings, built on the 2021 IECC’s residential provisions. The table has a header that’s easy to misread: “Add Insulation to Attic” actually spans two separate figures, one for an attic that currently has no insulation and one for an attic that already has 3 to 4 inches. The floor value is a third, separate column, not a second attic number.
| Zone | Attic if uninsulated | Attic if already 3-4 in. | Floor |
|---|---|---|---|
| Zone 1 | R30 | R25 | R13 |
| Zone 2 | R49 | R38 | R13 |
| Zone 3 | R49 | R38 | R19 |
| Zones 4A and 4B | R60 | R49 | R19 |
| Zones 6, 5 and 4C | R60 | R49 | R30 |
| Zones 7 and 8 | R60 | R49 | R38 |
Two rows apply inside Minnesota, and they land differently depending on where a house sits. The 61 counties in zone 6A and the 3 counties in zone 5A both fall under “Zones 6, 5 and 4C”: R60 for an uninsulated attic, R49 if there’s already 3 to 4 inches up there, and R30 under the floor. The 23 counties in zone 7 move up a row, to R60 attic (same as the row below it), R49 for a partially insulated attic (also the same), and R38 under the floor, a full 8 R-value points higher.
Notice what actually changes between those two rows for a Minnesota home: the attic numbers are identical. R60 for bare joists, R49 for an attic that’s already carrying some insulation, whether the house sits in Hennepin County or up near the Canadian border. The floor requirement is where zone 7 pulls ahead. A homeowner in one of those northern 23 counties insulating a floor over an unheated crawlspace is working to a different standard than one further south, even though their attic targets match.
These figures are retrofit levels for existing wood-framed construction, not code minimums for new builds, and they don’t interpolate. There’s no in-between value for a house that sits near a zone boundary; it belongs to whichever zone its county is assigned, full stop. And none of these numbers convert into a depth in inches. That depends entirely on the material, fiberglass batts, blown cellulose, and spray foam all pack R-value differently per inch, and the actual coverage is printed on the product itself, from the ENERGY STAR insulation R-value guidance.
Sealing comes before insulating
ENERGY STAR treats air sealing and insulation as two parts of a single project, and its own project sequence puts attic air sealing before attic insulation, not after. That order isn’t arbitrary. Insulation slows heat moving through a material; it does nothing to stop air moving around it. Lay batts or blown fill over an unsealed gap around a chimney chase or a wiring penetration, and the insulation just hides the leak instead of closing it.
That’s the trap a lot of attic projects fall into: buying the right R-value, installing it correctly, and still losing heat through the same bypasses that were open before, because nobody sealed them first. The material is doing its job. The air just isn’t staying where the material expects it to.
ENERGY STAR’s own sequencing lays the work out roughly in this order:
- Seal air leaks in the attic floor first, around penetrations, chases, and the attic hatch itself.
- Add or top up attic insulation to the level that matches the home’s zone.
- Seal and insulate the rim joist, the band around the foundation where the house frame meets the basement or crawlspace.
- Address the floor over a crawlspace or unconditioned space.
- Only then move to wall assemblies, which are harder to access and usually the last priority in an existing home.
It’s worth being precise about what’s not claimed here. The savings figures ENERGY STAR publishes cover sealing and insulating together as one project; there’s no separate number for what sealing alone is worth, so don’t expect to isolate a sealing-only savings estimate. For the mechanics of doing each of these steps, air sealing techniques, attic ventilation, rim joist detailing, this site’s national insulation guides walk through the work in more detail than a state-level page needs to repeat.
What the winter here actually asks for
Minneapolis/St. Paul racks up roughly 7,399 heating degree days a year against about 830 cooling degree days, based on NOAA’s 1991-2020 climate normals for that station. Heating degree days aren’t a temperature reading; they’re an accumulation, adding up how far below 65°F the average daily temperature falls, day after day, across the whole year. A year with twice the degree days of another location burns roughly twice the fuel to hold the same indoor temperature. At close to 7,400, Minnesota’s reference station carries one of the heavier heating loads in the country, and a cooling season that barely registers by comparison.
What homes actually burn to meet that demand matters as much as the demand itself. Federal survey data for Minnesota shows furnaces as the dominant heating equipment at 73% of homes, with steam or hot-water boilers at 15%. On fuel, natural gas leads at 68%, electricity sits at 14%, and propane at 15%. Central heat pumps and fuel oil or kerosene come back as not reported in that survey, meaning the sample size was too thin to publish a reliable estimate, not that zero households use them.
Those two facts connect directly to where insulation dollars do the most good. A state running nearly three-quarters of its homes on furnaces is a state moving a lot of heated air through ductwork, and ductwork routed through an unconditioned attic is its own separate heat-loss path. Ceiling insulation, however deep, doesn’t seal a leaky duct joint sitting on top of it. The 15% of homes on steam or hot-water boilers face a different set of weak points, radiator lines and near-boiler piping running through unheated basements, rather than duct runs overhead.
For a Minnesota home, that suggests a rough order of local priorities:
- Attic air sealing and insulation to the level matching the home’s zone, since attic heat loss compounds fastest with 7,399 heating degree days pushing on it.
- Duct sealing and insulation where ductwork runs through an unconditioned attic, given how common furnace-and-duct systems are statewide.
- Rim joist and basement pipe insulation, particularly relevant to the share of homes still running boilers.
- Floor insulation over crawlspaces, at the level the home’s zone calls for.
This site’s duct insulation and sealing guides go into the specifics of that second step, which matters more in a furnace-heavy state than in one running mostly on radiant heat.
What the work is worth
ENERGY STAR’s own methodology page states it plainly: “EPA estimates that homeowners can save an average of 15% on heating and cooling costs (or an average of 11% on total energy costs) by air sealing their homes and adding insulation in attics, floors over crawl spaces, and accessible basement rim joists.” Both numbers matter together, 15% applies specifically to heating and cooling spending, while 11% applies to a household’s total energy bill, a broader and necessarily smaller share.
These are averages pulled from energy modeling of a typical existing U.S. home, not a projection for any specific house in Duluth or Rochester. A home already well-sealed and insulated has less room to gain than one that’s never had either job done. And the estimate is scoped to specific locations: attics, floors over crawl spaces, and accessible basement rim joists. It doesn’t cover wall cavities, windows, or doors, so a project that stops at attic work is being measured against the same figure as one that also tackles the rim joist and crawlspace floor.
It’s also worth keeping this figure separate from two others that sound similar but aren’t the same claim. ENERGY STAR’s general program page mentions “up to a 10% savings on your annual energy bills” for this same kind of work, which is a different, capped figure against a different baseline. And the 10% savings sometimes cited for thermostat adjustments comes from the Department of Energy and refers specifically to setting a thermostat back 7 to 10°F for eight hours a day, which has nothing to do with sealing or insulation at all. Three real numbers, three different things being measured, and blending them into one round figure is how an accurate estimate turns into a misleading one. For details on the methodology behind the 15%/11% figures, ENERGY STAR’s seal-and-insulate methodology page lays out how the modeling was built.