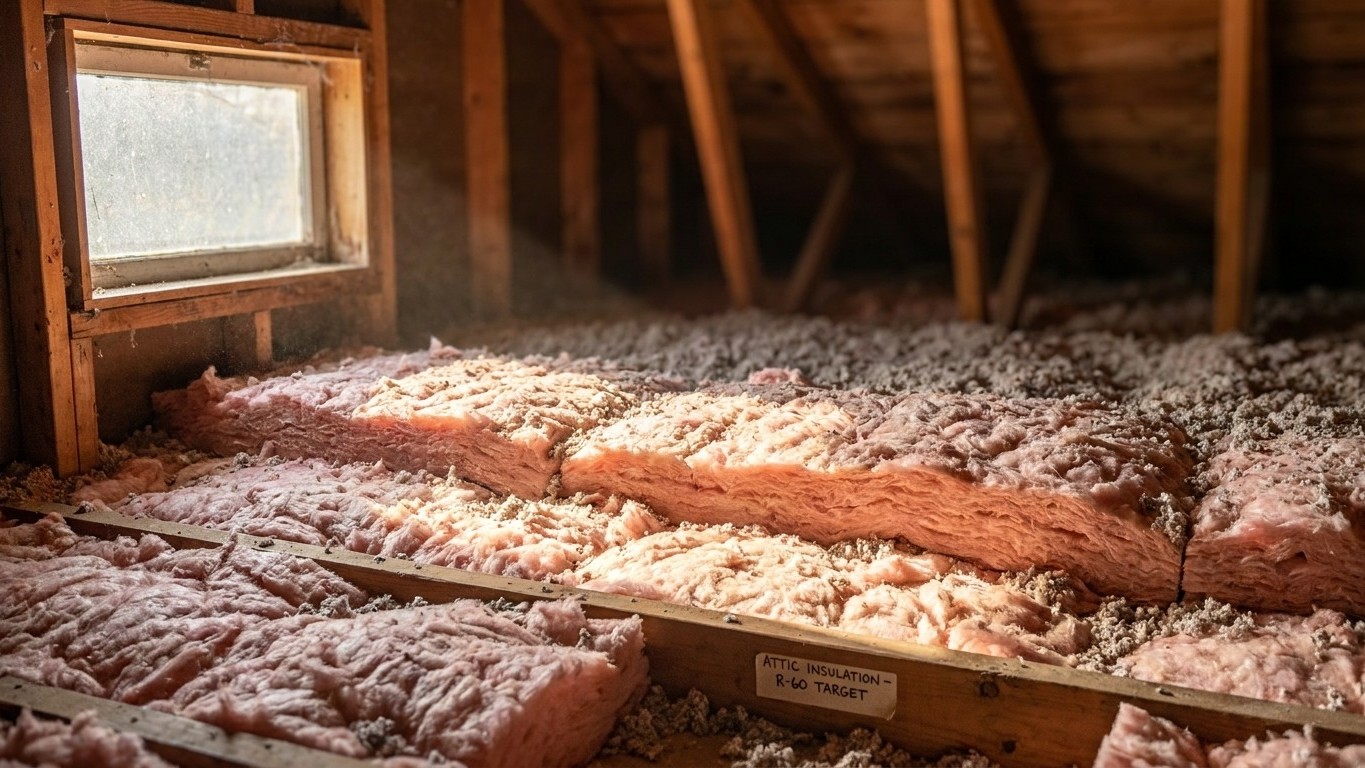

Montana sits entirely inside IECC climate zone 6B, with no county exceptions to track down. That single fact drives the answer: for a retrofit, ENERGY STAR’s guidance calls for R60 in an uninsulated attic, R49 if you already have 3-4 inches up there, and R30 at the floor. The rest of this page explains where those numbers come from and why the order you do the work in matters as much as the R-value itself.
Which climate zone Montana is in

The 2021 International Energy Conservation Code puts the whole state of Montana in climate zone 6B, with no exceptions listed by county. That’s worth pausing on, because it’s a rare situation. Most states split their counties across two, three, sometimes four zones, and a homeowner has to look up their specific county before they know which row of an Insulation table applies to them. Montana doesn’t ask that of its residents. Whether you’re in Flathead County near Kalispell or Custer County out toward Miles City, the code table treats you the same way: zone 6B, no asterisks.
That doesn’t mean every Montana winter feels identical, and we’ll get to that variation later in this article. It means that for the specific purpose of choosing Insulation levels under the code, the state doesn’t force you to hunt down a county-by-county list the way, say, Texas or California would.
What a climate zone number and letter actually mean
The number in a designation like 6B is a measure of how cold and how variable the climate is, with lower numbers assigned to warmer places (zone 1 is the Florida Keys) and higher numbers to colder ones (zone 8 is the interior of Alaska). The letter that follows describes moisture, not temperature: A means moist, B means dry, and C means marine, a designation used along parts of the Pacific coast. Zones 7 and 8 don’t carry a letter at all, because at that level of cold the moisture distinction stops changing the construction guidance in a meaningful way.
Why does the letter matter here? Because the Insulation table that follows groups some zones together and separates others, and the letter is what decides which group you fall into. Zone 6B doesn’t stand alone in that table; it gets grouped with zone 5 and zone 4C, all sharing the same recommended R-values. A homeowner in zone 4A, by contrast, follows a different row entirely, even though the number “4” might look similar at a glance. If you want to confirm a specific address rather than take the state-level fact on this page, ENERGY STAR publishes a map you can check against your own county, and that’s the right tool for that specific question. This page describes the state, not your individual lot.
The Insulation levels that apply here
ENERGY STAR publishes a set of recommended insulation levels for retrofitting existing wood-framed homes, based on the 2021 IECC. The table has a header that’s easy to misread: it lists two attic columns under a single merged heading, one for an attic that currently has no insulation and one for an attic that already has 3 to 4 inches, plus a separate floor column. Three numbers per zone, but only two of them describe the attic. The third is the floor, and treating it as a third attic figure would lead you to buy the wrong amount of material.
| Climate zone | Attic if UNINSULATED | Attic if you already have 3-4 inches | Floor |
|---|---|---|---|
| Zone 1 | R30 | R25 | R13 |
| Zone 2 | R49 | R38 | R13 |
| Zone 3 | R49 | R38 | R19 |
| Zones 4A and 4B | R60 | R49 | R19 |
| Zones 6, 5 and 4C | R60 | R49 | R30 |
| Zones 7 and 8 | R60 | R49 | R38 |
Since Montana sits entirely in zone 6B, the row that applies statewide is Zones 6, 5 and 4C: R60 for an uninsulated attic, R49 if you’re topping off 3 to 4 existing inches, and R30 at the floor. Because the state doesn’t split across multiple zones, there’s no second row to worry about here the way there would be in a state where the north and south end up in different climate zones with different floor or attic targets. That’s one less decision for a Montana homeowner to make, though it’s worth remembering these figures are retrofit guidance for existing wood-framed construction, not the minimum required in new construction, which is governed by a different table in the same code.
Don’t try to split the difference between rows or average figures from a neighboring zone into your own project. The table is built to be read as written, one row at a time, and interpolating between rows produces a number that doesn’t correspond to any tested or recommended level.
Sealing comes before insulating
ENERGY STAR treats air sealing and insulation as two parts of a single project, and its own guidance puts attic air sealing before attic insulation, not after. The reasoning is straightforward once you think about how heat actually moves through a house. Insulation slows heat that’s conducting through a material, like the fiberglass batts between your attic joists. It does nothing to stop air that’s moving around that material, through gaps at wiring penetrations, plumbing stacks, recessed lights, or the attic hatch itself. Lay R60 over an unsealed gap and you haven’t closed it. You’ve just hidden it under a blanket, and the air keeps leaking exactly as it did before.
That’s why the recommended order isn’t a matter of preference. It follows a logic: seal the easy, high-leakage points first, then insulate over the sealed surface, then work down through the rest of the house.
- Seal air leaks in the attic
- Add attic insulation to the recommended level
- Seal and insulate the rim joist
- Address the floor or crawlspace
- Only then move to wall insulation
Notice that walls come last, not first. In a lot of Montana housing stock, especially older homes built before modern wall-insulation practice became standard, the attic and floor represent the biggest and most accessible opportunity, while wall work often requires more invasive retrofit techniques like dense-pack cellulose blown through drilled holes. Getting the attic and floor right, in the correct sequence, tends to be the more practical starting point for most homeowners tackling this project themselves or hiring it out in stages. For a full walkthrough of how each of these steps works in practice, sealing techniques, materials, and what a proper attic hatch cover looks like, the general insulation guides elsewhere on this site go into that detail step by step rather than repeating it here.
What the winter here actually asks for
At Billings Logan International Airport, NOAA’s 1991-2020 climate normals record about 6,754 heating degree days a year, against roughly 663 cooling degree days. Heating degree days aren’t a temperature reading; they’re a running tally of how far below 65°F the average daily temperature sits, added up across the entire year. A place with double the heating degree days of another location will, roughly, burn through twice the fuel to keep a similar house at the same indoor temperature. At close to 6,750, Billings represents a heating season that runs long, and the fact that cooling degree days sit under 700 tells you plainly which season does the real work on a Montana energy bill.
What are Montana homes actually heating with? The EIA’s Residential Energy Consumption Survey puts furnaces at 65% of homes statewide, with steam or hot-water boilers at 10%. Natural gas serves as the primary fuel for 59% of homes, electricity for 24%, and propane for 9%. Central heat pumps and fuel oil or kerosene systems came back as “not reported” or with the estimate suppressed in that survey, which means the sample was too small or the result too unreliable to publish, not that zero households use them.
A state running mostly on furnaces through ductwork has a different set of priorities than one dominated by boilers and radiators. Ductwork that runs through an unconditioned attic space loses heat through the duct walls themselves, a loss that ceiling insulation, however well installed, does nothing to stop. With two-thirds of Montana homes on furnace systems, that duct question deserves real attention alongside the attic and floor work described above.
- Bring the attic to the R60/R49 target from the table above, after sealing
- Check duct runs through unconditioned attic or crawl space for leaks and missing insulation, given how common furnace-and-duct systems are here
- Insulate the floor over unheated crawl spaces to R30, matching the zone 6 recommendation
- For the smaller share of homes on boilers and radiators, focus the attic and floor work the same way, since that system type doesn’t carry the same duct-loss risk
The duct-specific guides elsewhere on this site cover sealing and insulating ductwork in more depth, and given how many Montana homes run a furnace, that’s a natural next stop after the attic and floor work described here.
What the work is worth
ENERGY STAR’s own methodology page puts a number on this: “EPA estimates that homeowners can save an average of 15% on heating and cooling costs (or an average of 11% on total energy costs) by air sealing their homes and adding insulation in attics, floors over crawl spaces, and accessible basement rim joists.” Both figures matter together. The 15% applies specifically to heating and cooling costs, while the 11% applies to total energy costs, a broader category that includes water heating, lighting, and appliances. They’re not two separate savings stacking on top of each other; they’re the same modeled result expressed against two different denominators.
These are averages drawn from energy modeling of a typical existing U.S. home, not a guarantee tied to any specific house in Billings, Missoula, or Bozeman. The modeling also names exactly where the work happened: attics, floors over crawl spaces, and accessible basement rim joists. It doesn’t extend to walls, windows, or doors, so applying that 15%/11% figure to a whole-house renovation that includes new windows would be stretching the claim past what it actually covers.
Worth keeping separate, too, from two other real numbers floating around on this same subject. ENERGY STAR’s programme landing page cites “up to a 10% savings on your annual energy bills” for similar work, an “up to” figure against a different baseline than the 15%/11% pair above. And the Department of Energy’s often-cited 10% figure is about something else entirely: a thermostat setback of 7 to 10 degrees held for eight hours a day, which has nothing to do with insulation levels or air sealing. Three real numbers, three different claims, and the one that actually describes attic, floor, and rim joist work in a state sitting entirely in zone 6B is the 15% and 11% pair from ENERGY STAR’s methodology page.