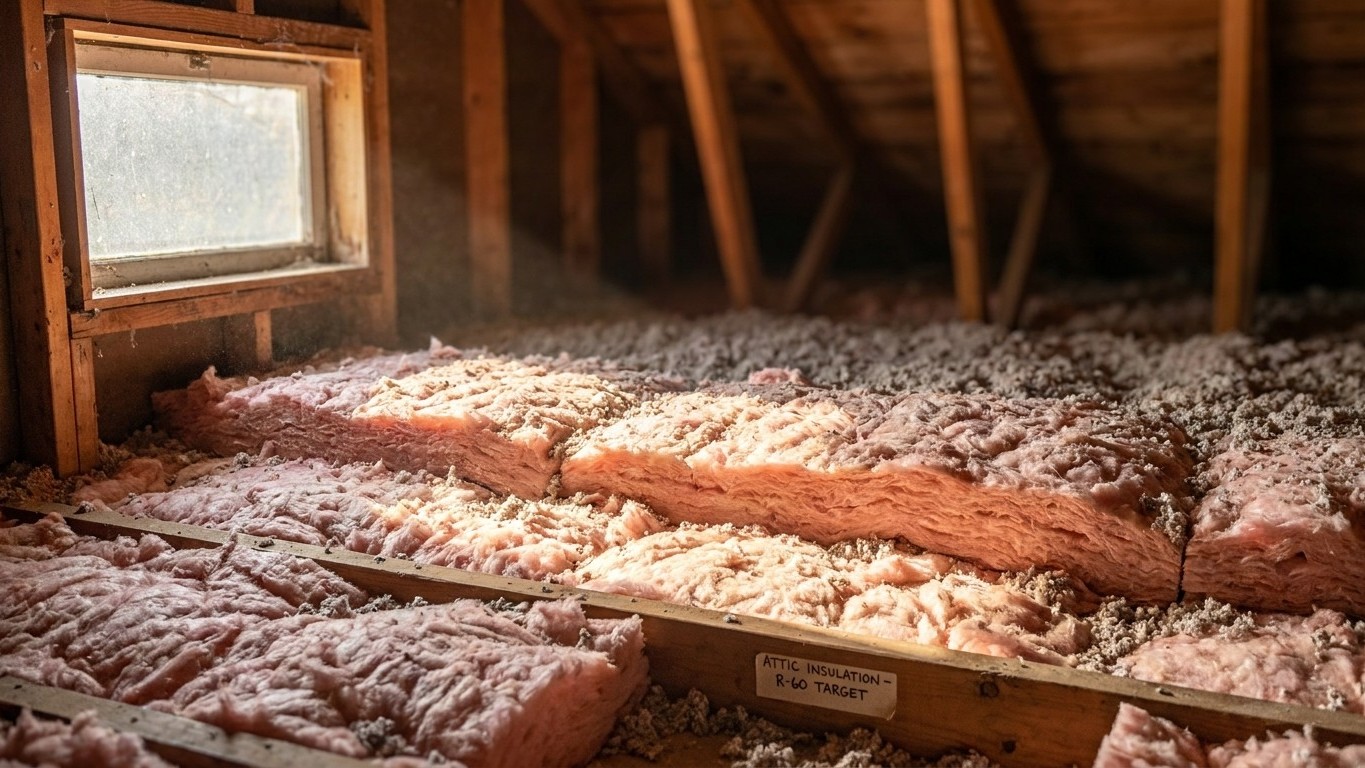

Quebec’s benchmark weather station, at Montreal-Trudeau, logs about 4,363 heating degree days a year below 18°C. That number places the station in Natural Resources Canada’s climate zone 6. For that zone, NRCan recommends RSI 4.8 (R-27) in walls, RSI 4.2 (R-24) in basement walls, RSI 10.6 (R-60) at the roof or ceiling, and RSI 7.1 (R-40) in floors over unheated spaces. Those are minimums, and where you sit in the province can push the number higher.
Which climate zone Quebec is in

Natural Resources Canada does not draw its zones from a map of counties or regions. It draws them from degree days, the annual tally of how far and how long the outdoor air sits below 18°C. Add up a year of that gap and you get a single number that stands in for how hard a furnace or a baseboard heater has to work. NRCan’s Table 2-1 turns that number into six bands.
| Zone | Annual heating degree-days (below 18°C) |
|---|---|
| 4 | Under 3,000 |
| 5 | 3,000 to 3,999 |
| 6 | 4,000 to 4,999 |
| 7a | 5,000 to 5,999 |
| 7b | 6,000 to 6,999 |
| 8 | Over 7,000 |
Montreal-Trudeau’s 4,363 degree days land squarely in zone 6. That is one airport, in one river valley, and nothing more. Quebec runs from the farmland south of the St. Lawrence to the tundra edge of Nunavik near Hudson Bay, a stretch of latitude that no single degree-day count can describe. A province that size almost certainly crosses several of these bands at once, from the milder south up through 7a, 7b, and likely 8 in its far north. There is no one answer for “Quebec’s zone,” only an answer for the place a given reader actually lives.
That is also why this page will not tell you which zone you are in. It cannot, from here. What it can do is point you to the same tool NRCan used: your own municipality’s degree-day total, available through Environment and Climate Change Canada’s climate normals, compared against the table above.
One more distinction worth keeping straight: the “a” and “b” splitting zone 7 are not a moisture label. American building codes use letters after a zone number to flag a moist, dry, or marine climate. NRCan’s zone 7 letters do nothing of the kind, they simply cut a wide degree-day range into two more workable bands. Do not read this system through that one. The base temperature differs too, 18°C here against 65°F south of the border, so a Canadian zone number and an American one are not measuring the same thing even when the digit matches.
The insulation levels that apply here
NRCan’s guide “Keeping the Heat In” lists, for each zone, the minimum insulation it recommends across the parts of a house that lose the most heat. For zone 6, the numbers are these.
| Component | Recommended minimum |
|---|---|
| Walls | RSI 4.8 (R-27) |
| Basement walls | RSI 4.2 (R-24) |
| Roof or ceiling | RSI 10.6 (R-60) |
| Floor over unheated space | RSI 7.1 (R-40) |
Read that table as four separate lines, not three. Roof or ceiling is its own figure; floor over an unheated space, a Crawlspace or a garage, for instance, is a different figure entirely. Confusing the two means insulating one and thinking the other is covered.
These are nominal insulating values, and the word “recommended” matters. NRCan is not the authority that inspects your renovation. Quebec’s building code, applied through the municipality, sets the legal floor and can ask for more than this table does. Treat RSI 10.6 as a starting point, not a ceiling.
The zone also matters more than the number itself. This table is the zone 6 row only, because zone 6 is what the Montreal reference station measures. A homeowner further north, in a zone 7a, 7b, or 8 municipality, is working from a different row of NRCan’s full table, one this page has not reproduced because it belongs to a colder climate this station does not represent. Someone renovating an attic in the Eastern Townships and someone doing the same job in Chibougamau are not buying the same amount of insulation, even if both call it “the attic job.” Check your own zone before you buy, and do not average zone 6 with a colder zone to invent a number in between; that shortcut is exactly how underinsulated houses happen. And whatever the RSI or R figure says, it never converts cleanly to a thickness in inches, the depth depends on the material, and that number is on the bag, not in this table.
Sealing comes before insulating
U.S. ENERGY STAR treats air sealing and insulation as two halves of the same project, and its own guidance puts attic air sealing ahead of attic insulation, not the other way around. The reason is simple enough to hold in one sentence: insulation slows heat moving through a material, but it does nothing to stop air moving around it. A bag of loose-fill dropped over a gap around a bathroom fan or a wiring penetration buries the leak instead of closing it, and warm household air keeps finding its way into the attic exactly as before.
The practical order looks like this.
- Seal the attic, closing gaps around chimneys, plumbing stacks, wiring, and the attic hatch itself
- Add or top up attic insulation once the air leaks behind it are closed
- Seal and insulate the rim joist, the band around the top of the foundation
- Address the floor over any unheated space, crawlspace or garage
- Move to walls last
Note what that order does not include: a percentage. The savings figures published for this kind of work cover sealing and insulating together as one project, and no reliable estimate isolates what sealing alone is worth. Treat the order as the useful fact, not a number to attach to step one by itself. For the mechanics of each step, the general insulation guides elsewhere on this site go into the detail this section deliberately skips.
What the winter here actually asks for
Degree days measure demand, not temperature. Montreal-Trudeau’s 4,363 a year is a running total of how much heating a typical house in that spot has to supply over twelve months, and it is the same figure that placed the station in zone 6 above. A colder station further north racks up a bigger total and, with it, a bigger heating bill for the same house.
What Quebec homes actually burn or draw to meet that demand looks different from what the rest of the country does. Statistics Canada’s 2023 survey of primary heating systems in the province found electric baseboard heaters as the main system in 54% of homes, heat pumps in 16%, forced-air furnaces in 11%, boilers with hot-water or steam radiators in 4%, and heating stoves in 2%. The remainder is not reported in the published table, a gap Statistics Canada attributes to unreliable sample size in that category, not to homes that heat with nothing at all.
That mix changes where insulation work pays off fastest. A house on electric baseboards has no ductwork running through a cold attic to leak heat before it reaches a room, so the ceiling insulation figure above is doing most of the work on its own. A house on a forced-air furnace, or a ducted heat pump, carries an extra loss the baseboard house does not: ductwork routed through an unconditioned attic bleeds heat regardless of how much insulation sits above the ceiling drywall next to it. For that meaningful minority of Quebec homes, the priority list looks like this.
- Seal and insulate the attic to the zone’s recommended minimum first, since roof or ceiling carries the highest RSI target of any component
- Check attic ductwork for the same air leaks that plague the ceiling itself, if the home runs a forced-air furnace or ducted heat pump
- Insulate the rim joist and basement walls, since Quebec basements are commonly finished, heated living space rather than unused storage
- Address the floor over any unheated space last, if one exists
For homes with ductwork in an unconditioned attic, the duct-specific guides on this site cover what insulating the ceiling alone will not fix.
What the work is worth
U.S. ENERGY STAR’s own methodology puts a number on the combined project: “EPA estimates that homeowners can save an average of 15% on heating and cooling costs (or an average of 11% on total energy costs) by air sealing their homes and adding insulation in attics, floors over crawl spaces, and accessible basement rim joists.” Both figures matter together. Fifteen percent is a share of heating and cooling costs specifically; eleven percent is a share of the entire energy bill, water heating, lighting, and appliances included. They describe the same project from two different denominators, not two different projects.
Read it as an average pulled from energy modeling of a typical existing home, not a guarantee for any one house, this one included. The modeling also names exactly where the savings come from: attics, floors over crawl spaces, and accessible basement rim joists. It says nothing about walls, windows, or doors, and stretching the number to cover those is not something the source itself supports.
It is also worth keeping this figure separate from two others that sound similar and are not. ENERGY STAR’s program landing page advertises “up to a 10% savings on your annual energy bills” for the same category of work, a different, looser claim built on a different base. The U.S. Department of Energy’s own 10% figure has nothing to do with insulation at all; it describes the effect of setting a thermostat back 7 to 10 degrees Fahrenheit for eight hours a day. Three real numbers, three different claims, and only the first one belongs to the sealing-and-insulating project this page is about.