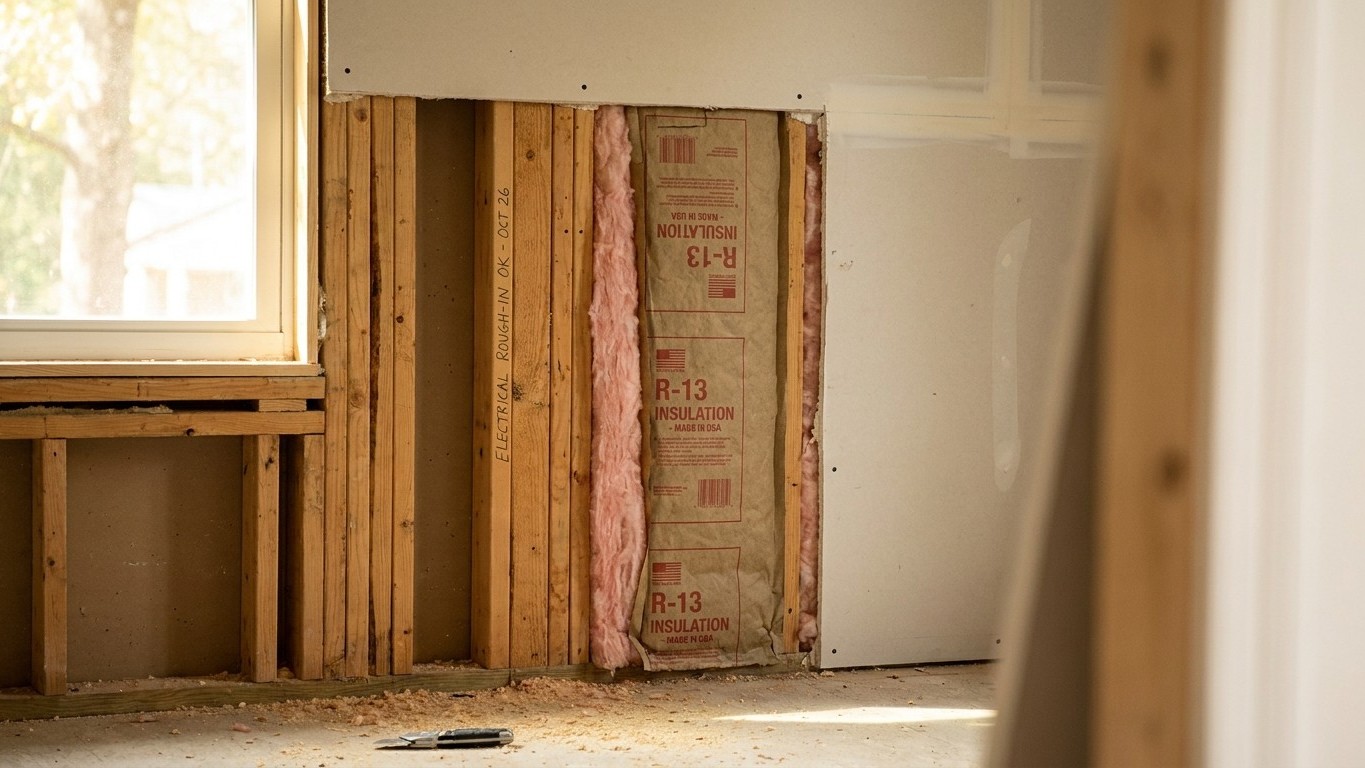

A vapour barrier is required in insulated wall assemblies across Newfoundland and Labrador under the National Building Code of Canada, and that requirement doesn’t bend by region the way it does south of the border. St. John’s carries roughly 4,755 heating degree days a year, deep in cold-climate territory, which is exactly the condition the rule was written for. The details of class, placement, and where the rule stops still matter.
What the code asks for in Newfoundland and Labrador

The rule itself: under Part 9, Article 9.25.4 of the National Building Code of Canada, insulated assemblies need a vapour barrier, and that material can’t exceed a water vapour permeance of 60 ng/(Pa·s·m2). Sentence 9.25.4.3.(2) adds a positioning rule, not just a materials rule: the barrier has to sit close enough to the warm side of the assembly, the interior side in winter, that condensation doesn’t happen at design conditions, no matter what other low-permeance materials the wall contains or where they end up.
Here’s the structural difference from American practice, and it’s worth being precise about it. The U.S. model code drops the vapour retarder requirement entirely in its three warmest climate zones. The National Building Code carries no such exception. It applies the same way whether the wall is in downtown St. John’s or three streets over in a colder microclimate. Climate zone in Canada changes how much insulation the code expects and how the assembly is detailed, but it does not change whether a vapour barrier is required in the first place.
That single-answer situation is unusual compared to some larger provinces that stretch across multiple degree-day bands. Newfoundland and Labrador’s own climate zone data comes from the St. John’s A reference station, which the roughly 4,755 annual heating degree days below 18 C places in NRCan’s Zone 6. That’s one weather station standing in for a very large, geographically split territory, and Labrador’s interior almost certainly runs colder. What doesn’t change with that variation is the barrier requirement itself. What does change is the insulation level and detailing your local building department will expect for your specific degree-day band, and that’s a conversation to have with them directly, not something to guess from a provincial average.
Why the answer is the opposite in a warm climate
The reason Canada’s rule stays flat while the American one splits by zone comes down to which direction the moisture is travelling, and that’s worth walking through because it explains why this isn’t bureaucratic inconsistency.
In a cold climate, the warm, damp air lives inside the house. Cooking, showers, breathing, all of it loads the indoor air with moisture, and that moist air wants to move toward the colder, drier air outside. A vapour barrier placed near the warm interior side intercepts that moisture before it can travel through the wall cavity and hit a cold sheathing surface, where it would condense. Stop the vapour at the warm side, and the sheathing stays dry. That’s the mechanism the National Building Code’s Sentence 9.25.4.3.(2) is built around, and it’s why the barrier has to sit close to that interior, warm-in-winter surface.
Flip the climate and the direction of travel flips too. In a hot, humid region, the outdoor air is the moisture source, not the indoor air. Warm, wet outdoor air pushes inward through the wall assembly toward the cooler, air-conditioned interior. If there’s an impermeable layer sitting on the interior side of that wall, the moisture moving inward hits it and has nowhere to go, because that interior layer is now the coolest surface in the assembly during the cooling season. Condensation forms right there, inside the wall cavity, against the back of the interior finish. The result is trapped moisture that soaks the insulation, feeds mould growth, and rots the framing from the inside, all while the wall looks fine from the room. That’s the physical reason warm-climate codes drop or reverse the interior vapour barrier requirement rather than just relaxing it slightly. The direction water travels through a wall is what the code is actually regulating. The requirement isn’t paperwork for its own sake; it’s a rule pointed at whichever side the moisture is coming from, and in Newfoundland and Labrador, that side is reliably the inside.
The three classes, and why the word matters
People say “vapour barrier” and mean one specific material, usually polyethylene sheeting. But the code recognizes a spread of materials by how much moisture they let through, measured in perms, and the class matters because it’s the actual subject of most disagreements between builders working in different climates.
| Class | Example materials | Perm range |
|---|---|---|
| Class I | Polyethylene sheeting, glass, aluminum foil | 0.1 perm or less |
| Class II | Kraft-faced batt insulation, some plywood grades | greater than 0.1, up to 1.0 perm |
| Class III | Latex or enamel paint on interior gypsum board, some house wraps | greater than 1.0, up to 10.0 perm |
Polyethylene sheeting is a Class I material, one of the tightest available, and calling it simply “a vapour barrier” without naming the class hides the part that actually decides whether it belongs in a given wall. A builder arguing for a Class I sheet and one arguing against interior poly aren’t disagreeing about whether vapour control matters. They’re disagreeing about which class suits the direction moisture moves in that particular climate and assembly.
Most homeowners already have a vapour retarder installed and don’t know it. Ordinary latex paint on interior drywall qualifies as a Class III retarder on its own, without any sheeting behind it at all. It’s worth saying plainly, once, that a vapour retarder and an air barrier are not the same thing, even though the same sheet of material sometimes does both jobs. One stops water vapour from diffusing through the wall assembly; the other stops bulk air movement carrying moisture with it. A wall can have excellent vapour control and a leaky air barrier, or the reverse, and the two problems get solved differently.
Where the rule stops
The requirement in Article 9.25.4 applies to insulated assemblies where condensation at design conditions is the risk being managed, which means the rule has natural edges rather than covering every wall in a house.
- Basement walls, where the concrete itself holds and releases moisture over long cycles rather than the quick seasonal swing a framed wall sees.
- The below-grade portion of any wall, where soil moisture management works on a different timeline than air-side vapour drive.
- Construction where moisture reaching the assembly won’t damage the materials involved, which is a condition tied to the code’s own condensation-at-design-conditions language rather than a blanket exemption.
The basement case is the one most homeowners actually run into, so it’s worth explaining why it’s different rather than just listing it. A poured concrete foundation wall behaves like a slow-motion sponge. It absorbs groundwater and humidity over months, then releases it back gradually, and that drying has to happen somewhere. If an interior vapour barrier gets sealed against that concrete, the wall loses its ability to dry inward, and moisture that would otherwise pass through and evaporate instead gets trapped between the concrete and the barrier, right where insulation and framing sit. That’s a different failure mode from the framed-wall condensation problem described above, and it’s specific enough that it deserves its own treatment. For the detail on how basement assemblies handle vapour control differently, see the basement wall vapour barrier guide on this site.
Who actually decides, in Newfoundland and Labrador
Nothing in this article replaces a call to the local building department, and that’s not a formality. The National Building Code is a model code. Provinces adopt it, sometimes amend it, sometimes lag behind the current edition, and Newfoundland and Labrador’s adopted edition, with whatever local amendments apply, is the version that actually governs a permit application, not the national model discussed here.
The roughly 4,755 heating degree days recorded at St. John’s A measure heating demand over a year, not a temperature reading, and that demand is why this question carries real weight in this territory. Twice the degree days means roughly twice the fuel burned to hold the same indoor temperature in an identical house, and a province built around several thousand heating degree days a year is a province where the wall assembly’s ability to manage winter moisture matters for the building’s long-term health, not just its heating bill.
A wall built with the wrong vapour control doesn’t announce the problem. It doesn’t sag, discolour, or smell for years. The failure happens inside the cavity, against the sheathing or the framing, and by the time it shows up as a soft spot or a musty smell in a bedroom, the damage has usually been building for a long time. That’s the actual reason this page keeps pointing back to the local building department rather than naming a specific product or thickness: the code in force is the one the jurisdiction adopted, the climate data specific to a municipality can differ from the St. John’s reference station used here, and the person who can weigh both against an actual house and actual permit is the local building official, not a general guide.