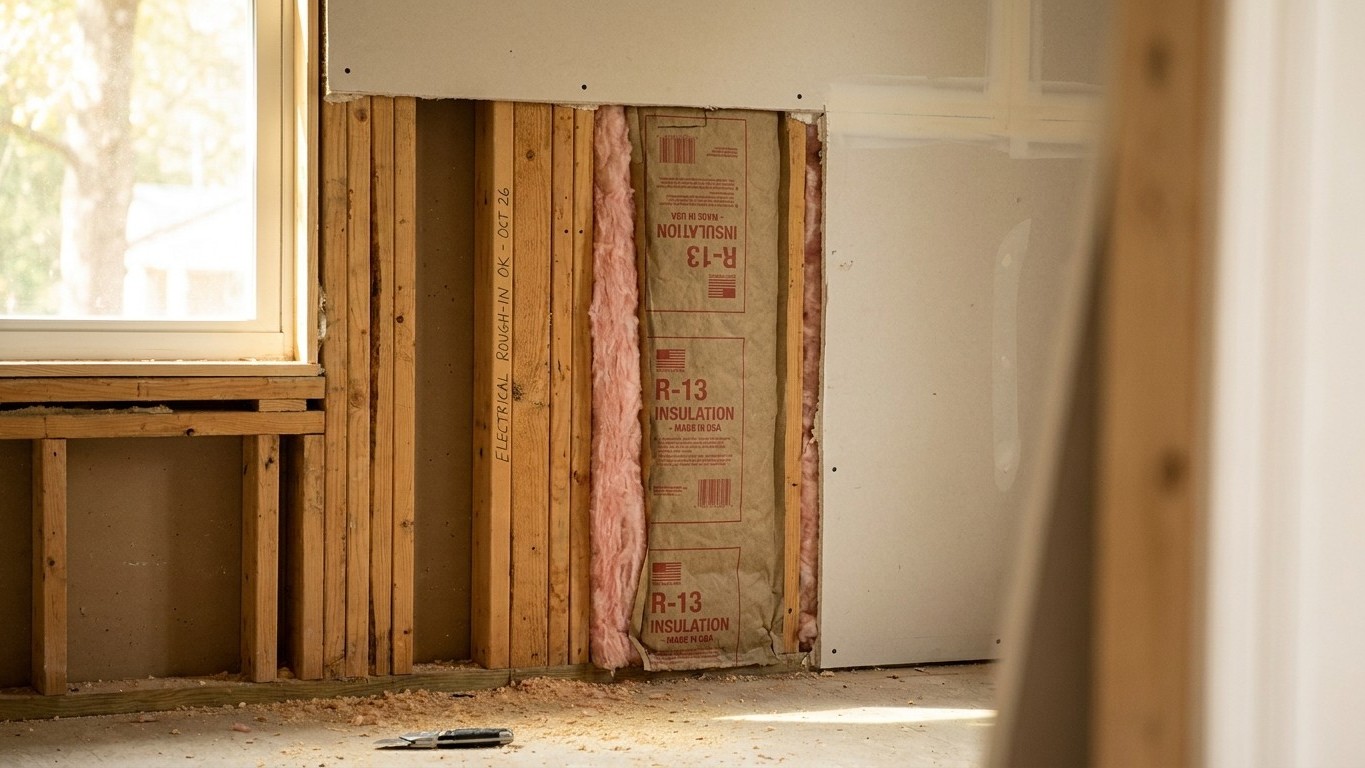

Yes. Under the National Building Code of Canada, Part 9, Article 9.25.4, a vapour barrier is required in insulated wall assemblies, and that requirement carries no climate-zone exception the way the American model code does. The material is capped at 60 ng/(Pa·s·m2) of permeance, and it has to sit close enough to the warm side of the wall, per Sentence 9.25.4.3.(2), that condensation doesn’t form there in winter. In Nunavut, that rule applies whole and unmodified.
What the code asks for in Nunavut
The rule itself doesn’t bend for geography the way it does south of the border. Article 9.25.4 sets a single national threshold, 60 ng/(Pa·s·m2), and it doesn’t matter whether the house sits in Windsor or Rankin Inlet. What matters is placement. Sentence 9.25.4.3.(2) says the low-permeance layer has to be positioned near enough to the warm side, the interior in a heating climate, that vapour driven through the wall by indoor humidity condenses before it ever touches the barrier, not after. That’s a physics requirement dressed up as a building code clause: keep the dew point on the warm side of the barrier, whatever else is stacked in the wall and wherever it sits.
Nunavut doesn’t get a pass on this because it’s cold. If anything, the numbers make the requirement look almost understated. At Rankin Inlet A, Environment and Climate Change Canada’s 1981-2010 climate normals put the annual heating degree-day total at about 10,376 below 18 C. Natural Resources Canada’s zone table draws the line for Zone 8 at anything over 7,000 heating degree-days, so a station with over 10,000 sits deep inside that top zone, not near its edge.
That single station number is a real limitation, worth saying plainly: it describes Rankin Inlet, not every hamlet in the territory. Nunavut spans a vast stretch of Arctic and subarctic terrain, and a community farther north or on a different coastline will have its own degree-day total, which could push it further into Zone 8 or, in principle, close to its boundary. The right move for anyone building in a specific community is to check that community’s own climate data rather than assume the Rankin Inlet figure travels unchanged.
None of this changes the legal answer, though. Zone doesn’t create or remove the vapour barrier obligation here, the way it does in the American system. It affects insulation levels and assembly design, not whether Article 9.25.4 applies. And “required” is not the same claim as “mandatory in one exact form”: the code sets the permeance ceiling and the placement principle, and the specific product choice is left to the builder, within whatever edition and amendments the local jurisdiction has adopted. A wall assembled with the vapour control on the wrong side, or with no continuous barrier at all, won’t announce the mistake at handover. It shows up years later as soft sheathing and stained insulation, once the moisture that’s been quietly condensing inside the wall cavity has had time to do its damage.
Why the answer is the opposite in a warm climate
The reason Canada’s code applies one rule nationwide while the American model code drops the requirement in its three warmest zones comes down to which direction the water is travelling, not to different levels of caution.
In a cold climate, the moisture problem starts indoors. Showers, cooking, breathing, laundry, all of it pushes water vapour into the air inside a heated house, and that humid air is constantly trying to migrate outward through the wall toward the cold, dry exterior. A vapour barrier placed near the interior stops that vapour before it reaches cold sheathing, where it would otherwise condense into liquid water inside the wall cavity. That’s the entire logic behind Article 9.25.4: intercept the vapour on the warm side, before it meets a cold surface.
Flip the climate and the vapour drive flips with it. In a hot, humid region, the outdoor air carries more moisture than the air-conditioned interior, and it pushes inward through the wall instead of outward. An impermeable layer on the interior side, in that situation, becomes the coldest surface in the assembly, the exact spot where the incoming humid air is most likely to condense. Building scientists who study this describe the outcome in blunt terms: trapped moisture that soaks insulation, feeds mould growth, and rots wood framing from the inside. A material that protects a wall in one climate creates the failure it was meant to prevent in the other.
That’s the whole reason the rulebooks diverge by region. It isn’t paperwork for its own sake. It’s an acknowledgment that the same sheet of plastic is protective on one side of a climate line and destructive on the other, because the vapour is moving in opposite directions depending on which side of the wall is warm and which is cold at any given season.
The three classes, and why the word matters
Vapour control materials aren’t one product; they’re a spectrum, graded by how much moisture they let pass. The classification most building science references use splits them into three tiers.
| Class | Permeance | Typical materials |
|---|---|---|
| Class I | 0.1 perm or less | Polyethylene sheeting, foil-faced rigid foam |
| Class II | Over 0.1 up to 1.0 perm | Kraft-faced batt insulation, some vapour-retarder paints |
| Class III | Over 1.0 up to 10.0 perm | Ordinary latex paint, most gypsum board |
This is the point most disagreements about vapour barriers actually turn on. It’s rarely a question of whether a wall has vapour control at all; it’s a question of which class it has and where that layer sits. Calling a sheet of polyethylene simply “a vapour barrier” skips the part that matters: it’s a Class I product, near the tightest end of the scale, and the National Building Code’s own 60 ng/(Pa·s·m2) ceiling for Article 9.25.4 sits in that same low-permeance neighbourhood.
Most homeowners already own a vapour retarder without realizing it. Standard latex-painted drywall falls into Class III, permeable enough to let some moisture through but slow enough to count as retarding it, which is one reason interior paint choice quietly matters more than most people assume.
One more distinction worth keeping straight: a vapour retarder and an air barrier do different jobs. One slows moisture diffusion through a material; the other stops bulk air movement through gaps and seams, which carries far more moisture in far less time. Some products are built to do both, but the two functions are not automatically the same thing.
Where the rule stops
The vapour barrier requirement in Article 9.25.4 is written for above-grade, insulated wall assemblies, and it isn’t the whole story for every part of a house. Foundation walls are the case most homeowners actually run into, and the reasoning is straightforward once it’s spelled out.
Concrete holds water. It absorbs moisture from the surrounding soil and releases it slowly, for years after the pour, long after the rest of the house has finished curing. A basement wall assembly has to be able to dry toward the interior, at least periodically, or that moisture has nowhere to go. Sealing it behind a low-permeance interior sheet traps the water in the wall instead of letting it dissipate, which is the reverse of what a vapour barrier is supposed to accomplish. That’s the practical reason basement and below-grade assemblies get treated differently than the wood-framed walls Article 9.25.4 was written around, and it’s covered in more depth in the basement wall guide on this site.
Nunavut adds a wrinkle worth naming here, without overstating it: a lot of construction across the territory sits on piles, gravel pads, or crawlspaces rather than conventional poured basements, because of permafrost underneath. That doesn’t change the vapour barrier rule for the above-grade walls, but it does mean fewer buildings run into the basement-wall exception in the first place. What that assembly looks like on a specific project is a foundation design question, not something this page can settle from a distance.
Who actually decides, in Nunavut
The National Building Code is a model. It becomes law only once a jurisdiction adopts it, and jurisdictions adopt it at their own pace, sometimes with amendments, sometimes with a lag of years between a new edition and its local adoption. Nunavut’s local building authority is the body that can say which edition is currently in force and whether any territorial amendment touches Article 9.25.4 or its placement rule. That’s not a formality; it’s the actual legal answer for a given permit.
Roughly 10,376 heating degree days a year at Rankin Inlet is a measure of heating demand, not a temperature reading, and it’s the number that explains why this question carries real weight here rather than being an academic footnote. A demand that large means a heating system running hard for most of the year, and a wall assembly with the vapour control on the wrong side, or missing it altogether, has a long cold season to do its damage before anyone notices.
Nothing here tells an individual reader what to put in their own wall. The rule, the placement principle, and the exceptions are consistent starting points, but the code edition and any local amendment sitting on top of them belong to the jurisdiction that adopted them. A call to the local building department, before framing closes up, settles the question the model code alone can’t.