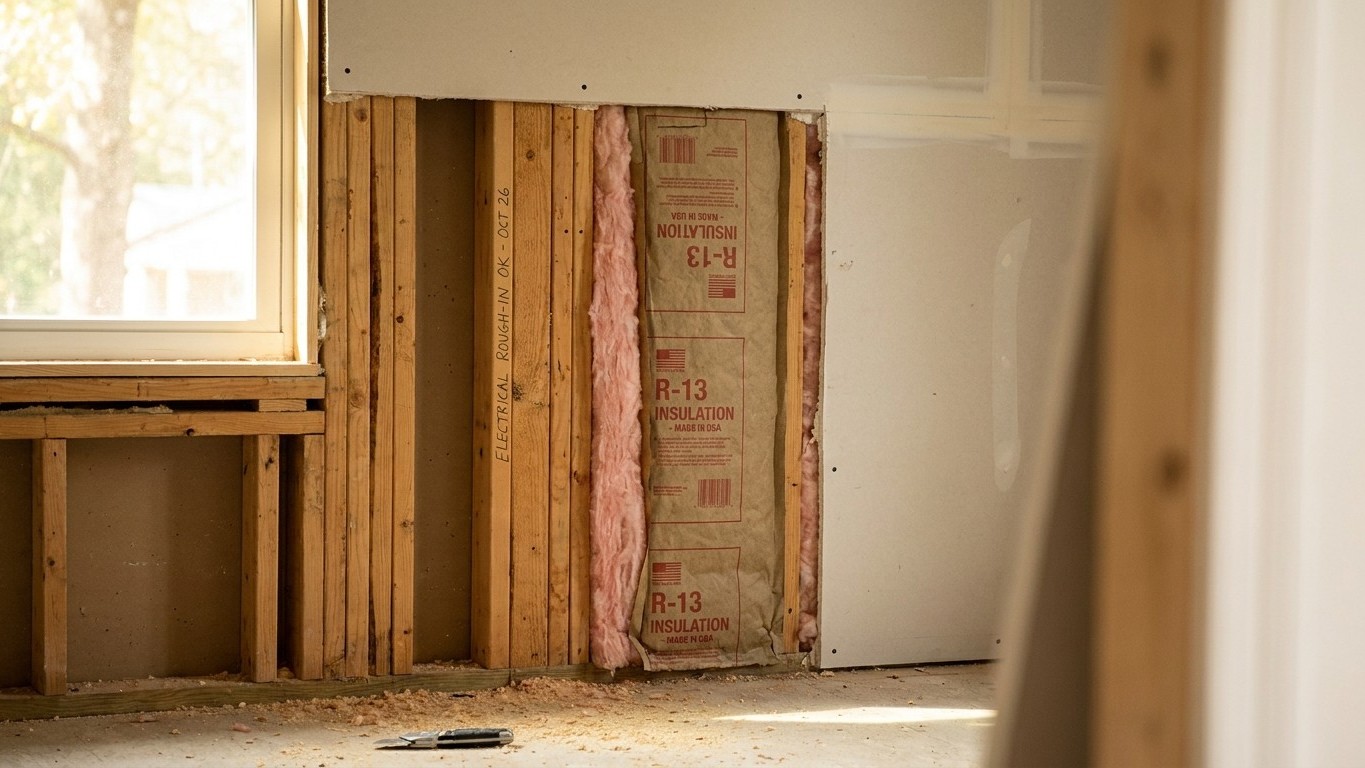

Yes. Under the National Building Code of Canada, every insulated wall assembly in Prince Edward Island requires a vapour barrier, and the province carries no exception based on climate zone the way the American model code does. The rule applies from Charlottetown to Souris to Alberton alike, though the local building department that adopted the code is the one that confirms it for a given project.
What the code asks for in Prince Edward Island

The rule is written in Part 9 of the National Building Code of Canada, Article 9.25.4: an insulated assembly needs a vapour barrier, that material’s water vapour permeance is capped at 60 ng/(Pa·s·m2), and Sentence 9.25.4.3.(2) adds a positioning requirement, not just a materials one. The barrier has to sit close enough to the warm side of the wall, the interior side in winter, that condensation doesn’t form at design conditions, no matter what other low-permeance materials the assembly also contains and no matter where those sit. That’s the code, stated plainly, and it applies the same way whether the wall is in a Charlottetown subdivision or a farmhouse outside Kensington.
Here’s the difference from the American version of this same question: the U.S. model code drops the vapour retarder requirement entirely in its three warmest climate zones, because in those places the moisture threat runs the other direction. The National Building Code makes no such carve-out. There’s no PEI-specific loophole tied to being colder or warmer than some other province, because the requirement isn’t structured around a zone exemption in the first place. It applies across the country.
Climate zone in PEI does matter, just not for whether the barrier is required. The reference weather station at Charlottetown A logs about 4,598 heating degree days below 18 C annually, which places it in Natural Resources Canada’s Zone 6 (the bands run from under 3,000 HDD for Zone 4 up past 7,000 for Zone 8). That number drives how much insulation the assembly needs and how aggressively the wall has to be detailed against a long heating season. It doesn’t change whether a vapour barrier belongs in the wall. The requirement is national; the insulation targets are what shift with the degree-day count.
None of this makes an installer’s job optional or a matter of preference. “Not required” and “forbidden” are two different words, and neither applies here anyway, since Canada’s code doesn’t hand out a vapour-barrier exemption to any province. What a builder in PEI actually installs, and how it’s detailed around windows, top plates, and service penetrations, is a call the local building department makes when it reviews the permit, because the code in force is the one the province and municipality have adopted, amendments included, not the model text on its own. A wall assembled with the wrong vapour control doesn’t announce the mistake. It sits behind drywall looking fine for years, while moisture works on the framing where nobody can see it, and the owner only learns about it once the damage has already spread.
Why the answer is the opposite in a warm climate
The reason Canada and the warmer parts of the United States land in different places on this question isn’t a difference in caution. It’s a difference in which direction the water vapour is travelling.
In a cold climate like Prince Edward Island’s, the moist air sits inside the heated house all winter. Cooking, showering, breathing, all of it loads the indoor air with water vapour, and that warm damp air is constantly trying to migrate outward through the wall toward the cold, dry exterior. A vapour barrier placed on the warm interior side intercepts that migration before it reaches the cold sheathing, where it would otherwise condense. That’s the entire logic behind Article 9.25.4: stop the vapour before it hits a cold surface.
Flip the climate and the direction of travel flips too. In a hot, humid region, the outdoor air is the wet side for much of the year, and it’s pushing moisture inward through the wall toward the cooler, air-conditioned interior. Put an impermeable membrane on the interior face of that wall, the same assembly that works perfectly in Charlottetown, and the membrane becomes the cold surface the incoming vapour condenses against. The U.S. Department of Energy has documented what follows from exactly that mistake: ruined insulation, mould growth, and rot in the framing, all from a vapour barrier installed on the wrong side for the climate it’s sitting in.
That single mechanical fact, which side of the wall the moisture is coming from, is why the code writes different rules for different zones. It isn’t bureaucratic inconsistency or a case of one jurisdiction being more careful than another. A vapour barrier is a one-way valve, of sorts, and installing that valve backward for the climate does real, structural damage. Prince Edward Island’s whole heating season, reflected in that roughly 4,598 heating degree day count at Charlottetown, is exactly the condition the interior vapour barrier is built to answer. A warm, humid coastal climate somewhere else is answering a different problem entirely, which is why its code reads differently.
The three classes, and why the word matters
Vapour control materials aren’t one thing. They’re graded by permeance, measured in perms, and the class matters more than the generic phrase “vapour barrier” suggests. Polyethylene sheeting is a Class I material, not just “a vapour barrier,” and that distinction is the entire basis for how one climate’s code differs from another’s.
| Class | Example materials | Perm range |
|---|---|---|
| Class I | Polyethylene sheeting, foil-faced rigid foam, sheet metal | 0.1 perm or less |
| Class II | Kraft-faced fibreglass batt insulation, some plywood | above 0.1, up to 1.0 perm |
| Class III | Latex paint, ordinary drywall, board lumber | above 1.0, up to 10.0 perm |
Most homeowners already have a Class III vapour retarder in the house and have never thought of it that way. Ordinary interior latex paint, applied over drywall, functions as a Class III retarder simply by virtue of its permeance rating. It’s not the tight seal a polyethylene sheet provides, but it does slow vapour movement, which is exactly why paint type and coats matter in some retrofit and moisture-control discussions.
Worth separating out clearly: a vapour retarder and an air barrier are not the same job, even though a single sheet of material sometimes does both. A vapour retarder slows the diffusion of water vapour molecules through a material. An air barrier stops bulk air movement, drafts, through gaps and seams, which carries vapour along with it far more efficiently than diffusion ever does. The two jobs get combined often enough that people conflate them, but the code addresses them separately, and a wall can meet one requirement and fail the other.
Where the rule stops
The vapour barrier requirement isn’t blanket. It has recognized limits, and they matter because a reader is likely to run into exactly one of them in an ordinary house.
- Basement walls, treated separately because a below-grade concrete wall behaves nothing like a framed wall above grade.
- The below-grade portion of any wall, whatever the assembly above grade looks like.
- Construction where the material and design mean moisture accumulation won’t damage anything, an exception based on outcome rather than a fixed list of assemblies.
The basement case is the one most PEI homeowners actually encounter, because so many houses in the province have a full or partial basement. A poured concrete or block foundation wall holds groundwater moisture and releases it slowly, sometimes over years, long after the surrounding soil has dried out for the season. That assembly needs to be able to dry toward the interior. Trap it behind a sealed interior vapour barrier and there’s nowhere for that moisture to go, which sets up exactly the condensation and mould risk the barrier was supposed to prevent in the first place. Basement wall assemblies get their own set of rules for that reason, distinct from the above-grade wall rule described earlier. For the specifics of how that assembly is typically detailed, this site’s basement wall guide covers it in depth.
Who actually decides, in Prince Edward Island
Nobody answers this question for a specific house except the local building department reviewing the permit, working from whatever edition of the code the province has adopted, amendments and all. The National Building Code is a model. Provinces adopt it, sometimes with changes, sometimes on a delayed schedule relative to the national text, and Prince Edward Island’s adopted edition, with whatever local amendments apply, is the version that governs an actual wall in an actual township.
That matters more here than it might elsewhere, because PEI carries a real winter. Charlottetown’s roughly 4,598 heating degree days below 18 C isn’t a temperature reading, it’s a measure of heating demand accumulated across the year, and it’s a substantial number by national standards, placing the reference station in Zone 6 territory. That demand is exactly what makes the vapour barrier question consequential in this province rather than academic. A house that gets this wrong isn’t looking at a cosmetic flaw. It’s looking at moisture accumulating inside a wall cavity through years of long, cold heating seasons, doing damage nobody notices until it’s already advanced.
None of that means a reader should treat this article as an installation instruction for their own project. It’s a description of the rule and what the rule depends on, no more. The building department in the reader’s own municipality, working from the code edition Prince Edward Island has actually adopted, is the authority that translates the general rule into what belongs in one specific wall.