
Yes, Insulation cools an Iowa home, though summer is only part of the job here. Des Moines averages 18.4 days a year above 90°F, a real but modest heat season, and the state’s split climate zone puts winter heat loss as the bigger year-round cost for most homes. Insulation resists heat flow in both directions, so the same attic upgrade that holds warmth in January also holds back July’s sun load.
The short answer for Iowa

Eighteen days at 90°F or hotter, measured at the Des Moines reference station over the 1991-2020 climate normal period, is the entire summer heat load a typical Iowa home has to answer for. That’s a far cry from the six-week stretches of the Gulf Coast or the desert Southwest, where a homeowner shopping for insulation is almost always thinking about air conditioning first and heating second. In Iowa, insulation still matters in summer, but summer isn’t the reason most people end up buying it.
The state’s climate zone map confirms that pattern. Of Iowa’s 99 counties, 84 sit in IECC climate zone 5A and 15 sit in zone 6A, and both zones are defined by cold, moisture-heavy winters rather than by long cooling seasons. Zones 5 and 6 sit on the cold side of the country’s climate divide, the side where furnace and heat-pump heating load, not air conditioning, drives most of a typical home’s annual energy bill.
That doesn’t make summer irrelevant. Eighteen days above 90°F still means eighteen days where an under-insulated attic can turn a house into an oven by mid-afternoon, where ducts running through that attic pick up unwanted heat, and where a window unit or central air system runs harder than it should have to. The insulation installed with January’s cold in mind does the identical job in July’s heat, just for fewer days a year here than it would in a warmer state.
The honest answer for Iowa, then: insulation helps keep a home cool in summer, but the bigger payoff shows up on the heating side of the ledger. Anyone weighing whether to add insulation here should expect the winter savings to outweigh the summer ones, even though the same material is doing real work in both seasons.
What happens above the ceiling
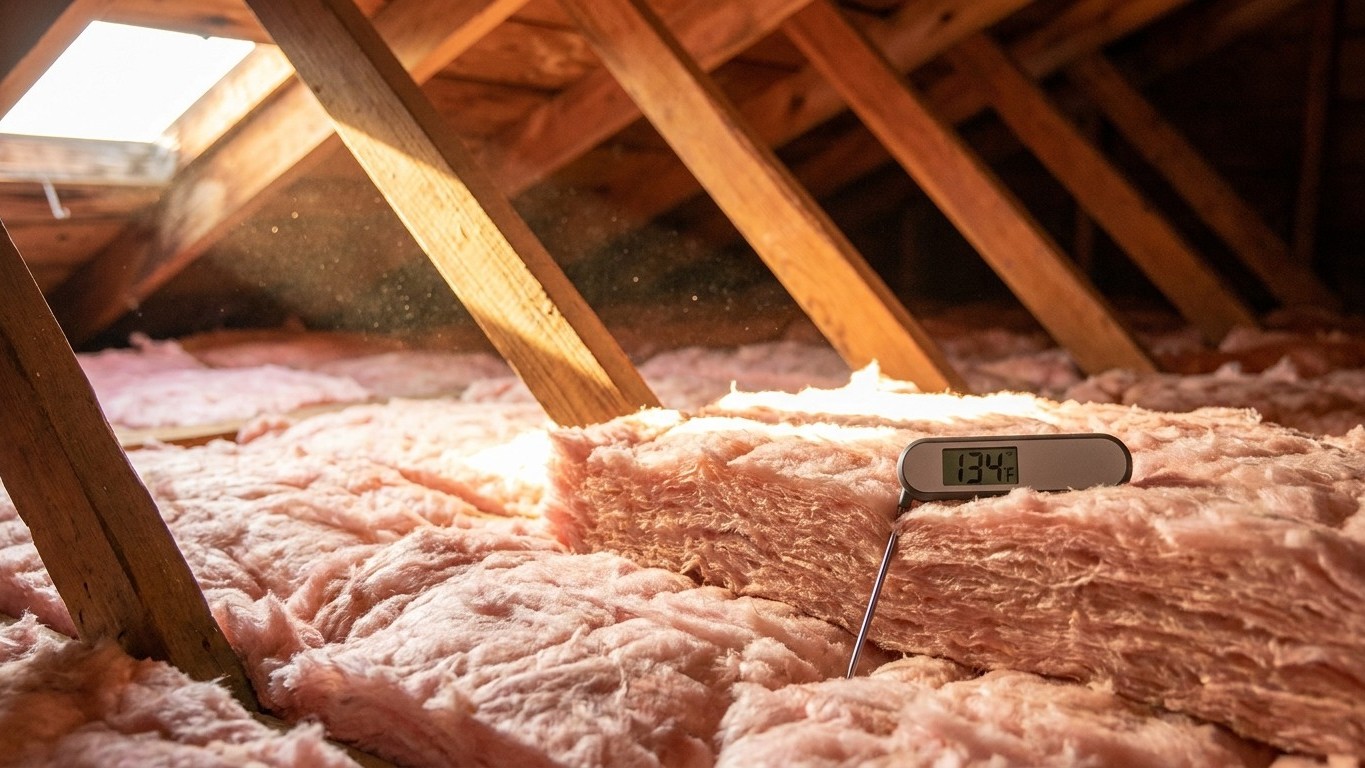
A roof deck sitting under direct sun in July can climb well past what the outdoor thermometer reads, and that heat doesn’t stop at the roofline. Without enough insulation between the living space and a superheated roof deck, an attic becomes a holding tank for heat that radiates and conducts downward into the ceiling below, into any ductwork routed through that attic, and into anything stored up there. In an under-insulated attic, that heat load pushes the air conditioner to work overtime just to offset what’s leaking down from above.
The insulation that fixes this is the same insulation that stops warm indoor air from escaping upward in January. Insulation doesn’t sense the season and doesn’t behave differently depending on which way the thermostat is set. It resists heat flow, full stop. In winter, heat moves up and out, and insulation slows it down. In summer, heat moves down and in from a sun-loaded attic, and insulation slows that too. One improvement, working both directions, which is part of why attic work tends to top the list of recommendations almost everywhere in the country.
The retrofit levels, by zone
ENERGY STAR’s retrofit guidance sets recommended insulation levels by climate zone, and every one of Iowa’s 99 counties falls into zone 5A or zone 6A. Both zones are grouped in the same row of the source table, alongside zone 4C, because the recommended level is identical across all three.
| Zone | Attic if uninsulated | Attic if you already have 3-4 inches | Floor |
|---|---|---|---|
| Zone 1 | R30 | R25 | R13 |
| Zone 2 | R49 | R38 | R13 |
| Zone 3 | R49 | R38 | R19 |
| Zones 4A and 4B | R60 | R49 | R19 |
| Zones 6, 5 and 4C | R60 | R49 | R30 |
| Zones 7 and 8 | R60 | R49 | R38 |
Those are retrofit numbers for existing wood-framed buildings, not new-construction code minimums, and depth in inches isn’t listed here because it depends entirely on the material: fiberglass batts, blown cellulose and spray foam each need a different thickness to reach the same R-value. Anyone unsure which zone covers their own county should check the ENERGY STAR climate zone map rather than assume.
What homes in Iowa cool with
Nearly every home in the state has some form of air conditioning. According to the U.S. Energy Information Administration’s Residential Energy Consumption Survey, 97% of households surveyed use air-conditioning equipment of some kind. Of those, 81% run a central air-conditioning system, while 22% rely on individual equipment such as a ductless mini-split, a window or wall unit, or a portable unit, either instead of or alongside central air. Ceiling fans show up in 80% of homes surveyed, doing low-cost supporting work alongside whatever handles the heavy lifting. Those figures describe the share of households surveyed, not a literal count of every house standing in the state, and a result marked “not reported” or suppressed in that survey means the sample was too small to publish, not that the true figure is zero.
The gap between 97% with some form of cooling and 81% with a central system is where insulation and equipment meet. In a home with central air, the ductwork typically runs through the attic, exactly the space that gets hottest under a summer sun. A duct run that isn’t sealed and insulated on its own loses cooled air into that superheated attic before it ever reaches a bedroom register. Ceiling insulation slows the attic’s heat gain overall, but it doesn’t fix a leaky duct joint bleeding cold air into the insulation batts instead of the living space. That’s a separate repair, covered in this site’s duct sealing and insulation guides.
For the smaller share running window units, mini-splits or portables, the calculation is different. There’s no attic duct run to worry about, but the room itself is only as cool as its own walls, window seals and ceiling allow. A single-room air conditioner fighting heat leaking in through an uninsulated wall or a poorly sealed window frame runs longer and costs more than the same unit in a well-sealed room. This site’s room air conditioner guides cover sizing and placement for that setup.
What the heat asks for that the cold does not
Two products belong specifically to hot climates, and neither one is standard insulation.
A radiant barrier is a reflective material, usually foil-faced, installed to bounce radiant heat away from a roof deck rather than resist conducted heat the way fiberglass or cellulose does. It carries no R-value, and it isn’t a substitute for insulation. It earns its keep where a roof deck absorbs intense, sustained solar radiation for months at a stretch, typically the hot, sunny parts of the South and Southwest. With 18.4 days a year above 90°F, Iowa doesn’t fit that description. A radiant barrier isn’t the tool this state’s homes are asking for; the standard attic insulation levels covered above already do the job that matters here.
Moisture is the second hot-climate concern, and it moves in the opposite direction from what many homeowners expect. In a warm, humid climate, water vapor pushes from the outside in during summer, which is why the model energy code doesn’t require an interior vapor retarder in the country’s warmest, most humid zones; installing one there can trap moisture instead of blocking it. Iowa’s cold winters generally push vapor the more familiar direction, outward from a heated, humid interior toward a cold exterior. Because the right answer depends on a home’s specific climate zone, wall assembly and interior humidity, that question is worth settling on this site’s dedicated vapor barrier page rather than here.
What the work is worth
U.S. ENERGY STAR estimates that homeowners can save an average of 15% on heating and cooling costs (or an average of 11% on total energy costs) by air sealing their homes and adding insulation in attics, floors over crawl spaces, and accessible basement rim joists. Both numbers matter, and so does what each one measures: 15% applies to the heating and cooling portion of a bill, 11% applies to the whole energy bill, covering everything from water heating to appliances.
That combined figure is the reason this page treats summer and winter as one question rather than two. It isn’t a winter number that happens to carry over into July, and it isn’t a summer figure tacked onto a heating guide. It’s a heating-and-cooling estimate built from energy modeling of a typical existing U.S. home, and it reflects exactly how insulation behaves in practice: one improvement, working against heat flow in both directions, all year long.
Two things keep this figure honest. It’s an average drawn from modeling, not a guarantee for a specific house on a specific block in Iowa; actual results depend on current insulation levels, air leakage, ductwork condition, and how a home is used. And the estimate covers specific locations only: attics, floors over crawl spaces, and accessible basement rim joists. It doesn’t include wall insulation, window replacement, or door upgrades, so a homeowner comparing quotes for those other projects is looking at a different calculation entirely, not this one.