
Yes, Insulation keeps a New Jersey home cooler, and it matters for a real chunk of the year: the reference station in Newark logs an average of 20.8 days a year above 90°F. That’s not a brutal, months-long heat load, but it’s enough that the attic and the ducts running through it become a genuine summer problem, not just a winter one.
The short answer for New Jersey

Twenty point eight days above 90°F is a modest number next to the Deep South, but it’s far from nothing. Spread that heat load across a state that also spans two building-code climate zones, 14 counties in zone 4A and 7 counties in zone 5A, and you get a picture of a mixed climate where both seasons pull real weight on the energy bill. This is the honest complication: New Jersey doesn’t sit cleanly on one side of the country’s heating-versus-cooling divide. It sits close to the seam.
That seam matters for how a homeowner should think about Insulation. In a state with eight or ten hot days a year, the case for Insulation rests almost entirely on winter, and summer performance is a bonus. New Jersey isn’t that state. With roughly three weeks a year hitting 90°F or hotter, plus the longer stretch of 80-degree days that surrounds those peaks, cooling load is a real, budgeted part of the year, not an afterthought. Insulation earns its keep on both ends of the calendar here, and the zone 4A counties (concentrated toward the coast and south) run a bit warmer and more humid than the zone 5A counties inland and to the north, which lean slightly more toward a heating-dominated pattern.
None of this means one part of the state should chase cooling upgrades while another ignores them. The zone split changes which row of the insulation table applies to a given house, not whether insulation works. What changes the answer for New Jersey specifically is the size of the summer: real, but not the defining feature of the climate the way it is in a hot-desert or Deep South territory. Insulation here does double duty, and that’s the frame for everything that follows: this isn’t a state where you insulate for winter and get summer relief as an accident. The summer load is large enough to plan for on its own terms.
The counties themselves aren’t listed here by zone, because that assignment is a map exercise, not a paragraph one. Homeowners who want to confirm which of the two zones their county falls in should check the ENERGY STAR climate zone map before buying material, since the R-value target changes depending on which side of that line a house sits.
What happens above the ceiling
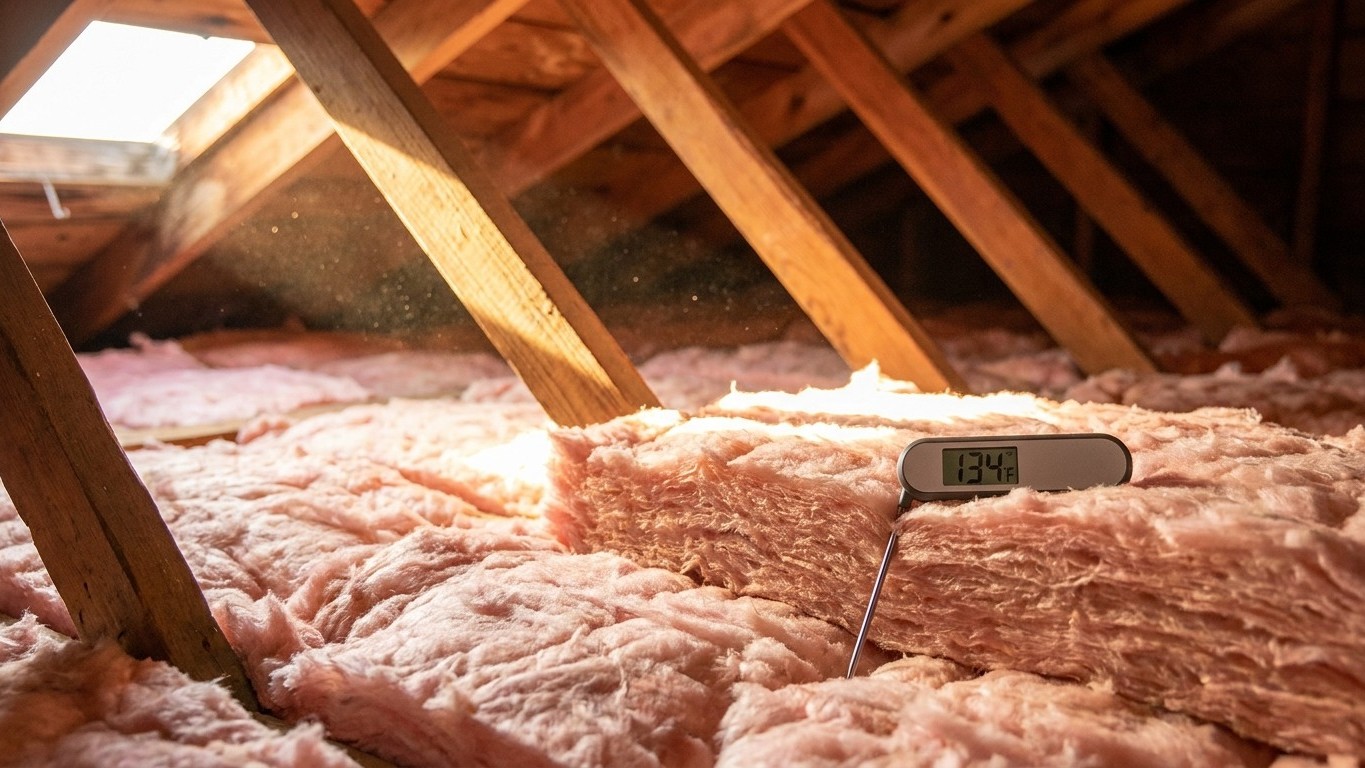
A roof deck baking in direct sun on a 90-degree day doesn’t just warm up, it can run 40 to 60 degrees hotter than the outdoor air. That heat pools in the attic, and everything sitting below the roof deck, the ceiling drywall, any ductwork routed through the space, boxes of stored belongings, sits inside that superheated air for hours. The attic becomes, in effect, an oven that the rest of the house is built underneath.
The insulation laid across the attic floor is the barrier between that oven and the living space below. It’s worth being clear about what that insulation is actually doing: it’s not a winter-specific product that happens to help in summer. It’s a resistance to heat flow, full stop. In January, heat wants to rise out of the living space into the cold attic, and insulation slows that. In July, heat wants to sink down from the blazing attic into the cooler rooms below, and the same insulation slows that too. Same material, same R-value, working in the direction the season demands.
What ENERGY STAR recommends for this state’s zones
Because New Jersey spans both zone 4A and zone 5A, the target R-value depends on which zone a given county falls in. ENERGY STAR’s retrofit guidance for existing wood-framed homes breaks out three figures for each zone: what to add if the attic has no insulation at all, what to add if there’s already 3 to 4 inches up there, and a separate figure for the floor over an unheated space like a crawl space.
| Zone | Attic, currently uninsulated | Attic, already has 3-4 inches | Floor |
|---|---|---|---|
| Zones 4A and 4B | R60 | R49 | R19 |
| Zones 6, 5, and 4C | R60 | R49 | R30 |
Notice the attic target doesn’t change between these two zone groupings, R60 for an empty attic either way, but the floor figure jumps from R19 to R30 once you move into the 5A side of the state. That’s the kind of detail a county-level check catches and a guess doesn’t. These figures are retrofit levels for existing construction, not the stricter numbers required of new builds.
What homes in New Jersey cool with
Nationally, air conditioning of some kind shows up in 96% of homes surveyed, and New Jersey homes lean heavily on central systems: 61% of households surveyed report a central air-conditioning unit, while 42% report using an individual unit, a window or wall air conditioner, a ductless mini-split, or a portable. Those two figures overlap somewhat (a household can have both), but the gap between “any AC” and “central AC” tells you a meaningful share of cooling in this state happens room by room rather than through a whole-house system. Ceiling fans show up in 63% of homes, doing the cheaper work of moving air rather than cooling it.
That split matters for where insulation actually helps. In a house with central air and ductwork routed through the attic, that attic is the hottest space in the building, and the ducts sit inside it all summer, bleeding cool air into 130-degree attic air before it ever reaches a supply register. Ceiling insulation does real work for the rooms below it, but it does nothing for ducts that are already exposed above that insulation layer. Sealing and insulating the ducts themselves is a separate project, distinct from the attic-floor work, and it’s worth treating as its own line item rather than assuming attic insulation covers it.
In a house cooling with a window unit, a mini-split, or a portable, the calculation is more localized. There’s no attic duct run to worry about; what matters is how well that specific room holds the cool air the unit is producing, which comes back to the walls, windows, and ceiling of that room rather than the whole house’s attic. A well-insulated room with a mini-split can hold temperature far better than the same room relying on a leaky envelope and a window unit fighting a losing battle.
Either path is worth pairing with the site’s dedicated guides: one on sealing and insulating ducts that run through unconditioned attics, and one on choosing and placing room air conditioners and mini-splits for the space they actually need to cool.
What the heat asks for that the cold does not
Two upgrades belong specifically to hot-climate homes, and neither one is standard insulation advice repurposed for summer.
A radiant barrier is a reflective layer, usually foil-faced, installed to bounce radiant heat away from the roof deck rather than resist conducted heat the way fiberglass or cellulose does. It carries no R-value at all, and it isn’t insulation in any technical sense. It earns its place under roofs that take a heavy, direct sun load for long stretches, which is why it shows up most often in the Deep South, the desert Southwest, and other territories where summer defines the climate. New Jersey’s 20.8 days above 90°F puts it in a very different category. With a moderate, split-zone summer rather than a punishing one, a radiant barrier isn’t the priority tool here; attic insulation and duct sealing do most of the useful work for a house in this state, and the payoff of a reflective barrier is smaller where the roof deck isn’t cooking under sustained, intense sun for months at a stretch.
The second hot-climate detail concerns vapor movement, and it runs backward from what a lot of homeowners expect. In winter, humid indoor air pushes toward the cold outdoors, and vapor barriers are placed to stop it. In summer, in a warm and humid climate, that pattern reverses: the moisture is outside, pushing in toward the air-conditioned interior. That’s precisely why the model building code doesn’t require an interior vapor retarder in its warmest, most humid zones, since installing one in the wrong place can trap moisture rather than block it. New Jersey’s mixed zone 4A and 5A status means this isn’t a settled question for the whole state, and it’s worth working through on this site’s dedicated vapor barrier page rather than treating it as a simple summer add-on here.
What the work is worth
ENERGY STAR’s published estimate is specific, and it’s worth quoting exactly rather than rounding it into something looser: “EPA estimates that homeowners can save an average of 15% on heating and cooling costs (or an average of 11% on total energy costs) by air sealing their homes and adding insulation in attics, floors over crawl spaces, and accessible basement rim joists.”
Both numbers matter, and so does what each one is measured against. The 15% applies specifically to heating and cooling costs combined, not to the whole utility bill. The 11% applies to total energy costs, the broader number that also includes water heating, lighting, and appliances. Neither figure stands alone; quoting one without its denominator turns an accurate estimate into a misleading one.
The reason this figure fits a page about New Jersey summers specifically is what it doesn’t do: it doesn’t split into a winter number and a separate summer number. It’s one estimate covering both seasons together, because in a mixed climate like this one, air sealing and insulation reduce heat loss in January and heat gain in July with the same physical mechanism. That’s the whole argument for treating attic insulation as a summer project in a state that also has real winters, rather than filing it under cold-weather maintenance and forgetting about it once the heat arrives.
Two caveats are worth carrying forward. This is an average drawn from energy modeling of a typical existing U.S. home, not a guarantee for any specific house on any specific street in Trenton or Cape May. And the modeling covers attics, floors over crawl spaces, and accessible basement rim joists specifically, not walls, windows, or doors, so a homeowner weighing a bigger renovation shouldn’t stretch this particular figure to cover work outside those three areas.