
Yes, Insulation keeps a home cooler in Oregon, but the honest answer is smaller than it would be in Georgia or Texas: this is a short, dry heat, not a five-month furnace. At the reference station in Portland, only 11.9 days a year cross 90 F. Oregon’s counties split between two heating-dominated climate zones, so Insulation earns its keep mostly in winter, with a real but secondary payoff each July.
The short answer for Oregon

Eleven point nine days above 90 F is a mean, not a promise, and it tells you something specific: Portland’s summer heat load is modest compared to the cooling-dominated South. Compare that to a Gulf Coast station running two or three months of 90-plus afternoons, and the math on Insulation shifts entirely. In Oregon, a hot stretch shows up as a cluster of days, not a season.
The climate zone split confirms the same story from a different angle. Oregon’s 36 counties divide into 18 in zone 5B and 18 in zone 4C under the 2021 IECC. Both of those zones sit on the heating-dominated side of the country’s energy divide, the same broad family as Idaho or upstate New York rather than Arizona or Florida. That does not mean summer heat is irrelevant here. It means the calculation is different: insulation in an Oregon house is bought primarily to hold heat in during a wet, chilly winter, and the fact that it also slows heat gain in July is a secondary benefit, not the main event.
That distinction matters for how a homeowner should think about a retrofit. A household in a cooling-dominated zone might insulate specifically because of summer discomfort. A household in Oregon is more likely to insulate for the heating bill and notice, almost as a side effect, that the house holds a cooler baseline on the dozen days a year that get genuinely hot. Neither zone assignment tells an individual reader which row of the insulation table applies to their own address. County-level zone maps and the ENERGY STAR zone finder settle that question house by house.
None of this means summer heat is something to ignore in Oregon. An attic that bakes for even a handful of afternoons a year can push upstairs bedrooms uncomfortably warm, and a house with marginal attic insulation will feel that heat load out of proportion to how few days it happens. The short summer changes the priority, not the physics.
What happens above the ceiling
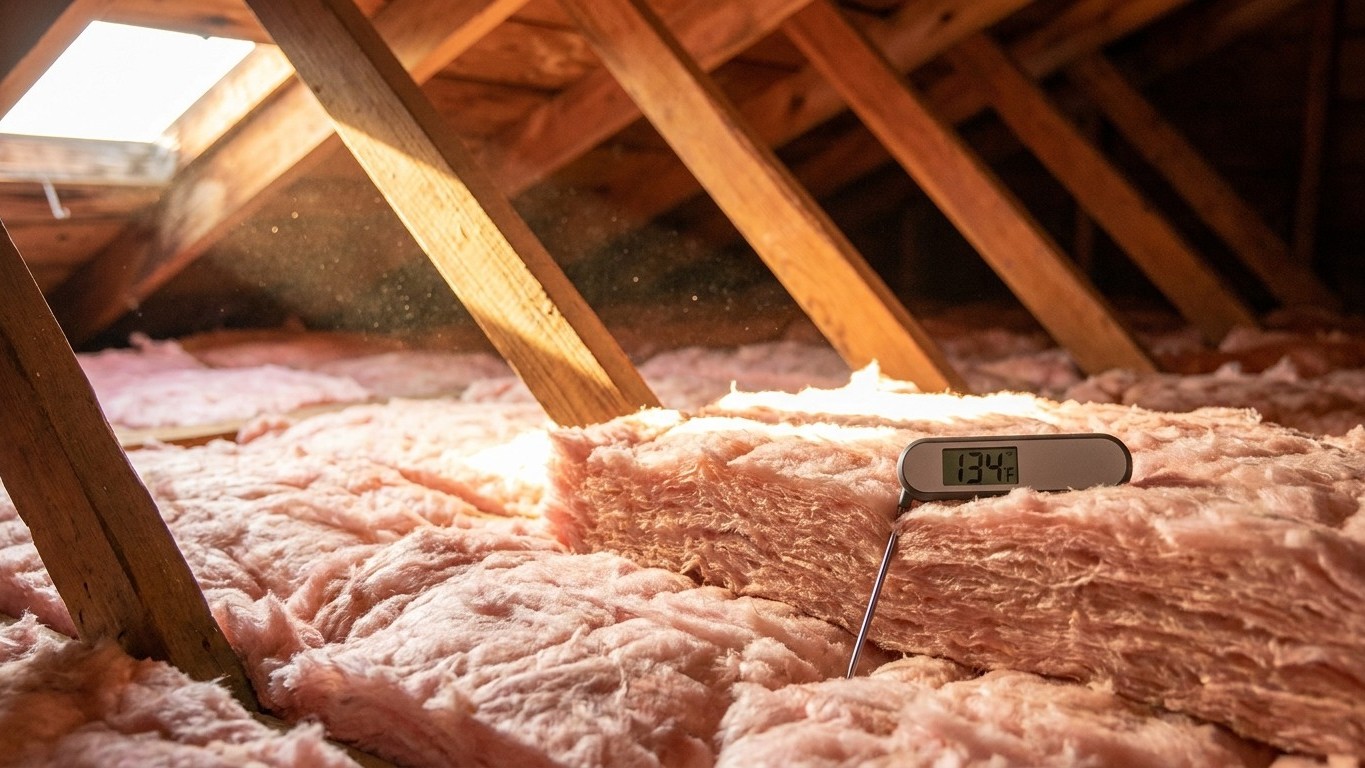
A roof deck under direct sun does not track outdoor air temperature, it exceeds it, often by a wide margin, because dark shingles absorb solar radiation and convert it to heat right at the roofline. That heat radiates and convects down into the attic space, and an unvented or poorly insulated attic can sit dramatically hotter than the air outside on a sunny afternoon. Everything below that attic floor, the ceiling drywall, any ductwork routed through the space, boxes stored for the winter, all of it sits under that elevated temperature. Even in a state where 90 F days are rare at ground level, the attic itself can reach uncomfortable extremes on a clear, warm afternoon.
The insulation lying across that attic floor works by resisting heat flow, and resistance does not care which direction the heat is moving. In January it slows warm indoor air from escaping upward. In July it slows attic heat from working its way down into the living space. It is the same material doing the same job, just running in reverse. That is worth knowing because homeowners sometimes assume insulation is fundamentally a cold-weather product that happens to have a summer side benefit. It is closer to the reverse: a single physical barrier that serves both seasons equally, without any need to treat it differently by month.
What ENERGY STAR recommends by zone
ENERGY STAR’s retrofit guidance for existing wood-framed homes lists recommended insulation levels by climate zone, covering an uninsulated attic, an attic that already has 3 to 4 inches of existing insulation, and the floor over an unconditioned space:
| Climate Zone | Attic if uninsulated | Attic if already 3-4 in. | Floor |
|---|---|---|---|
| Zone 1 | R30 | R25 | R13 |
| Zone 2 | R49 | R38 | R13 |
| Zone 3 | R49 | R38 | R19 |
| Zones 4A and 4B | R60 | R49 | R19 |
| Zones 6, 5 and 4C | R60 | R49 | R30 |
| Zones 7 and 8 | R60 | R49 | R38 |
Oregon’s two zones, 5B and 4C, both land on the same row of that table, the one labeled “Zones 6, 5 and 4C”: R60 for an uninsulated attic, R49 if 3 to 4 inches are already down, and R30 for a floor over a crawl space. These figures are retrofit targets for existing wood-framed construction, not a new-construction code minimum, and they apply to the state’s counties broadly rather than to any single reader’s specific attic, which is why the ENERGY STAR zone map is the tool for confirming an individual address.
What homes in Oregon cool with
Nationally surveyed data on how homes actually keep cool shows a clear split between whole-house systems and room-by-room fixes, and Oregon’s short summer shows up in how that split tends to lean toward the lighter end of the spectrum. Across U.S. households surveyed by the Energy Information Administration’s Residential Energy Consumption Survey:
- 76% of households use some form of air-conditioning equipment
- 49% use a central air-conditioning system
- 30% use an individual unit, a ductless mini-split, a window or wall unit, or a portable
- 57% use ceiling fans
That gap between “any air conditioning” and “central air conditioning” is the whole story for insulation strategy. Where a home runs central air through ducts routed in the attic, those ducts sit in the single hottest space in the building, right under a roof deck that can run far hotter than outdoor air on a sunny day. Ceiling insulation does nothing to protect that ductwork directly, since the ducts are above the insulated ceiling plane, not below it. Sealing and insulating the ducts themselves is a separate job with its own payoff, and it matters more in a house where the attic bakes even occasionally than in one where the ducts run entirely through conditioned space.
Where cooling comes from a window unit, a mini-split, or a portable, attic conditions matter less because the equipment is cooling one room directly rather than pushing air through attic ductwork. In that case the insulation and air sealing of that specific room’s walls and ceiling is what determines how hard the unit has to work. For a closer look at each approach, the site’s guides on duct insulation and on room air conditioner efficiency go into the mechanics in more detail than fits here.
What the heat asks for that the cold does not
Two products belong specifically to hot-climate houses, and neither one is a universal recommendation for every attic in the country.
A radiant barrier is a reflective layer, typically foil-faced sheathing or foil stapled to rafters, that reflects radiant heat away rather than resisting conducted heat the way insulation does. It carries no R-value and is not a substitute for insulation. It earns its keep specifically under a roof deck that takes heavy, sustained direct sun, the kind of load that pushes an attic to extreme temperatures for weeks at a stretch. Given Oregon’s 11.9 days above 90 F and its position in two heating-dominated climate zones, that describes this state’s summer only occasionally, not as a baseline condition. A radiant barrier is not the tool a typical Oregon attic needs first; standard attic insulation to the levels above does more work, more often, for less complication.
Vapor movement is the second hot-climate consideration, and it runs in the opposite direction from the pattern most homeowners learn. In a warm, humid climate, the moisture-laden air sits outside the house for much of the year, which is why the model energy code does not require an interior vapor retarder in the country’s warmest, most humid zones, the moisture would get trapped on the wrong side of the wall. Whether that logic applies to a given Oregon house depends on the specific wall assembly and the local moisture regime, a question this page is not built to settle. The state’s dedicated vapor barrier guide walks through that assembly-by-assembly rather than compressing it into a single rule here.
What the work is worth
ENERGY STAR’s own methodology puts a number on this that is worth quoting exactly rather than rounding: “EPA estimates that homeowners can save an average of 15% on heating and cooling costs (or an average of 11% on total energy costs) by air sealing their homes and adding insulation in attics, floors over crawl spaces, and accessible basement rim joists.” Both figures matter and neither works without its denominator: 15% is a share of heating and cooling costs specifically, 11% is a share of total energy costs, a wider number that includes water heating, lighting, and appliances alongside space conditioning.
The detail worth sitting with is that the 15% figure covers heating and cooling together, not one or the other. That is the whole reason a page like this one exists in Oregon: the savings from attic and rim joist work are not a winter-only number that happens to carry over into summer as an afterthought. They are modeled as a combined figure across both seasons, which lines up with everything above, insulation resisting heat flow in both directions, in a state where winter heating is the larger driver but summer cooling still draws on the same improvement.
These are averages built from energy modeling of a typical existing U.S. home, not a measurement of any specific Oregon house, and the modeling covers attics, floors over crawl spaces, and accessible basement rim joists specifically, not walls, windows, or doors. A house with unusually leaky ductwork, an unusually sun-exposed roof, or unusually old windows will see a different result than the modeled average in either direction.