
Yes, Insulation still matters here, but the Prince Edward Island climate keeps the summer half of that answer short. Charlottetown’s reference station logs essentially zero days a year at 90°F or above, so the same attic and wall insulation that a homeowner installs is spending the overwhelming majority of its working life fighting cold, not heat. That balance is what shapes everything below.
The short answer for Prince Edward Island

Yes, insulation keeps a home cooler here, and the honest follow-up is: not for very long each year. The Environment and Climate Change Canada normals for 1981-2010 put the mean count of days reaching 90°F or higher at 0.0 for the Charlottetown reference station. That is not a rounding of a small number. It is the record showing that extreme summer heat, the kind that stresses water systems, wilts cool-season plants and drives air conditioners to their limit, essentially does not happen at this station in an average year.
That single figure changes how the rest of this page should be read. In a territory where summer afternoons regularly clear 95°F or 100°F, insulation is doing double duty for real cooling load. In Prince Edward Island, the same insulation is mostly a winter investment that happens to also blunt the handful of warm, muggy days the Island does get in July and August.
Charlottetown sits at roughly 4,598 heating degree days below 18°C, which places the reference station in Natural Resources Canada’s climate zone 6 under the agency’s own zone table. NRCan draws its lines by annual heating degree-days, not by summer temperature, and zone 6 covers a wide band from about 4,000 to 4,999 HDD. That is the zone for this specific station. A homeowner elsewhere on the Island, closer to the coast or further inland, should check their own municipality’s degree-day figure before assuming the same zone applies, since a province this size can still straddle more than one.
What that zone number means in practice is straightforward: the insulation levels Natural Resources Canada recommends for a house here are sized around a long, cold winter, not a hot summer. Cooling season is real but small. The house that is well insulated for a Prince Edward Island January is, almost as a side effect, a house that stays noticeably cooler on the rare 85°F afternoon.
What happens above the ceiling
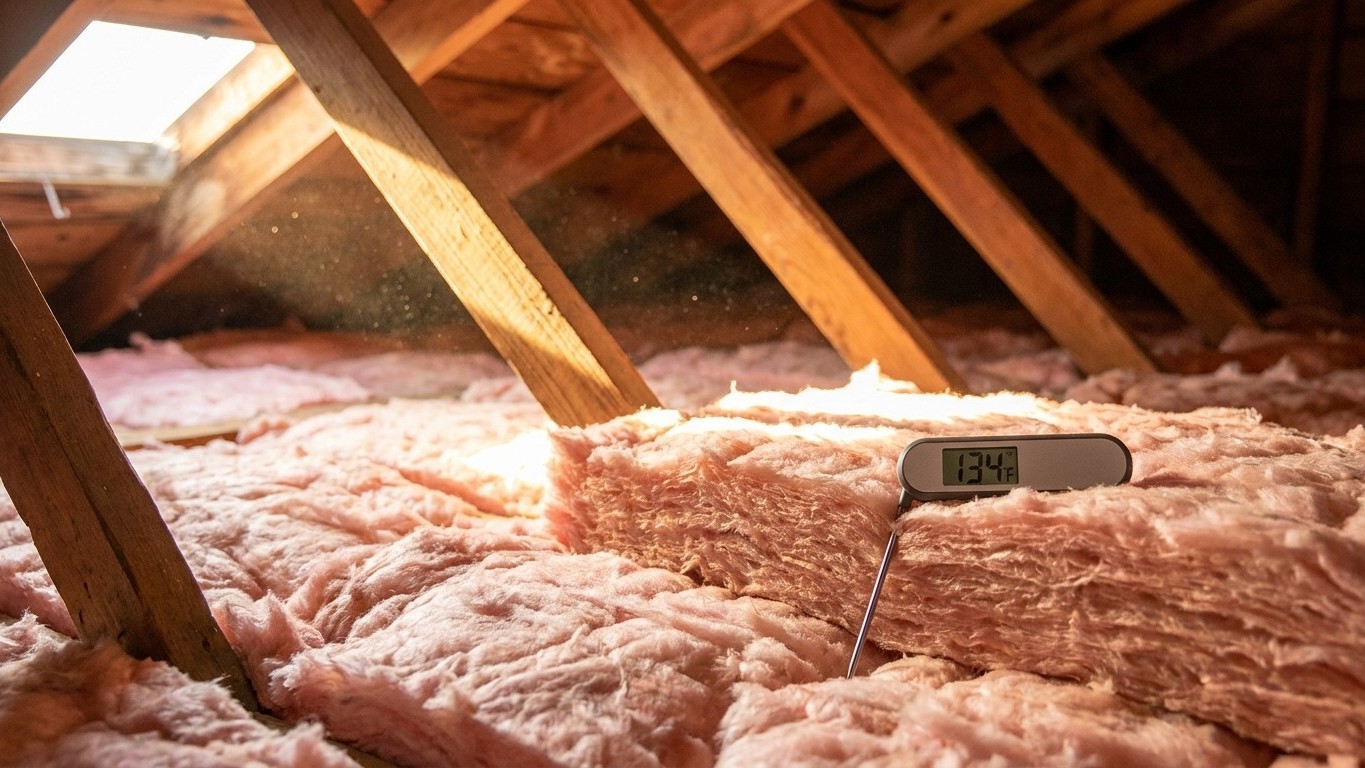
A roof deck under direct sun climbs well past the outdoor air temperature, sometimes 40°F or more above it, and an unfinished attic sitting under that deck heats up right along with it. Everything below that hot air layer, the ceiling drywall, the ductwork if it runs through the attic, whatever is stored up there, sits underneath a heat source that has nothing to do with the thermostat setting inside the house.
Ceiling insulation is what stands between that hot attic and the living space, and the useful thing to understand is that it is not a seasonal product. The fiberglass or cellulose that resists heat trying to escape upward in January is the exact same material resisting heat trying to push downward in July. It is a resistance to heat flow in general. The direction of that flow simply reverses with the season, and the insulation does not care which way it is working.
The recommended levels for this zone
Natural Resources Canada’s “Keeping the Heat In” guide sets recommended minimum insulation values by climate zone, and for zone 6, the zone that covers the Charlottetown reference station, the figures are laid out below. These are recommended minimums, not a code requirement; the applicable building code is set provincially and municipally and can call for more.
| Component | RSI | R-value |
|---|---|---|
| Walls | 4.8 | R 27 |
| Basement walls | 4.2 | R 24 |
| Roof or ceiling | 10.6 | R 60 |
| Floor over unheated spaces | 7.1 | R 40 |
Notice how much higher the ceiling number sits above the wall number. That gap is partly a winter story, heat rises and escapes upward first, but it is also exactly why the ceiling is the single insulation upgrade that pays off in both directions. A homeowner deciding where to spend first, attic or walls, is choosing the component that also does the most work on a hot July afternoon.
What homes in Prince Edward Island cool with
Statistics Canada’s 2025 Canadian Social Survey on quality of life and energy consumption found that 58.9% of households in the Atlantic region have air conditioning, against 68.3% across the country as a whole. That figure covers households surveyed across the whole Atlantic region, not this province alone, and Statistics Canada reports it as one regional block rather than breaking it out by province. A lower regional rate than the national average can mean a milder summer, an older housing stock, or both; the survey itself does not say which, and it is worth reading that way rather than as a verdict on need.
What that figure does confirm is that a meaningful share of Atlantic Canadian households cool their homes with something other than central air, whether that is a window unit, a portable unit, or a ductless mini-split. That split matters for how insulation actually helps.
Where the ducts sit changes the answer
In a house where central air conditioning pushes cool air through ductwork routed across the attic floor, that ductwork sits inside the hottest space in the entire building. Ceiling insulation between the living space and the attic does nothing to protect duct runs that are physically up in that heat themselves; sealing and insulating the ducts is a separate job, and this site’s duct guides cover it directly.
In a house cooled by a window unit or a mini-split serving one or two rooms, the math is simpler: the insulation and air sealing of that specific room’s walls, ceiling and windows is what keeps the unit from fighting a losing battle against heat leaking in from outside. The room air conditioner guides on this site walk through sizing and placement for exactly that setup.
What the heat asks for that the cold does not
Two measures show up on hot-climate pages and nowhere else, and Prince Edward Island’s summer profile says plainly that neither one is the priority here.
A radiant barrier is a reflective layer, usually foil-faced, installed to bounce radiant heat away from a sun-loaded roof deck before it ever reaches the attic insulation. It carries no R-value of its own; it is not insulation, and it is not a substitute for it. Radiant barriers earn their place in climates where the roof deck bakes under intense, sustained summer sun, the kind of load that shows up as long stretches of 90°F-plus days. With a mean of 0.0 such days a year at the Charlottetown reference station, that describes a different climate than this one. A radiant barrier is not the tool for a Prince Edward Island attic; the roof and ceiling insulation levels above are doing the relevant work already.
The second summer-specific issue is vapour direction. In hot, humid climates, moisture in the air pushes from outside toward the cooler interior, which is why the model code drops the requirement for an interior vapour retarder in the warmest zones, since trapping that moisture inside a wall would cause more harm than good. Prince Edward Island’s cold, long winter runs the opposite way for most of the year, and getting the vapour barrier placement right for a zone 6 climate is a separate question with its own answer. That question belongs on this territory’s vapour barrier page rather than settled in passing here.
What the work is worth
The U.S. ENERGY STAR program estimates that “homeowners can save an average of 15% on heating and cooling costs (or an average of 11% on total energy costs) by air sealing their homes and adding insulation in attics, floors over crawl spaces, and accessible basement rim joists.” Both figures matter, and they answer different questions: 15% is a share of heating and cooling costs specifically, while 11% is a share of total energy costs, the wider number that includes everything else a household spends energy on.
That estimate comes from energy modelling of a typical existing U.S. home, an average across many houses rather than a promise for any single one, and it applies specifically to attics, floors over crawl spaces, and accessible basement rim joists. It does not extend to walls, windows or doors, and no price or payback period comes attached to it.
The detail worth sitting with is that this figure covers heating and cooling together, not a winter saving with a footnote about summer. For a house in a climate zone 6 location like this one, where the heating season runs long and the cooling season barely registers on the thermometer, that combined figure is still the honest way to read it: the same attic, floor and rim joist work is banking savings across both halves of the year, even when one half is doing almost all the heavy lifting.