
Yes, insulation helps a Wisconsin home stay cooler, but the state’s short, sharp summer means the bigger payoff still comes from keeping heat in during the long cold months. The reference station in Milwaukee logs just 7 days a year above 90 F, so cooling isn’t the main event here. Insulation matters, but it’s not carrying the same weight it would in a warmer state.
The short answer for Wisconsin

Seven days a year above 90 F at the Milwaukee reference station tells you most of what you need to know about summer heat load in this state. That’s not a description of every county, and a station reading doesn’t capture what a black-shingled roof does to an attic on a still July afternoon. But as a measure of how many days the outdoor air itself pushes hard against a house, it’s a small number. Compare that to states where the count runs into the 40s or 50s, and the picture is clear: Wisconsin summers are real, but they’re brief.
That brevity shows up in how the state is classified. Wisconsin’s 72 counties split between two IECC climate zones: 42 counties sit in zone 6A, and 30 counties sit in zone 5A. Both are cold-climate zones. Neither carries the “warm humid” designation that shows up further south, where insulation and vapor strategy have to answer to heat and humidity most of the year. Zone 6A and zone 5A are winter-dominant zones by design, built around heating degree days, not cooling degree days.
None of that means insulation is wasted on the cooling season. It isn’t. A well-insulated attic keeps a house from absorbing as much heat on the hot days that do arrive, and it does that with the same material and the same installation that keeps the furnace from running as hard in January. The honest framing for this state is that insulation is a year-round tool that happens to earn most of its keep in the cold months, with a smaller, real bonus in summer. A homeowner in a state with 60 or 70 days above 90 F is fighting a cooling battle for a third of the year. A homeowner in Wisconsin is fighting a heating battle for most of it, with a short, sharp cooling season layered on top.
That distinction matters when deciding where to spend money and attention. If the choice is between upgrading attic insulation and, say, adding a radiant barrier aimed purely at summer heat, the seven-day count is the number that should settle it. Wisconsin’s summer isn’t nothing, but it isn’t the reason to insulate here. It’s a secondary reason.
What happens above the ceiling
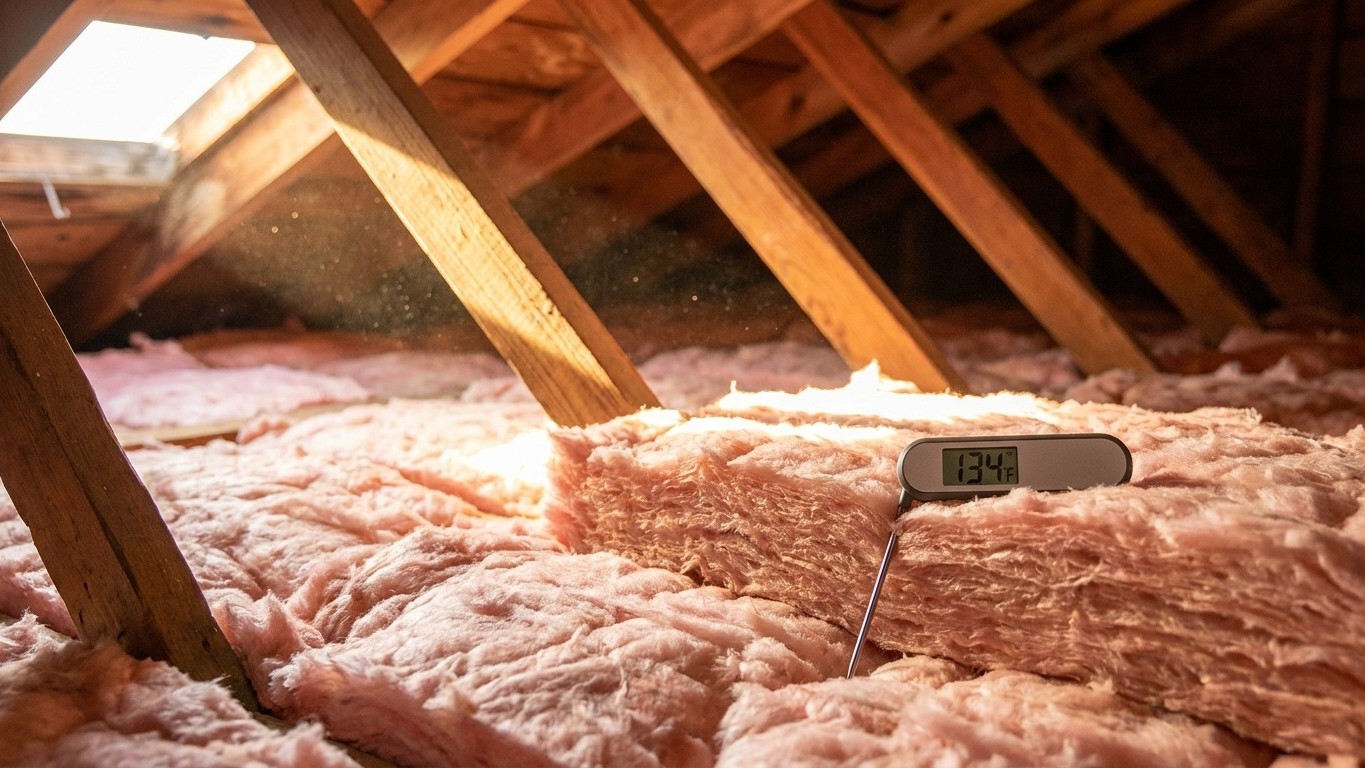
On a hot day, the attic isn’t just warm, it’s the hottest space in the house by a wide margin. A sun-loaded roof deck can push attic air well above the outdoor temperature, sometimes by 40 F or more, because dark shingles absorb radiant energy all day and the enclosed space under the roof has nowhere for that heat to go. Everything below that roof deck sits under that load: the ceiling drywall, any ductwork routed through the attic, and whatever’s stored in boxes up there. That heat doesn’t stay put. It moves downward into the living space below, through the ceiling, all afternoon and into the evening.
The insulation that resists that downward heat flow in July is the exact same material that resists upward heat loss in January. There’s no separate “summer insulation” product. Fiberglass batts, blown cellulose, and rigid foam all work by slowing heat transfer, and heat transfer doesn’t care which direction it’s moving. That’s the one piece of good news in an otherwise winter-heavy climate story: money spent on attic insulation in Wisconsin isn’t a seasonal bet. It pays in both directions, all year.
What the levels look like
ENERGY STAR’s retrofit guidance for existing wood-framed homes groups zones 6, 5, and 4C together, which covers both of Wisconsin’s climate zones (6A and 5A alike). For that grouping, the recommended levels are:
- Attic, if currently uninsulated: R60
- Attic, if you already have 3-4 inches of existing insulation: R49
- Floor: R30
These are retrofit targets for existing wood-framed buildings, not new-construction code minimums, and they’re not tied to a specific county. Anyone unsure which of the state’s two zones applies to a particular address should check the county-level table or the ENERGY STAR zone map rather than guess. Note also that these are R-values, not inches; the depth needed to reach a given R-value depends on the material, and no single conversion applies across fiberglass, cellulose, and foam.
What homes in Wisconsin cool with
National survey data gives a useful frame here, even though it isn’t state-specific. Across U.S. households, 92% use some form of air-conditioning equipment, and 67% use a central air-conditioning system. That gap, roughly 25 percentage points, is the share running on individual equipment instead: window units, wall units, ductless mini-splits, or portables. Add in 74% of households that also run ceiling fans, often alongside AC rather than instead of it, and a pattern emerges: central air is common but far from universal, and a meaningful share of homes lean on smaller, room-by-room equipment.
These are shares of households surveyed, not shares of houses standing, and figures marked as suppressed or not reported in the underlying survey aren’t zero, they’re simply unpublished at that sample size. Still, the split is worth sitting with because it changes what insulation can and can’t do for a given house.
Where ducts change the equation
In homes where central air runs through ductwork routed in the attic, those ducts sit inside the hottest space in the building, the same superheated attic described above. Ceiling insulation slows heat moving into the living space below, but it does nothing to protect ducts that are already up there, exposed, losing cool air to that heat before it ever reaches a supply register. Sealing and insulating the ducts themselves is a separate job from insulating the attic floor, and it’s worth treating as one.
In homes cooled by a window unit, a wall unit, or a mini-split, there’s no attic ductwork in the equation. The room’s own envelope, its windows, its exterior walls, its ceiling if that ceiling backs onto an attic, is what determines how hard that single unit has to work. For duct-specific guidance and for room air-conditioner guidance, this site’s dedicated guides cover both situations in more depth than a general overview can.
What the heat asks for that the cold does not
Two products get recommended for hot climates that don’t belong in every climate, and Wisconsin’s short cooling season is a fair place to draw that line.
A radiant barrier is not insulation. It carries no R-value, and it works by reflecting radiant heat away from a roof deck rather than resisting conducted heat the way fiberglass or cellulose does. It earns its place in homes under a sun-loaded roof in a climate where that roof is baking for months at a time, typically in the South and Southwest. Wisconsin, with 7 days a year above 90 F and two cold-climate zone designations, isn’t that climate. A radiant barrier isn’t the tool this house needs; the attic insulation levels above already do the heavier lifting for both seasons.
Vapor movement is the second piece, and it’s more nuanced than a single rule. In a warm, humid climate, moisture in the air pushes inward from outside during summer, which is exactly why the model building code doesn’t require an interior vapor retarder in the country’s warmest, most humid zones; putting one in would trap moisture rather than block it. Wisconsin’s cold-climate zones work differently, and vapor direction, retarder placement, and the risk of trapping moisture in a wall or ceiling assembly deserve their own dedicated look rather than a quick answer folded into a summer-heat page. This state’s vapor barrier guide is the right place to settle that question.
What the work is worth
ENERGY STAR’s published estimate is specific, and it’s worth quoting exactly rather than rounding it into something looser: “EPA estimates that homeowners can save an average of 15% on heating and cooling costs (or an average of 11% on total energy costs) by air sealing their homes and adding insulation in attics, floors over crawl spaces, and accessible basement rim joists.”
Both numbers matter, and so does what each one measures. The 15% applies to heating and cooling costs combined, not to cooling alone and not to heating alone. The 11% applies to total energy costs, a broader number that includes everything else a home uses power for. Those are two different denominators describing the same underlying work, and blending them into a single figure misrepresents both.
That combined framing is the reason this page exists in the first place. The saving isn’t a winter number that happens to carry over into summer as an afterthought; it’s modeled as one figure covering both seasons together, which fits Wisconsin’s actual pattern: a long heating season doing most of the work, and a short cooling season adding a real but smaller share on top. The estimate also names exactly where that modeling was done, in attics, in floors over crawl spaces, and in accessible basement rim joists. It doesn’t extend to walls, windows, or doors, and it shouldn’t be stretched to cover them.
These are averages drawn from energy modeling of a typical existing U.S. home, not a guarantee for any specific house in any specific county. A home that’s already well-sealed will see less benefit from additional work than one starting from scratch, and a home with unusual duct losses or an unusually leaky rim joist may see more. The number is a planning figure, useful for comparing insulation against other home upgrades, not a receipt written in advance.