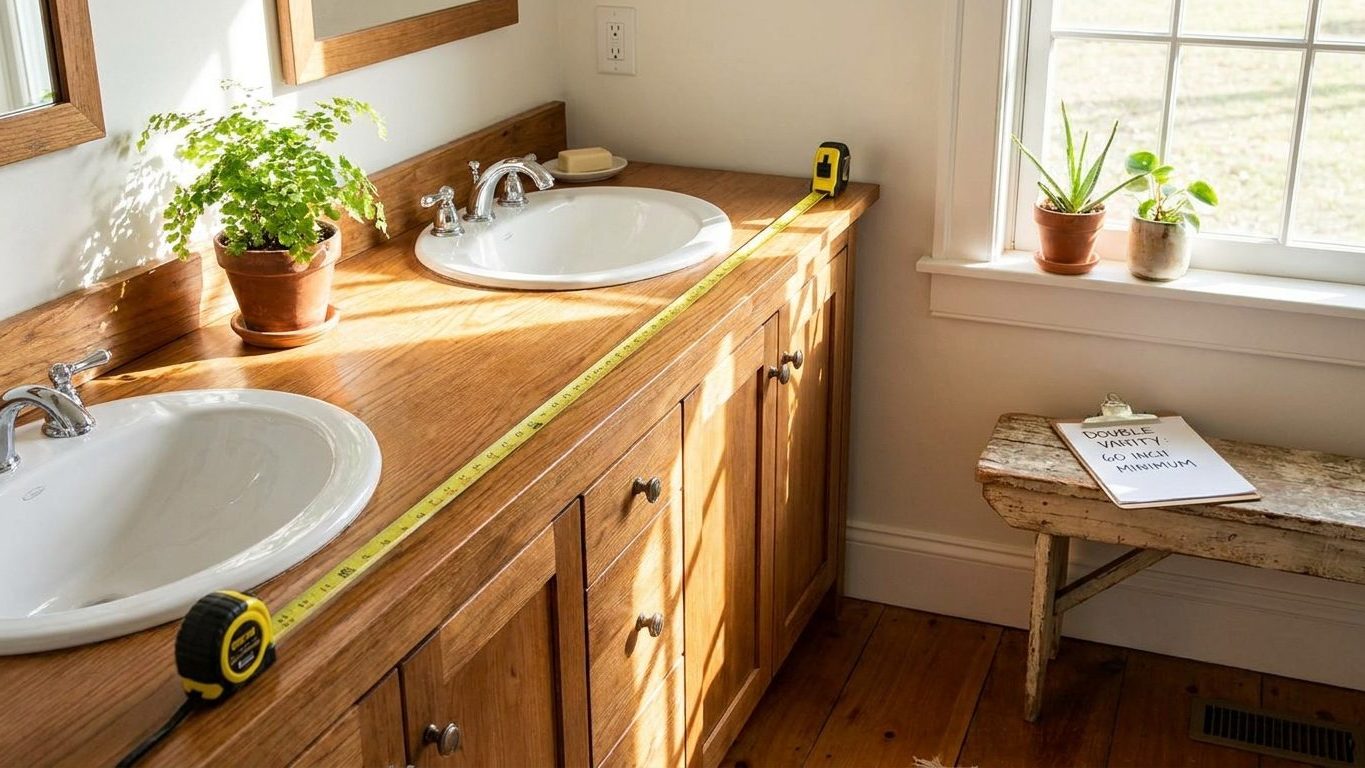

Sixty inches is the number that keeps turning up when people search for double vanity sizing, but it’s a floor, not a target. At that width, the two people using the vanity end up with the same elbow room as someone standing alone at a single sink. Go wider if the wall lets you, and before you order a cabinet, measure the distance you’d actually get between the two basin centerlines, because that figure decides day-to-day comfort more than the overall cabinet width printed on the spec sheet.
The width below which two basins stop helping

60 inches is the practical minimum for a double-basin vanity, according to NKBA guideline 5. Below that width, the guideline is blunt about what happens: the two people sharing the vanity end up with the same elbow room as one person standing at a single sink. You’ve bought two basins and gained nothing in the way two people actually use the room at the same time.
It helps to know what that 60-inch figure is measuring. It’s the overall cabinet width, the dimension you’ll find on a vanity’s spec sheet or cut sheet, not the clear floor space in front of it and not the width of the rough wall opening. A 60-inch cabinet pushed into a 60-inch wall niche with no reveal on either side will read tighter in use than the number suggests, because door and drawer hardware, a baseboard return, or a wall-mounted light sconce can all eat into the margin before the basins themselves come into play.
Why the minimum reads generous on paper and tight in practice
Vanity manufacturers build to common cabinet widths, so a “double vanity” advertised at 60 inches usually means two basins set into a single 60-inch cassette, often close to the two outer edges to leave a runner of counter in the middle. That layout satisfies the width figure while still crowding the two centerlines closer together than is comfortable, which is exactly why the next section matters more than the number that gets all the attention.
Centreline spacing, not cabinet width, is the real constraint
The measurement that actually governs comfort is the distance between the two basin centerlines, not the total cabinet width. NKBA guideline 5 recommends 30 inches between centerlines, going to 36 inches where the room allows it. That spacing exists because of what your body does at a sink: you lean forward, your elbows flare out to the sides as you wash your face or brush your teeth, and your shoulder rotates outward when you reach for a towel bar or a faucet handle. Two people doing that at once need real separation between the points they’re both anchored to, not just a wide cabinet with the basins bunched toward the middle.
This is why two vanities with identical overall widths can feel completely different to use. A 60-inch cabinet with basins set at the standard NKBA spacing gives each person a defined zone. The same 60-inch cabinet with basins pulled closer together to leave more counter in the middle, a common styling choice, can put centerlines well under the recommended range even though the cabinet itself clears the 60-inch minimum from the section above. If you’re comparing vanities in a showroom or a catalog, ask for the centerline dimension specifically. It’s rarely on the tag, and it’s the number that tells you whether two people can actually use the sinks at the same time without their elbows meeting in the middle.
Wider centreline spacing also buys you room for what sits above and beside each basin: a sconce or vertical light bar per person, a medicine cabinet centered over each bowl instead of one wide mirror split awkwardly down the middle, and enough counter on the outside edge of each basin for a soap dish or a toothbrush cup without it migrating into the other person’s space.
When one basin and more counter beats two basins
NKBA guideline 5 also states the alternative plainly: a 48-inch vanity with one basin and a full run of counter serves two people better than two basins crowded into a space that can’t give them proper spacing. If your wall only gives you 48 to 54 inches, forcing in two basins at tight centerlines produces exactly the outcome the 60-inch minimum is meant to prevent, just in a smaller box. One generous basin with a shared counter run, two sets of drawers, and separate storage zones on either side often works better in daily use than two sinks that never had room to breathe.
This is a design guideline, not a building code, and it’s worth being clear about what that means. NKBA guideline 5 doesn’t carve out a formal exception for narrow walls the way a building code might list an amendment. It simply names the single-basin, wider-counter layout as the better option once the space can’t support proper two-basin spacing. There’s no code section to cite here because none applies to the layout choice itself.
Where local rules do come in
Where local authority does matter is the plumbing behind the wall. Drain and supply line placement, vent stack requirements, and how many fixtures can tie into a given branch line are governed by the plumbing code your city or county has adopted, and that adoption varies by jurisdiction the way it does for any other trade code. Before you commit to either layout, a call to the local building department will tell you what’s required for permitting in your area. Guideline 5 tells you what works well for two people sharing a counter. It isn’t the document that decides whether your remodel needs a permit or an inspection.
Measuring the wall before ordering the cabinet

Before you buy anything, measure the actual wall you’re installing into, not the floor plan from the listing or a rendering from a showroom. Measure at counter height, not at the baseboard, since many bathroom walls step in slightly above the base trim and that difference is enough to make a 60-inch cabinet a tight fit against a wall that measured 60 inches at the floor.
Work through these in order before you finalize a cabinet width:
- Measure the full wall run from corner to corner, or from corner to the nearest fixed obstruction like a door casing or a tub surround.
- Note the swing radius of any door that opens into the room, since a vanity can meet the wall dimension and still get clipped by an open door.
- Mark the location of existing supply and drain stub-outs in the wall, since moving them is a separate cost from the cabinet itself.
- Check outlet and switch placement against where you want each basin, since code-required outlet spacing near a sink can force a basin location you hadn’t planned on.
- Measure your cabinet’s actual overall width from its own spec sheet, including any full overlay doors or edge trim that can add to the boxed dimension.
The most common measuring error isn’t the overall wall length, it’s forgetting to subtract for trim, casing, and baseboard returns that narrow the usable run by an inch or two on each side. Add that up on both walls and a space that looked like 62 inches of clearance can turn into barely 60 once the finished cabinet has to sit flush against real trim. Whether that finished width clears what your local code requires for fixture spacing and access is a question for your building department, not something to guess from a tape measure.
The plumbing that a second basin actually adds
A second basin means a second drain line, a second set of hot and cold supply lines, and in most cases a second trap, all of which need to tie into the existing waste and vent system correctly rather than just get plumbed to the nearest opening in the wall. This is not a job to plan around a cabinet order alone. Have a licensed plumber confirm the vent and drain layout before the cabinet arrives, because moving a stub-out after the vanity is already sitting in the room costs far more than adjusting the rough-in during the framing or demo stage.
Two people running water at the same basin run also changes the humidity load in the room faster than a single sink does, which is worth factoring in if your bathroom fan was sized around the old single-vanity layout. It’s worth checking what size bathroom fan you need for the room’s square footage at the same time you’re planning the plumbing, rather than treating ventilation as an afterthought once the tile is already down.
If the vanity project is part of a broader bathroom remodel that also touches the shower or tub valve, this is a practical moment to have the plumber check whether the shower’s mixing valve meets current anti-scald standards, since the wall is already open and the labor to address both at once is far cheaper than opening it back up later. Once the rough-in is confirmed, the building department will tell you what inspection sign-off is required before the wall closes back up.
Common questions
Can I fit a double vanity in a 48-inch space?
Not with proper basin spacing, according to NKBA guideline 5, which sets 60 inches as the practical minimum for two basins. At 48 inches, the guideline points to a single basin with a full run of counter as the better use of the space rather than two crowded sinks.
What’s the difference between vanity width and basin spacing?
Vanity width is the overall cabinet dimension on the spec sheet. Basin spacing is the distance between the two basin centerlines, which NKBA guideline 5 recommends at 30 inches, going to 36 where the room allows, and it’s the number that actually determines how much elbow room each person gets.
Does a double vanity need a permit?
That depends on your local jurisdiction and what plumbing work the project involves, since drain, supply, and vent changes are governed by the plumbing code your city or county has adopted. Contact your local building department before starting the work to find out what permit and inspection steps apply.
Is a bigger vanity always better for two people?
Wider generally helps, but only if the extra width goes into basin spacing rather than just a longer countertop with the basins still bunched together. A 72-inch cabinet with basins pulled close to the center defeats the purpose just as a cramped 60-inch one does, so check the centerline dimension specifically rather than judging by overall width alone.