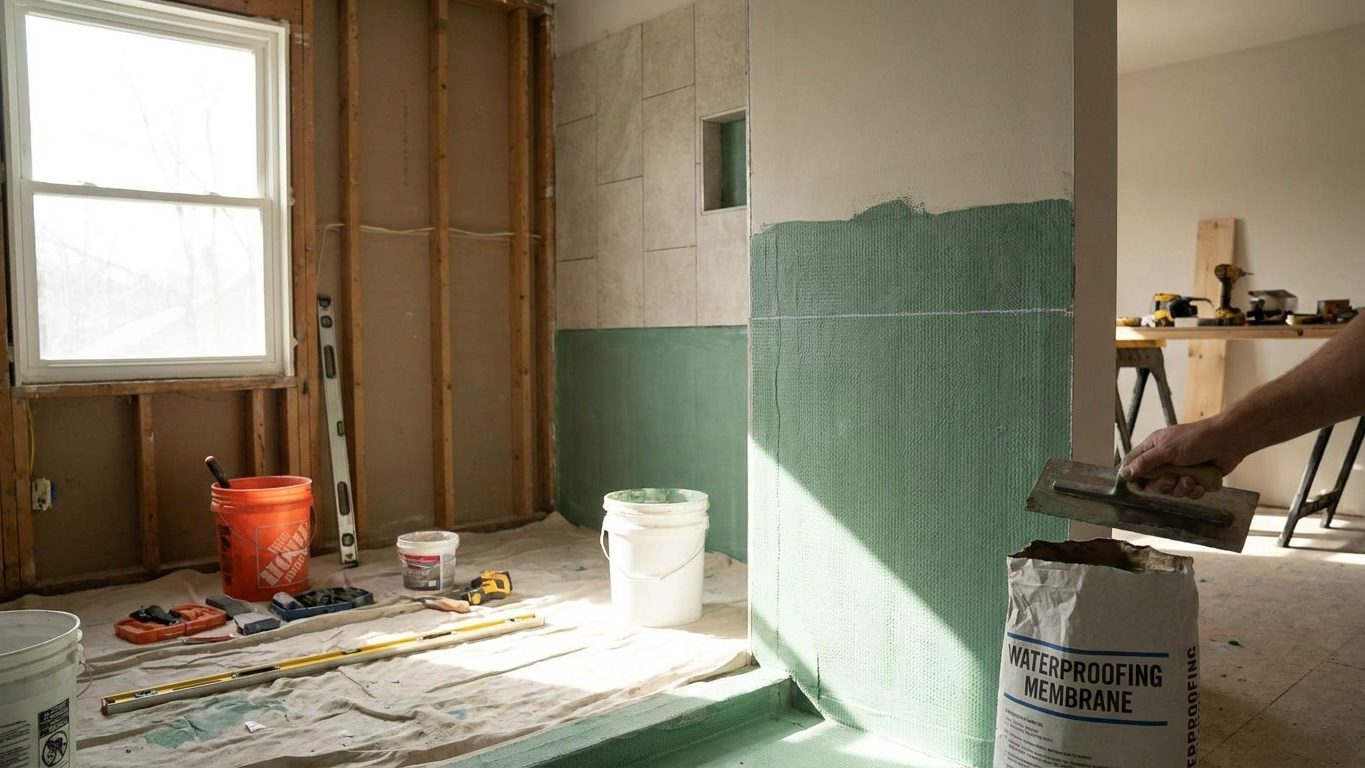

A shower stall tiled to shoulder height, with painted drywall picking up above it, is the failure a plumber finds behind the access panel a few years in: water wicking through the paint and into the stud bay nobody thought to protect. The finish has to run to 72 inches above the drain inlet, not wherever the tile job happened to stop. Measure up from the drain itself, not the curb or the showerhead, before you decide the wall is done.
The height the finish has to reach

The 2021 International Residential Code, section R307.2, sets the shower wall finish requirement at 72 inches above the drain inlet. That’s the figure, in inches, and R307.2 is the section that carries it. Nothing about the size of the stall, the tile pattern, or the shower door style changes it.
The measurement starts at the drain inlet, the point where water actually enters the drain body, not at the top of the curb, not at the finished floor tile, and not at the shower valve. On a stall with a raised threshold, that means measuring from a point below the curb, which is easy to get wrong if you eyeball the height off the finished floor tile instead of the drain itself.
What the 72 inches has to be made of
The code language calls for a smooth, non-absorbent surface to that height, which covers tile, solid surface panels, or a one-piece fiberglass or acrylic surround. Above 72 inches, ordinary painted drywall is allowed again, because the code no longer expects that part of the wall to get wet in normal use.
A rain head or a hand shower mounted higher on the wall doesn’t move the line. The 72 inch requirement is fixed at the drain, not tied to where the fixture happens to spray, so a tall rain head mounted well above eye level still leaves the waterproof zone stopping at the same 72 inches measured from the drain inlet.
Tile is not waterproof, and never was
Ceramic and porcelain tile shed water off the glazed face, but the grout lines between the tiles do not. Grout is a cementitious material, and even sealed, it stays porous enough to let water through over time, especially at corners, at the curb, and around a niche, anywhere movement in the wall opens a hairline crack in the grout joint. Water that gets past the tile face has to hit something that actually stops it, and that something has never been the tile.
That something is the membrane behind or under the tile. Bonded waterproof membranes used in showers are tested to ANSI A118.10, and it’s the membrane system that the standard credits with keeping water out of the wall assembly, not the tile and not the grout sitting on top of it. A tile job can look flawless and still leak for years if the membrane behind it was skipped, cut short at a seam, or run past its rated edge without lapping onto the pan liner correctly.
This is why the 72 inch line matters more than it looks like it should. It isn’t a style guideline about where tile is allowed to stop. It’s the boundary of the assembly that’s actually tested to keep water out. Below that line, the wall needs a system rated to ANSI A118.10, whether that’s a sheet membrane, a liquid-applied coating, or a waterproof-rated backer board installed with taped and sealed seams. Above the line, the wall is no longer expected to shed shower water, so a membrane rated to that standard isn’t required there.
The pan liner, the curb and the 3 inches above the dam
The wall waterproofing at 72 inches isn’t the only membrane height set by the model code. The 2021 International Residential Code, section P2709.2, requires the shower pan liner to turn up the wall at least 3 inches above the threshold or the finished dam. That’s a separate figure from the 72 inch wall height, and it covers a separate part of the assembly, the base of the shower where the liner catches anything that works its way past the tile and grout at floor level.
The IRC is a model code. It only governs construction where a state or local jurisdiction has adopted it, and plenty of jurisdictions amend individual sections before adoption. The 3 inch minimum in P2709.2 is what the model code text sets. The plumbing permit and the inspection that checks it come from the city or county building department, not from the IRC document itself. On a remodel going through permitting, that department is the one to ask which edition is in force locally and whether P2709.2 has been amended.
There’s no exception written into the model code text for a shorter liner turn-up. If a contractor says the liner can stop lower because of a particular pan style or a prefabricated base, that’s either a local amendment or a manufacturer’s listed alternative, not something in the base code as written. Ask to see it in writing from the building department before the pan is buried under mud and tile, not after the inspection.
Reading a manufacturer’s system as a whole

To check where a wall’s waterproof finish actually needs to stop, hook a tape measure at the drain inlet itself, the drain body under the strainer, not the visible chrome flange sitting above it. Run the tape straight up the wall to 72 inches and mark the line before tile goes up, and again before drywall goes up above that mark, since those are the two trades most likely to work past each other’s line without checking it against the other.
Do the same check at the curb. Measure from the top of the finished, mudded dam, up to at least 3 inches. The costly error here is measuring from the rough curb framing instead of the finished mud bed, which can eat most of that 3 inch allowance once thinset and tile are built up on top of the frame.
Comparing the two heights on the wall
| What you’re measuring | Measure from | Minimum height | Code reference |
|---|---|---|---|
| Wall waterproof finish | Drain inlet | 72 inches | 2021 IRC, R307.2 |
| Pan liner turn-up | Threshold or finished dam | 3 inches | 2021 IRC, P2709.2 |
A manufacturer’s waterproofing system, whether it’s a sheet membrane, a liquid-applied coating, or a foam backer board, is tested as a whole assembly under ANSI A118.10, including how its seams, inside corners, and transitions at the curb and the niche are supposed to lap. Reading that system’s own installation instructions, not just the code minimums, is how you find out where the manufacturer wants extra lap or extra height at those transition points. If the remodel also involves relocating or upgrading the shower valve, that’s the same stage to check whether it needs the protection covered in Do You Need an Anti-Scald Shower Valve? Yes, and Since When, since the rough-in for both sits behind the same wall.
The leak that appears two rooms away
A wall waterproofed short of 72 inches doesn’t usually fail on the day of the first shower. It fails months later, after water has worked its way above the tile line and behind a painted section of drywall that was never meant to get wet. By the time a stain shows up on the ceiling of the room below, or on the far side of a shared wall, the drywall, the insulation, and sometimes the framing behind it are already soaked.
- A stain or soft spot on the ceiling below the shower, or on drywall in an adjacent closet
- Grout that stays damp or smells musty for days after a shower
- Tile near the top of the waterproofed zone that sounds hollow or shifts slightly underfoot pressure on the wall
At inspection, a wall finished short of 72 inches, or a pan liner that doesn’t reach 3 inches above the dam, is a documented code violation under the 2021 IRC, and it’s checked with a tape measure, not a guess. Fixing it after the fact usually means removing the tile to expose the gap, not patching around it. If there’s any doubt about where an existing shower’s waterproofing actually stops, or whether a remodel plan meets these heights, the building department that issued the permit is the one to ask, and a licensed plumber or a waterproofing installer familiar with ANSI A118.10 systems can check the assembly against the manufacturer’s instructions before tile goes back on. It’s also worth confirming other fixed dimensions in the same remodel while a tape measure is already out, including Standard Bathroom Vanity Height: 32, 34 or 36 Inches?.
Common questions
Does the 72 inch height start from the shower floor or the drain?
It starts from the drain inlet, per the 2021 IRC, section R307.2, not from the finished floor tile. On a sloped shower floor, the floor tile near the drain sits lower than the tile at the curb, so measuring from the floor surface instead of the drain body can put the line in the wrong place.
If my shower has a rain head mounted higher than 72 inches, does the waterproofing need to go up with it?
The code height isn’t tied to fixture placement. Section R307.2 sets the 72 inch minimum from the drain inlet regardless of where a rain head, hand shower, or body spray is mounted on the wall.
Can I use cement board by itself and call the wall waterproof?
Cement board alone isn’t the tested waterproofing layer. The membrane bonded to it, or in some systems bonded directly to the studs, is what’s tested to ANSI A118.10, and that’s the layer credited with keeping water out of the assembly.
Does a one-piece fiberglass shower surround still need to hit 72 inches?
The requirement is for a smooth, non-absorbent surface to 72 inches above the drain inlet, and a one-piece fiberglass or acrylic surround already provides that surface as manufactured. There’s no separate tile height to add on top of a surround that already meets the surface requirement on its own.
More on this room: every bathroom guide on this site.