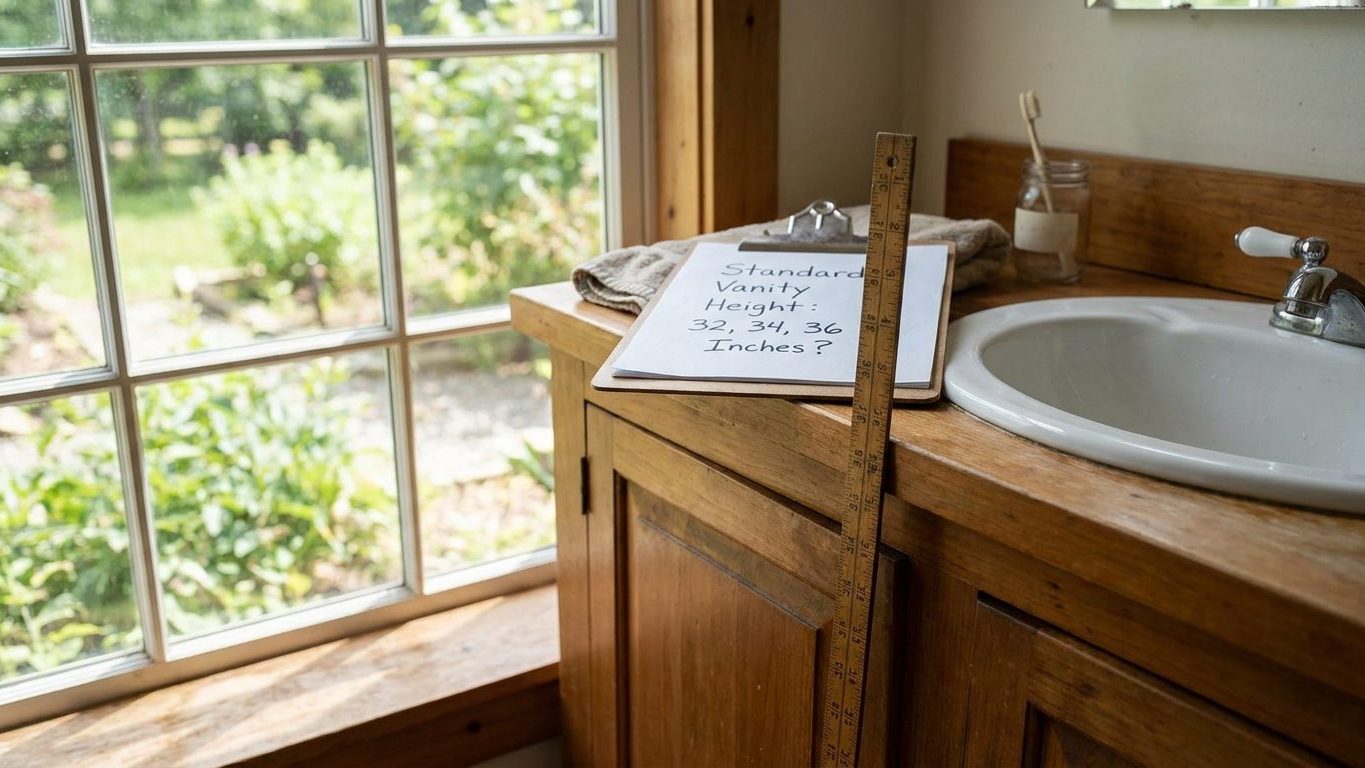

Accessibility is the switch that flips this decision, not personal preference. A vanity built for general comfort can rise as tall as the market allows, but one built to serve an accessible bathroom cannot go past 34 inches to the top of the counter, full stop. That ceiling exists because of what has to fit underneath it: a wheelchair user’s knees. If this bathroom has to meet accessibility requirements, cap the counter at 34 inches and work down from there. If it doesn’t, the height is yours to choose, and most people now choose taller.
The three heights, and who each one suits

Thirty-two inches to the top of the counter is the traditional bathroom vanity height, and 36 inches, borrowed straight from kitchen cabinetry, is what the National Kitchen & Bath Association’s guideline 15 now markets as comfort height. Both figures are measured the same way: from the finished floor to the top surface of the counter itself, not to the rim of a bowl sitting above it and not to the underside of the cabinet box.
A third number sits between them. 34 inches is the maximum counter height allowed under an accessible design, set by ICC A117.1-2017 section 606, and it exists for a completely different reason than the other two: it has nothing to do with comfort and everything to do with what has to fit underneath.
Which of the three suits your project depends on who actually stands at the sink. A household of adults over average height, or anyone who has complained about backache leaning over a low counter, is usually happier at 36 inches. A bathroom built for young children, or a half-bath where the vanity has always sat lower, still gets by fine at 32 inches. And a bathroom that has to serve a wheelchair user, either by choice or because it is required, has no business going above 34 inches no matter how the rest of the room is finished.
| Height | Source | Best suited for |
|---|---|---|
| 32 inches | NKBA guideline 15, traditional | Children’s bathrooms, half-baths, older housing stock |
| 34 inches | ICC A117.1-2017 §606, accessible maximum | Bathrooms serving wheelchair users |
| 36 inches | NKBA guideline 15, comfort height | Adult primary bathrooms, tall households |
If two people are sharing a wide counter, the width question comes up almost as often as the height one. See How Wide Does a Double Vanity Need to Be? for the companion figure once you’ve settled on a height.
Why the standard moved from 32 to 36 inches
Bathroom vanities inherited their original height from bedroom furniture, not from ergonomics. A dresser topped out around 30 to 32 inches because that is where a wash basin and pitcher sat comfortably a century ago, and when plumbing moved indoors the cabinet height came along largely unchanged. 32 inches stuck around for decades simply because nobody had a reason to question it.
Kitchens moved first. Counter height crept up as appliances, cabinetry, and average adult height all changed together, and 36 inches became the default kitchen counter long before anyone applied it to a bathroom. The logic was simple: a person standing upright at a counter, working with their hands below shoulder height, puts less strain on their lower back at 36 inches than at 32. Leaning over a shorter counter to brush teeth or shave rounds the spine forward, and doing that every morning for years is the kind of repeated small strain that adds up.
The National Kitchen & Bath Association’s guideline 15 eventually carried that kitchen logic into the bathroom, formalizing 36 inches as comfort height alongside the older 32-inch figure rather than replacing it outright. That is why both numbers still show up on vanity spec sheets today. Manufacturers did not abandon 32 inches, because plenty of bathrooms, particularly ones used by children or built to older proportions, are still better served by the lower counter.
What actually changed
Nothing about plumbing rough-in height forced this shift. Drain and supply lines tolerate either counter height with only minor adjustment to the trap and stub-outs, which is part of why swapping a vanity from 32 to 36 inches is one of the easier upgrades in a bathroom remodel. Comfort, not plumbing, is what pushed the number up, and that distinction matters once you get to the height that works the opposite way.
Vessel sinks complicate this story a little. Because a vessel bowl adds its own height above the counter, per NKBA guideline 15, a 36-inch counter fitted with a vessel can end up taller at the rim than most people find comfortable, even though the counter itself measures within spec. That is one reason comfort height is written as a counter measurement only, not a finished sink-rim measurement: the counter number stays stable, and the basin sitting on top of it is a variable the guideline doesn’t try to standardize.
The height that is not a preference: 34 inches accessible
34 inches is not a comfort choice. It is the maximum lavatory counter height allowed under ICC A117.1-2017 section 606, the model accessibility standard most state and local building codes reference when a bathroom has to be usable by someone in a wheelchair. The same section also sets the knee clearance a wheelchair user needs underneath that counter: 27 inches high, 30 inches wide, and 11 inches deep, measured as open space with nothing in it, no cabinet, no pipe, no support bracket closer to the wall than 11 inches.
That knee space is the real reason the counter cannot go above 34 inches. Push the counter higher and there is nowhere left for the clearance dimensions to fit against a person seated in a wheelchair, no matter how the rest of the vanity is designed. The 34-inch figure is a ceiling that falls out of the geometry underneath it, not an arbitrary number chosen for its own sake.
Adoption is local
ICC A117.1 is a model standard. It only carries legal weight where a state or local jurisdiction has adopted it, usually by referencing it inside the building code that jurisdiction enforces, and many jurisdictions amend the model language when they do. The building department with jurisdiction over the project decides whether this bathroom must meet an accessible standard at all, and which edition applies, not a national model document read on its own.
What decides whether a given bathroom falls under that requirement is usually the building’s occupancy and who owns it, not the fixtures alone. A private single-family bathroom is rarely required to meet section 606 unless the homeowner asks for it, while a bathroom inside a business, a multifamily building, or a renovated public restroom is far more likely to trigger the requirement automatically. Either way, the number to confirm with the building department is the same: 34 inches, plus whatever local amendment might sit on top of it.
Measuring for a vessel, an undermount and an integral basin

Measure the counter itself first, from the finished floor to the top surface of the countertop, before anything sitting on top of it is factored in. That is the number the 32, 34, and 36-inch figures above all refer to, and it stays the same regardless of what kind of basin eventually gets installed.
The basin changes the height you actually reach for at the faucet, and it changes it differently depending on the type.
- Undermount basin: mounted below the counter surface, so the working height matches the counter measurement itself.
- Integral basin: molded as one piece with the counter, so the working height again matches the counter figure with no addition.
- Vessel basin: sits on top of the counter, and adds its own height above the counter measurement, since a vessel is not counted inside the counter figure under NKBA guideline 15.
The measuring mistake worth avoiding
The most common error is measuring to the rim of an installed vessel basin and assuming that figure is the counter height, then ordering a replacement cabinet to match it. That is not the same number, and a cabinet ordered to the rim measurement will sit several inches short of what was intended once a new counter and basin go on top of it. Measure to the bare counter surface with the basin removed whenever possible, or measure down from the rim and subtract the basin’s own height, listed on its spec sheet, to work back to the true counter figure.
A tape measure and a level are the only tools this requires. Hook the tape at the finished floor, run it straight up to the counter surface at the front edge, and check the level across the counter before recording the number, since an out-of-level counter can read differently depending on where along its length you measure.
What a wrong counter height costs you every day
In a bathroom that has to meet an accessible standard, a counter installed above 34 inches is a failed inspection, full stop. An inspector checking against ICC A117.1-2017 section 606 measures the counter and the knee space underneath it, and a counter that runs even an inch over the limit, or knee clearance that comes up short of 27 inches high, 30 wide, or 11 deep, gets flagged and has to be redone before the project closes out.
Outside of an accessibility requirement, the cost is smaller but it compounds daily. A counter set at the old 32-inch figure for a household of tall adults means leaning forward at the sink every morning, and that repeated forward bend is the kind of low-grade strain that shows up as chronic lower back complaints over years rather than all at once. Go the other direction, comfort height in a bathroom used mainly by young children, and the counter becomes something they cannot reach without a step stool, which turns a quick tooth-brushing routine into a production every single day.
There is also a resale angle worth naming plainly. A vanity height mismatched to the household that built it is one of the easiest things for a buyer’s inspector or a real estate agent to point out, because it is visible the moment someone stands at the sink, unlike a plumbing defect hidden inside a wall.
If this project touches an accessible bathroom, confirm the local edition and any amendments with the building department before the cabinet is ordered, not after. If it is a straightforward comfort decision, a licensed plumber can tell you what the existing rough-in allows before you commit to 32 or 36 inches. Either way, that is a five-minute phone call that costs far less than a cabinet cut to the wrong height, especially if the same remodel already has you checking How High Does Shower Waterproofing Have to Go? behind the tile.
Common questions
Do I have to replace a 30 inch vanity to sell my house?
Not because of any code default height. Neither 32 nor 36 inches is a legal requirement for a typical private bathroom, and only the 34-inch figure under an accessible standard is enforceable. A shorter vanity does not fail an inspection on its own, though a real estate agent might call it dated. Check with a licensed plumber if you’re unsure the existing rough-in can support a taller cabinet without moving the drain.
Can I install a vessel sink and still keep the counter at 34 inches for accessibility?
Yes, the counter can stay at 34 inches, since a vessel’s added height is measured separately from the counter figure itself. But the sink rim will sit higher than 34 inches once the vessel is on top, which can work against the point of an accessible design built around knee clearance and reach. An undermount or integral basin keeps the working height closer to the counter figure if accessibility is the goal.
Does the 34 inch rule apply to every bathroom in my house?
No. It applies only where a bathroom is required to meet an accessible standard, and adoption of that standard is local, decided by whatever building code your city or county enforces, often with its own amendments. A typical private bathroom with no accessibility requirement can be built to 32 or 36 inches without section 606 coming into play at all.
My old vanity is exactly 31 inches, is that close enough to code?
There’s no code requirement that a standard, non-accessible bathroom vanity be any particular height, so 31 inches isn’t out of compliance with anything. It simply falls between the traditional 32-inch figure and comfort height. Replacing it is a matter of preference, not a permit issue, unless the remodel also involves a bathroom required to meet an accessible standard.