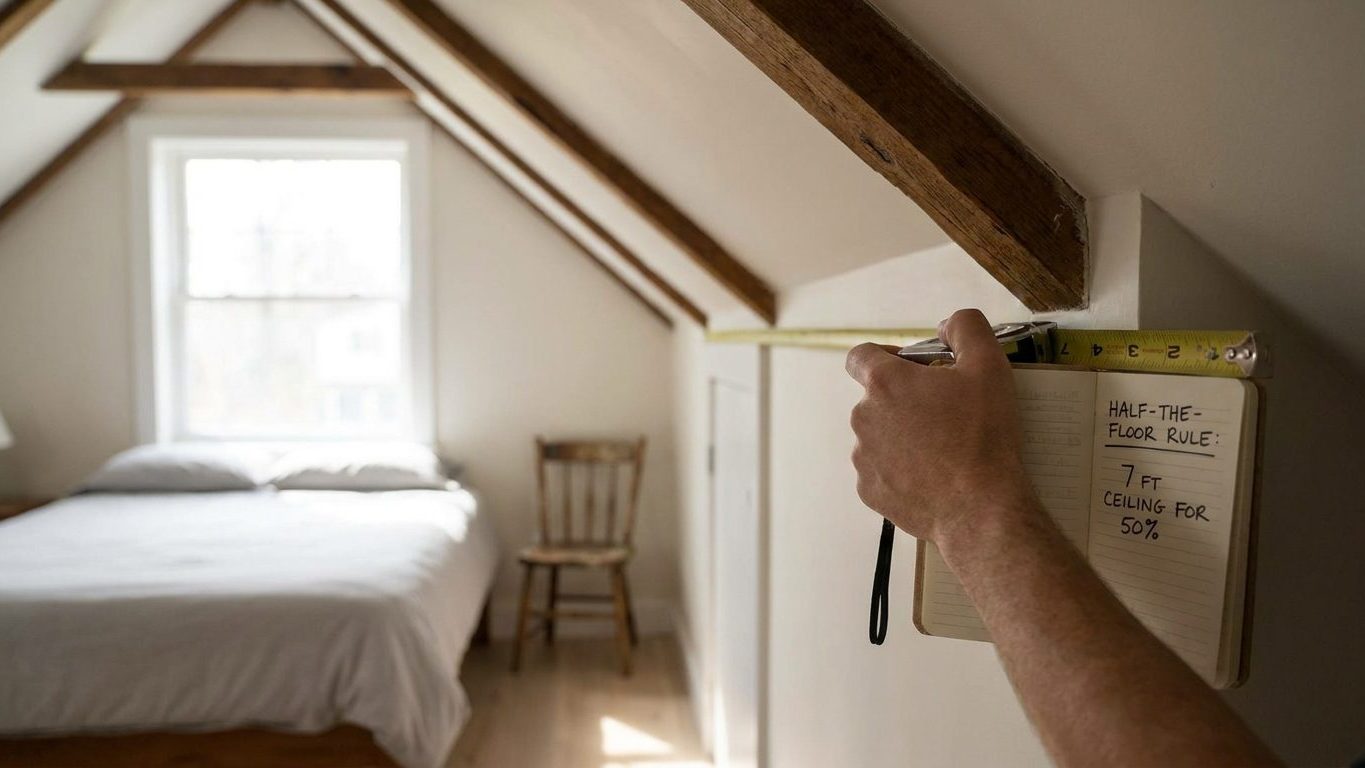

An attic bedroom that gets flagged during a home sale almost always has the same problem: too much of its floor space sits under a low, sloped ceiling. At least 50 percent of that floor area has to sit under a ceiling of 7 feet or taller, and none of the space under 5 feet counts toward it at all. Measure the ceiling height across the full width of the room with a tape and a level before you frame a single wall or spec a bed.
The rule that decides whether an attic can be a bedroom

The 2021 International Residential Code, section R305.1.1, requires that at least 50 percent of a habitable room’s required floor area have a ceiling height of at least 7 feet. This is an obligation, not a builder’s guideline. A local inspector checks it against the plan, and a room that fails it doesn’t get to call itself a bedroom on paper, whatever it looks like in person.
Attics almost never have a flat 7-foot ceiling from wall to wall, because the roofline slopes down to meet the exterior walls. That’s exactly why R305.1.1 exists as a separate test from the flat ceiling height required in most other rooms. It measures straight from the finished floor to the finished ceiling, at whatever point on the slope you’re standing, not just at the tallest point under the ridge.
The same section draws a second line: floor area with a ceiling lower than 5 feet does not count toward the room’s required floor area at all. That strip along the eaves is still inside four walls and under a roof, but the code treats it as unusable for the purpose of the bedroom test, no matter how much square footage it adds up to on an architect’s drawing.
Put together, the rule asks two separate questions of the same room: how much total floor area is there once you throw out anything under 5 feet, and does at least half of what’s left sit under a ceiling of 7 feet or more. A room can pass one test and fail the other, and both have to pass.
Which square feet count, and which are furniture storage
The 5-foot line in section R305.1.1 marks roughly where a grown adult stops being able to stand upright without stooping. The code draws the floor-area boundary there instead of at the wall because a strip of floor you can’t stand in isn’t floor you can actually use, except to slide a dresser or a storage bin under the slope. That’s the practical reason the space under 5 feet gets excluded rather than counted at a discount.
What the low strip is typically used for
- Knee-wall storage, since a bin or a drawer doesn’t need headroom
- Ductwork and wiring runs that would otherwise eat into taller rooms
- Insulation baffles along the roof deck, where a person never needs to stand
The 70 square feet figure, from 2021 IRC section R304.1, is the minimum floor area a room needs to count as habitable at all, bedroom or otherwise. It isn’t tied to a specific fire or accident scenario the way the escape window requirement is. It’s closer to a baseline for a room a person can actually live and sleep in, with space for a bed and a clear path to the door.
Reaching that 70 square feet only counts area that also clears the ceiling height test above it. A long, low attic can show 200 square feet on a floor plan and still have only 60 that qualify once the sub-5-foot strips and the sub-7-foot majority get sorted out.
Egress from a roof: dormers and roof windows
2021 IRC section R310.1 requires that an attic sleeping room have its own emergency escape and rescue opening, separate from any door out of the room. On a sloped roof, that usually means a dormer window or a roof window built and sized to meet R310, since a room tucked entirely under the rafters may not have a wall tall enough for a standard vertical window. This applies to any room used for sleeping, new or existing, and it isn’t left to a builder’s judgment.
A dormer built to satisfy egress also brings daylight into the room, though how much glass a room needs for good daylight is a separate calculation from the escape opening’s minimum size, one covered in How Much Window Does a Bedroom Need for Light?
Where the rule changes
Code adoption is local. A jurisdiction has to adopt the IRC, and a specific edition of it, before its sections are enforceable there, and that includes R310.1. A separate document, the International Property Maintenance Code, governs habitability in buildings already occupied, and it is not adopted everywhere the IRC is. That matters for an older attic bedroom finished without an escape window: in a county where the IPMC applies, a code officer can require the fix on complaint or at time of sale, while in a county without it, that same room might sit outside the officer’s reach until it’s altered again. A real estate agent’s or contractor’s rule of thumb about what “counts” is a trade convention, not a code section, and it isn’t enforceable anywhere.
Measuring the 7-foot line across a sloped room

Work with a tape measure and a short level, or a laser measure if you have one. Measure straight down from the finished ceiling to the finished floor, not along the slope of the rafter, since a reading taken along the roof pitch will read longer than the actual clear height at that point in the room.
Walk the sloped wall in a grid, taking a reading every foot or two, because the height changes fast on a steep pitch and a reading taken every four or five feet can miss where the line actually crosses 5 feet or 7 feet. Mark those two crossing points on the floor or on a sketch of the room, since those two lines are what the whole test is built around.
| Ceiling height at that point | Counts toward the 70 sq ft floor area minimum | Counts toward the 50 percent “7-foot” share |
|---|---|---|
| Under 5 feet | No | No |
| 5 feet up to 7 feet | Yes | No |
| 7 feet or more | Yes | Yes |
The mistake that shows up most often is on the egress side, not the ceiling side. R310 opening sizes describe the clear opening once the sash or dormer window is fully open, so measure with the window open, not the frame size on the label or the rough opening cut into the wall. A window that reads correctly closed can come up short once you swing it open and measure the actual gap a person would climb through.
A roof window placed to satisfy egress often ends up directly over the bed, and glass that size can leak a surprising amount of morning light around a shade that would block a wall-mounted window just fine, a problem covered in Why Blackout Curtains Still Leak Light.
The joists that were never meant to carry a bed
An attic floor that started life as a ceiling below the roof, rather than a floor deck, was designed to the lighter of the two load tables in 2021 IRC Table R301.5. Whether the existing joists are actually strong enough to be re-used as a bedroom floor once you add a bed, a dresser, and foot traffic isn’t something the code text settles by looking, it’s a calculation the code hands off to an engineer.
Skip that step and the problems show up in order. First, the floor deflects or bounces underfoot in a way that’s obvious to anyone standing in the room, and ceiling drywall on the floor below often cracks along the seams within a year or two. If the room was finished without a permit, the gap surfaces later: the inspector will not close the permit until an engineer’s letter confirms the joists were sized correctly or sistered to carry the added load. At sale, an appraiser or a buyer’s inspector who spots finished attic living space with no matching permit history can require the same engineering sign-off before a loan closes, or the appraisal simply won’t count the room as a bedroom.
Before any drywall goes up, bring in a licensed structural engineer to check the joist span and size against the floor load table, and confirm with your local building department what permit and inspection steps apply in your area.
Common questions
Can a skylight count as the escape window?
Only if it’s operable and sized to meet the 2021 IRC’s escape and rescue opening requirements in section R310.1. A fixed skylight that doesn’t open won’t satisfy it, which is why most attic conversions use a roof window that cranks or hinges open instead.
Does the ridge height count if the middle of the room has a flat ceiling?
The code doesn’t test one point on the ceiling, it tests the split between the floor area under 7 feet or taller and everything else. A tall ridge with steep slopes falling away on both sides can still fail the 50 percent test even though the peak itself measures well over 7 feet, because too little of the total floor sits in that taller zone.
Do I need a permit to turn an attic into a bedroom?
Permit requirements are set locally, so check with your city or county building department before starting rather than assuming the project is minor because it’s inside an existing roofline. They can also confirm which edition of the IRC applies in your area, and whether the International Property Maintenance Code applies to your situation as well.
What if there’s already a bed up there, it just isn’t called a bedroom on paper?
That’s a common setup, and it usually means the room was finished without addressing ceiling height, escape opening, or floor framing, the three questions this page covers. Getting an engineer and the local building department involved before a sale is almost always less costly than having an inspector or appraiser raise the same questions during one.