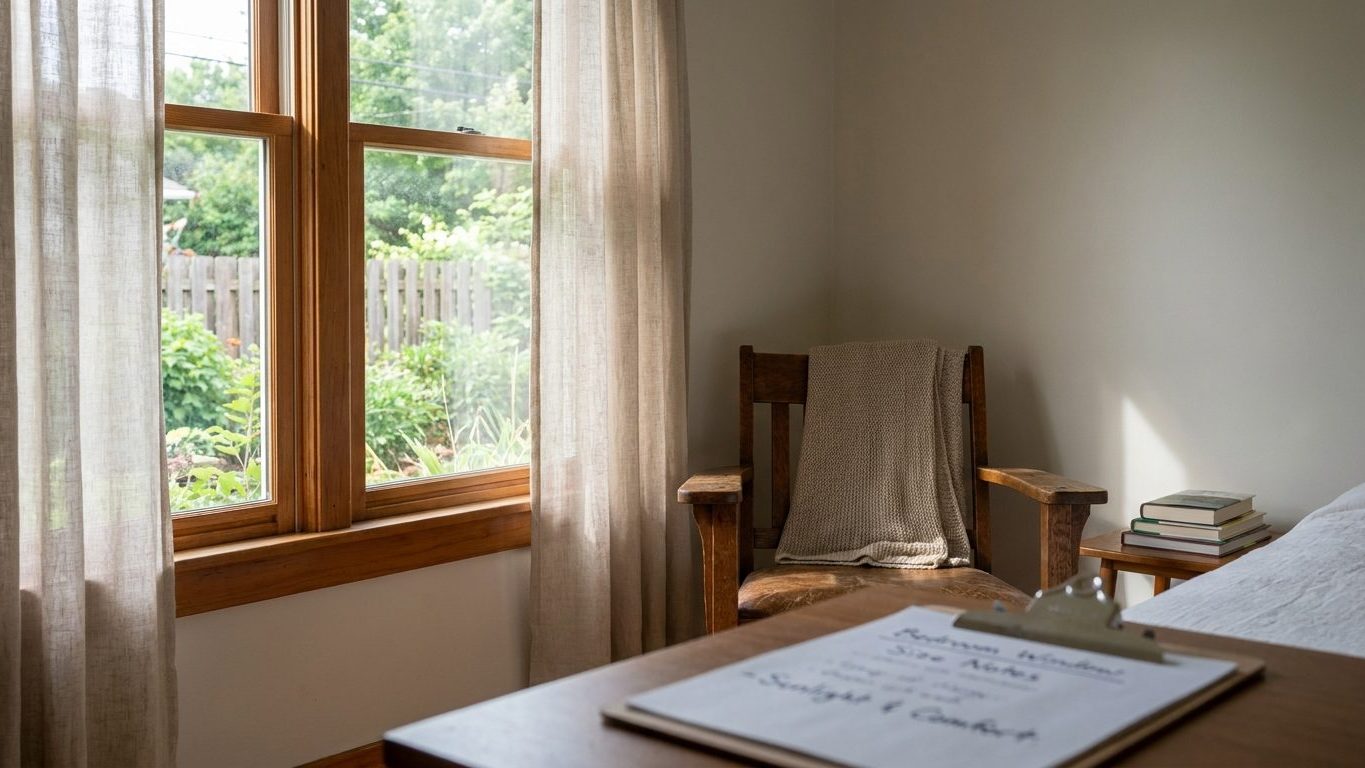

Eight percent of the room’s floor area, in glazing, is the number that decides whether a bedroom counts as a bedroom at all. Below that line, a room can be built and used as a den or an office, but not sold or permitted as a sleeping room, because natural light and a way to see outside are treated as basic to habitability. Measure the room’s floor area in square feet, multiply by 0.08, and that’s the minimum glass you’re aiming for before you look at window sizes at all.
The two percentages, and what each one buys

The 2021 International Residential Code, section R303.1, sets two numbers for a bedroom, not one. Glazing area must equal at least 8 percent of the room’s floor area, and that’s a hard requirement in any jurisdiction that has adopted this edition of the code, not a builder’s habit. Glazing means the glass itself, the light-transmitting area of the window unit, measured against the floor area of the room it lights.
The second number covers air, not light. Openable area must be at least 4 percent of the floor area, also under R303.1, and this is the part of the window that actually swings, slides or tilts open to outside air. A fixed picture window can supply all the glazing percentage and none of the openable percentage, because none of the glass moves.
Both percentages are calculated off the same base number: the floor area of the bedroom in square feet. A 120-square-foot bedroom needs at least 9.6 square feet of glazing (120 times 0.08) and at least 4.8 square feet of openable area (120 times 0.04). Those are two different totals, and a single window has to be checked against each one separately, using its own glass area for the first number and its own operable sash area for the second.
The code also allows a way around both numbers. Artificial light of at least 6 foot-candles at 30 inches above the floor, paired with mechanical ventilation, can substitute for the natural light and natural ventilation requirements under the R303.1 exception. That’s the provision that lets a windowless interior room, or a room with a window too small to hit either percentage, still function as a legal bedroom, provided the lighting fixture and the ventilation system are both in place and inspected.
Light and ventilation are separate requirements
A window can pass one percentage and fail the other, and the 2021 International Residential Code, section R303.1, checks them independently because they measure two different things happening at the window. The 8 percent glazing figure measures how much daylight reaches the room, using the full pane of glass whether or not any of it opens. The 4 percent openable figure measures how much of that same window can actually exchange indoor air for outdoor air, which only happens through the sash that moves.
A large fixed window, floor to ceiling, can flood a bedroom with daylight and still contribute nothing to the ventilation total, because none of the glass slides, tilts or cranks open. A small casement window that opens fully, on the other hand, can satisfy the openable percentage in a room too dim to meet the glazing percentage, if the glass area itself is undersized. Neither situation is unusual in older houses, where a single window was installed for one purpose without much thought to the other number.
Ventilation is what carries moisture, cooking odors, and stale air out of a room that a person sleeps in for roughly a third of every day. Daylight is what makes a room usable during waking hours without switching on a lamp, and it’s also what a homeowner or an appraiser reads as evidence that a room functions as a bedroom rather than a storage space converted after the fact. The code doesn’t ask whether a room feels bright or feels stuffy. It asks for a measured percentage of two different areas, checked against the same floor area, because a “feels fine” judgment call isn’t something an inspector can write down on a permit.
This is also why the exception discussed above substitutes for both numbers at once rather than for just one of them. If a room can’t hit the natural light figure, a fixture alone doesn’t fix the air problem, and a bathroom fan alone doesn’t fix the daylight problem. The exception under R303.1 requires both pieces, the 6 foot-candle lighting standard and mechanical ventilation together, precisely because dropping natural light and dropping natural ventilation are two separate departures from the base requirement, not one.
Why a compliant window can still fail the egress rule
A window can meet the 8 percent glazing figure and the 4 percent openable figure and still not qualify as the room’s emergency escape opening, because light and ventilation are governed by section R303.1 of the 2021 International Residential Code, and emergency escape is governed by a different section entirely, R310.2.1, with its own set of dimensions.
R310.2.1 sets its own minimum opening height, minimum opening width, minimum net clear opening area, and a maximum sill height above the floor, and none of those figures overlap with the light and ventilation test. A window can be glazed and openable in exactly the right proportions for R303.1 and still have a sill mounted too high, or a sash that doesn’t open wide enough, to satisfy R310.2.1. The two sections are checked separately, and passing one says nothing about the other.
Where the two rules diverge in practice
This distinction matters most at the moment a bedroom is created where one didn’t exist before, in a converted attic, a finished basement, or a home office reclassified as a fourth bedroom for a sale listing. The room can easily clear the daylight and ventilation percentages with the existing window and still need a completely different window, or a new opening entirely, to satisfy the escape-opening rule. A bedroom created this way also triggers other code checks that have nothing to do with the window, including whether Bedroom Outlets: No Wall Point More Than 6 Feet From One is satisfied along every wall.
Adoption of the IRC is local, decided county by county and city by city, and a related code, the International Property Maintenance Code, which covers existing buildings rather than new construction, is not adopted in every jurisdiction that has adopted the IRC for new work. A dimension one contractor calls standard on a job in one town isn’t necessarily enforceable across the county line, and it’s not a substitute for either code section. Checking both sections separately, with the local building department, is the only way to know whether a given window satisfies one requirement, the other, or both.
Calculating 8 percent of a room you can measure

Start with the floor area, not the window. Measure the length and width of the bedroom in feet, wall to wall, and multiply the two for the total square footage. That number is the base for both the glazing calculation and the openable calculation, so it’s worth double-checking with a tape measure rather than pulling it from a listing or a floor plan.
Next, measure the glazing itself: the visible glass area of the window, width times height, in the same units. Use the exposed glass, not the outer frame or the rough opening in the wall, because the frame doesn’t transmit light and the code is measuring light transmission. Measuring the frame instead of the glass is the most common way a homeowner overestimates their own window’s contribution.
The mistake that shows up on the ventilation side
Openable area works differently, and it’s where the second common mistake happens. A sliding or single-hung window looks like one full pane, but only the sash that physically moves counts toward the 4 percent figure, and that sash has to be measured while doing its job. Measure the openable area with the window actually open, using the clear opening the sash creates, not the closed dimensions of the whole unit. A single-hung window where only the bottom sash rises contributes half its total glass area to ventilation at most, even though the whole window counts toward the glazing percentage.
A worked example for a small bedroom:
| Measurement | Value | Requirement |
|---|---|---|
| Room floor area | 10 ft x 12 ft = 120 sq ft | base for both percentages |
| Glazing needed | 120 x 0.08 | 9.6 sq ft of glass |
| Openable area needed | 120 x 0.04 | 4.8 sq ft of clear opening |
Run the same arithmetic on the room in front of you, using its actual dimensions, and compare the result to what the existing window can physically supply before assuming either number is met.
The bedroom that is legal and still feels like a cellar
A room can clear 8 percent glazing with a single narrow, tall window and still feel dim most of the day, because the code measures area, not orientation, and a north-facing pane counts the same as a south-facing one in the calculation. Meeting the percentage is a floor, not a guarantee of a bright room, and a technically compliant bedroom can still read as gloomy compared to a room with the same square footage of glass spread across a wider, lower window.
The more expensive failure happens the other direction, when a room falls short and nobody catches it until later. A converted den advertised as a bedroom in a real estate listing, without a permit on file for the conversion, can sit for years without anyone measuring the window. The problem surfaces at resale, when an appraiser or a buyer’s inspector counts bedrooms against the listing and the room doesn’t hold up, or during a renovation permit application, when the inspector will not sign off on the room as a bedroom until the glazing and openable percentages are demonstrated, sometimes years after the room was built.
On the ventilation side, a room that technically meets 4 percent openable area but has a window painted shut, blocked by an air conditioner, or hidden behind furniture that’s never moved, functions exactly like a room that failed the requirement outright. The percentage on paper doesn’t help if the sash doesn’t actually open. A stuck sash defeats the number just as completely as an undersized one, and it costs nothing to check by hand once a year. A window that meets the percentage on paper can also be curtained down to almost nothing, and Where to Put a Curtain Rod, Above and Beyond the Frame covers how the rod’s height and width affect how much of that glazing stays exposed once the curtains are hung.
For a room where the numbers are close, or where a past renovation is in question, the local building or zoning department is the office that can confirm what was permitted and what the room is currently classified as, and a licensed contractor can advise on what changing the window would take.
Common questions
does a skylight count toward the 8 percent glazing requirement
Glazing is glazing under the code’s language, and a skylight’s glass area adds to the room’s total the same as a wall window would. Check with the local building department on how they want the calculation documented, since roof glazing sometimes gets extra scrutiny for flashing and structural details that have nothing to do with the light and ventilation percentages themselves.
can two small windows in the same bedroom add up to meet the light requirement
Yes, the glazing and openable percentages are totals for the room, not per-window minimums, so the glass area of every window serving that bedroom gets added together before comparing the sum to 8 percent and 4 percent of the floor area. The same addition applies to openable area, using only the portion of each window that actually opens.
does a closet count in the floor area used for the calculation
The percentages are measured against the floor area of the bedroom the window actually serves, not adjoining spaces like a closet or an attached bathroom. How a building department wants closet square footage handled in edge cases, such as a large walk-in with its own light source, is worth confirming locally before you rely on a specific answer.
what happens if my bedroom window doesn’t meet code, can I still use the room
Nothing stops you from using the room for sleeping day to day, but it may not be legally classified, permitted, or advertised as a bedroom until the shortfall is fixed. Options generally include enlarging or adding a window, or using the artificial-light and mechanical-ventilation exception under R303.1, and a local building official can tell you which path applies to your specific room.