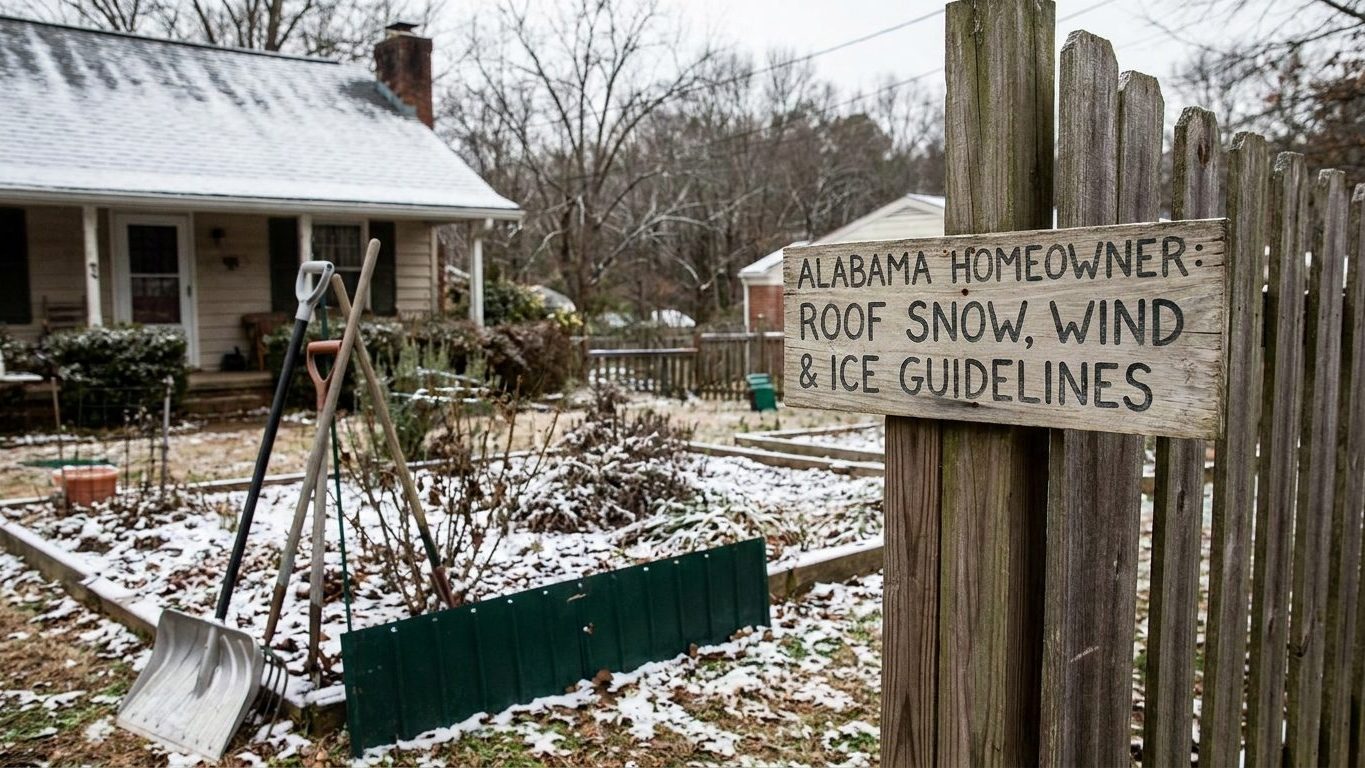

Huntsville, Alabama carries a design ground snow load of 10 psf under the code edition currently in force. That number converts to roughly 7 psf on an ordinary sloped roof, a light load compared with snow country further north, and it is wind, not snow, that governs more of this state’s roof design. Check with your county building department for the exact figures a specific permit will use, since elevation and local amendments can shift the numbers away from the Huntsville reference point.
What is the ground snow load in Alabama?

The design ground snow load at Huntsville, Alabama is 10 psf under ASCE 7-16, the edition that IRC/IBC 2021 makes applicable in most states. That is the figure a permit application, a plan review and a set of truss drawings all use as the starting point. It describes the weight of snow sitting on open ground, not on a roof.
The code does not hand that ground number straight to a rafter. It runs the figure through exposure, thermal and slope factors first, and for an ordinary heated house roof with a normal pitch the result lands at roughly 7 psf. That conversion matters because a builder pricing lumber, or a truss company sizing a member, is working from the roof number, not the ground number, and the gap between the two is real, not rounding.
Huntsville is the reference point here, not a stand-in for the whole state. Other states run the same code cycle against very different ground truth: Arkansas’s roof snow load and wind rules covers a state where terrain shifts the mapped number by a wider margin than it does here. Alabama does not carry the elevation swings that push snow loads up sharply in mountain states, but a county building department can still hold a different figure on file for a site at different elevation or exposure, and that local figure is the one that governs a given permit.
A newer edition, ASCE 7-22, maps the same Huntsville point at 25 psf. That is not more snow falling on Alabama, and it is not a sign that a roof built to the current code is undersized. The 7-22 number is a strength-level figure meant to be used with a 1.0 load factor, while the 7-16 figure is a nominal value used with a 1.6 load factor. The two describe the same site on two different accounting systems, and only the 7-16 figure is what a project built under the Alabama Residential Building Code is designed to today. A handful of jurisdictions are beginning to move toward 7-22, so a reader planning new construction should ask the local building department which edition is in force before ordering trusses.
How much snow can a roof hold in Alabama?
There is no single number that answers this, because the same fall of snow can weigh three different amounts depending on what it has turned into by the time it sits on a roof. Huntsville’s ground snow load of 10 psf converts to roughly 7 psf on an ordinary sloped roof under ASCE 7-16, but that figure assumes the snow is spread evenly across the roof plane. Real snow rarely cooperates that way.
Where snow piles up
Wind moves snow off open roof slopes and drops it against anything that interrupts the roof plane: a parapet wall, the base of a dormer, a valley between two roof sections, or a lower roof sitting beside a taller one. In each of those spots the local load can run well above the uniform design figure, because drift concentrates snow into a strip rather than spreading it. That concentration, not the uniform load, is where most snow-related roof failures actually start.
From depth to weight
A foot of fresh, light snow runs roughly 5 to 7 pounds per square foot per foot of depth. Snow that has sat for a few days, partly melted and refrozen, or arrived wet, runs two to three times heavier for the same depth. An ice layer on top, or embedded partway down, adds more weight again without adding much visible depth. That is why a foot of snow in January is not the same load as a foot of snow in March, and why judging a roof by depth alone gets it wrong.
A roof carrying more load than it was designed for usually gives some warning before it fails: interior doors that suddenly stick or stop latching, new cracks running across ceiling drywall, or a ridge line that has developed a dip it did not have before. Any of those is a reason to call a licensed engineer or the local building department, not to guess. Raking snow off from the ground with a roof rake is the safe response to a heavy accumulation. Climbing onto a loaded roof to shovel it is how people get hurt, both from the fall risk and from the chance that the section they are standing on is already the one closest to its limit.
What wind speed must a roof withstand in Alabama?
The basic design wind speed at Huntsville, Alabama is 106 mph under ASCE 7-16, for Risk Category II buildings, which covers ordinary single-family houses. That figure is a 3-second gust measured at 33 feet in open, flat terrain, Exposure C, not a sustained wind and not the headline number a weather forecast reports for a storm. A hurricane forecast describing 130 mph winds is talking about something different from what a code plate on a house means by 106 mph, and comparing the two directly is the fastest way to misread this figure.
Huntsville sits well inland, and that is the reference point this number describes, not the whole state. Alabama’s Gulf coastline carries a materially higher design wind speed than Huntsville, and it falls inside its own wind-borne debris region. Inside a wind-borne debris region, the code requires impact-rated glazing or approved shutters on openings facing the storm, a real cost a coastal homeowner has to plan for. That debris-region requirement does not apply at the inland reference point this page is built around, so a reader near Huntsville is working from a different rulebook than a reader near Mobile or Gulf Shores. A coastal wind profile plays out very differently elsewhere too. See New Jersey’s roof snow load and wind rules for a state where the coastal speed and debris rules take a different shape entirely.
What the 106 mph figure actually governs on an ordinary roof is the shingle’s rated wind resistance, the nailing pattern that holds each shingle course down, how the sheathing is fastened to the rafters or trusses, and the uplift connectors tying the roof structure to the walls below it. Uplift force is not even across a roof. It concentrates at the edges, the rakes and the ridge, which is why those are the spots a roof usually loses shingles first in a wind event.
ASCE 7-22, the coming edition some jurisdictions are beginning to adopt, maps the same Huntsville point at 105 mph, close enough to the current figure that it does not signal a real change in exposure. Whichever edition a given jurisdiction has adopted is the one that governs a specific permit, and that is a question for the local building department, not a number to assume from this page.
Does Alabama require an ice barrier under the shingles?

An ice barrier is a self-adhering waterproof membrane, run along the eaves and up far enough to clear the inside line of the exterior wall, installed under the shingles before the rest of the roof covering goes on. It is not there to stop snow from sitting on the roof. It is there to stop water from getting into the roof deck when an ice dam forms and backs meltwater up under the shingles above the eave.
What actually causes an ice dam
An ice dam starts inside the attic, not on the roof surface. Heat escaping from the living space into the attic warms the underside of the roof deck enough to melt the snow sitting on it. That meltwater runs down the slope until it reaches the eave, which sits over the cold, unheated overhang and stays at outdoor temperature, and there it refreezes. The ice ridge that forms traps more meltwater behind it, and that trapped water is what finds its way under the shingles and into the deck. The membrane protects the deck from that trapped water. It does nothing to stop the dam from forming in the first place, because the dam is a heat-loss problem, not a roofing problem. Air sealing the attic floor and getting insulation up to an adequate depth are what actually stop a dam from forming. A membrane without that work is protection against the symptom, not the cause.
Huntsville’s own numbers argue against ice dams being a routine problem here. NOAA’s 1991-2020 climate normals put the coldest month’s average daily minimum at 33.1°F, right at the freezing line rather than well below it, and the design ground snow load of 10 psf converts to only about 7 psf on a roof, a light load with little standing snow to melt and refreeze in the first place. That combination does not rule out an isolated ice dam during an unusual cold snap, but it means the conditions that make ice barriers routine in snowier, consistently colder states are the exception in Alabama rather than the rule.
Alabama publishes its own residential code, the Alabama Residential Building Code, based on the 2021 International Residential Code and administered by the Alabama Home Builders Licensure Board, but each city or county decides whether to adopt it, and where none has there may be no residential code in force at all. Whether a specific ice barrier requirement is written into the version a given jurisdiction enforces is a question for that local building department, since adoption and any amendments are made locally, not by the state.
What roofing material suits Alabama best?
The honest answer follows from the numbers above, not from any single material’s reputation. At Huntsville’s figures of 10 psf ground snow load and 106 mph basic wind speed, wind does most of the work sizing a roofing assembly here, and snow does comparatively little. That balance shifts the value of a roofing choice toward wind performance more than snow-shedding ability.
| Material | What matters here | Trade-off |
|---|---|---|
| Architectural asphalt shingles | Published wind rating, tested to a specific mph figure by the manufacturer | Rating only holds if nailed to the pattern it was tested with |
| Standing-seam metal | Sheds snow and rain quickly off a smooth panel | Shed snow lands somewhere, and that spot needs to be clear of doors and walkways |
| Slate or concrete tile | Resists wind uplift well when properly fastened | Its own dead weight adds to whatever snow load the structure already carries |
Architectural asphalt shingles carry a manufacturer wind rating tested against a specific gust speed, and that rating is only as good as the installation underneath it. A shingle rated for a high wind speed but nailed with the wrong pattern or spacing performs to the standard of that installation, not to the number printed on the wrapper. The underlayment matters for the same reason: it is the layer that keeps water out if wind lifts or tears shingles during a storm, and skipping a proper underlayment to save a step undoes much of what the shingle rating was bought for.
Standing-seam metal moves snow off a roof faster than shingles do, which sounds like an advantage in a snowier state but matters less here given how little snow Huntsville’s figures describe. Where it does matter is where the snow goes once it lets go. A metal roof over an entry door, a walkway or a driveway can dump a slab of snow and ice onto exactly the spot someone walks under, so the design has to account for where that slide lands, not just how easily the roof lets it go.
Slate and concrete tile bring real durability, but their own weight is added onto the snow load the structure has to carry, not subtracted from it. A roof structure sized only for the light snow load described earlier still has to carry that tile weight on top of it as a permanent dead load, every day of the year, not just in winter. That is a structural sizing question for a licensed engineer or the local building department to answer before the material is chosen, not after the deck is already carrying it.