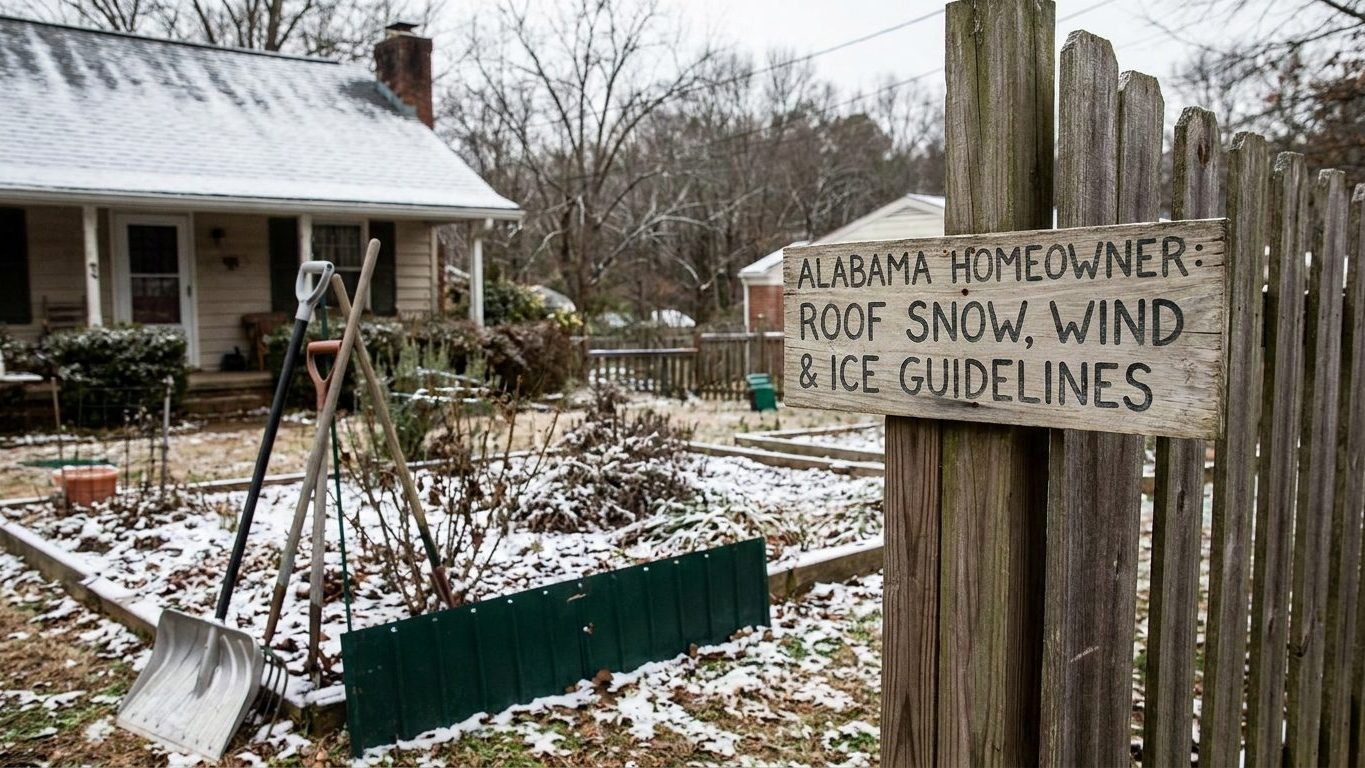

Charleston’s design ground snow load comes in at just 5 psf, a number so low that snow rarely drives a roof design anywhere in South Carolina. Wind is what actually decides most of the details on a South Carolina roof, from the nailing pattern to whether a window needs impact glazing. Check with your county building department for the exact wind speed and snow load your site was designed to, and start any re-roof by asking about the ice barrier requirement, since that is the rule most likely to catch a homeowner off guard.
What is the ground snow load in South Carolina?

The design ground snow load mapped for Charleston, South Carolina is 5 psf under ASCE 7-16, the edition of the load standard that IRC/IBC 2021 makes applicable in most states. That is the figure a permit application, a plan review and a set of truss drawings actually reference when a roof gets engineered near the coast. It is a small number as ground snow loads go nationally, which is exactly why snow load rarely governs a South Carolina roof design the way wind does.
Ground load versus roof load
That 5 psf figure describes the load sitting on open ground, not the load a rafter or truss actually carries. The building code applies exposure, thermal and slope factors before the number reaches the structure, and for an ordinary heated house roof with a normal slope, those factors bring the effective roof snow load down to roughly 4 psf at this location. A steeper roof sheds more and carries even less. Confusing the ground figure with the roof figure is the single most common mistake anyone makes reading this kind of map.
Where the figure applies, and where it doesn’t
The 5 psf figure belongs to Charleston specifically. ASCE’s hazard mapping ties it to a point near the coast, and inland or upstate counties, especially at higher elevation, can carry a different ground value entirely. A plan reviewer or a licensed engineer working from your actual address is the only reliable source for the number that governs your roof, not a state average and not this page. South Carolina’s own residential code, the 2021 South Carolina Residential Code administered by the South Carolina Building Codes Council, is what formally adopts the ASCE 7-16 figures for construction here. The building department applies that code, not the ASCE map directly.
The next code edition
A newer edition, ASCE 7-22, maps the same Charleston point at 8 psf. That is not more snow falling on the coast and it is not a sign that a roof built to the older number is under strength. The two figures sit on different bases: 7-16’s number is a nominal load meant to be multiplied by a 1.6 load factor, while 7-22’s is already a strength-level value used with a 1.0 factor. A few jurisdictions are beginning to adopt 7-22, but the figure that governs a South Carolina permit today is the 7-16 value above.
How much snow can a roof hold in South Carolina?
There is no single figure for this, because the amount of snow a roof can carry depends on where that snow sits and what it has turned into, not just how deep it is. Starting from Charleston’s 5 psf ground value under ASCE 7-16, the code brings an ordinary heated sloped roof to roughly 0.7 of the ground figure, close to 4 psf, and a steep roof sheds enough snow that the number drops further still. That is a small load by national standards, and it is why depth alone rarely tells you anything useful about risk here.
Where the load concentrates
Flat, uniform math is the easy part. Snow drifts, and a drift can load one section of a roof at several times the uniform design value. It piles against a parapet or a taller adjoining wall, below a dormer, and in the valley where two roof planes meet. A lower roof next to a taller section of the same house is a classic drift location, because wind scours snow off the upper roof and dumps it on the lower one. That local concentration, not the average snow across the whole roof, is where failures actually start.
Depth is not weight
Fresh, dry snow runs somewhere around 5 to 7 pounds per square foot for each foot of depth. Once that snow settles, gets rained on, or partially melts and refreezes, the same depth can weigh two to three times as much, and a layer of ice on top adds more still. That is why a foot of snow that fell in January behaves nothing like a foot that fell in March after a warm spell: same depth, a very different load on the framing underneath.
Signs to watch for
- Interior doors that suddenly bind or stop closing
- New cracks in ceiling drywall or at wall-ceiling joints
- A ridge line that looks like it is sagging when viewed from the street
- Popping or cracking sounds from the attic under load
Any of those is a reason to get snow off the roof from the ground, using a roof rake at a shallow angle rather than climbing onto a loaded roof, and to call your building department or a licensed engineer rather than guess at the cause. Charleston’s low design snow load makes this scenario uncommon along the coast, but higher, colder ground upstate can accumulate and drift enough snow that the same physics still applies.
What wind speed must a roof withstand in South Carolina?
The basic design wind speed mapped at Charleston is 147 mph under ASCE 7-16, for Risk Category II construction, the category that covers ordinary houses.
What the gust speed actually measures
That figure is a 3-second gust measured at 33 feet in open, Exposure C terrain, not a sustained wind and not the peak wind speed a hurricane forecast reports. Comparing it directly to a storm’s headline number will make the code look either alarmingly high or oddly weak. It’s neither, it’s a different measurement of a different thing, and the basis matters every time you see the number quoted.
The wind-borne debris obligation
Charleston sits inside a wind-borne debris region at this wind speed, and that flag is the part of the figure that actually changes what gets built. Inside that mapped region, the code requires impact-rated glazing or approved shutters on windows and doors, a real obligation on both new construction and a straightforward window replacement. Coastal Mississippi carries a similar obligation along its own shoreline. See our guide to Mississippi’s roof snow load and wind rules for how that state’s figures compare. ASCE 7-22 maps the same Charleston point at the same 147 mph, so this particular figure doesn’t shift with the newer edition, though inland counties away from the coast are mapped at meaningfully lower design wind speeds, and your county building department can confirm the value at your address.
What the number buys on the roof
What that wind speed actually buys on a roof is a set of connections and fastening details more than one dramatic figure: the shingle product’s wind rating, the nailing pattern used to install it, how the sheathing is fastened to the framing, and the metal connectors tying the roof structure down to the walls below. Uplift concentrates at the edges, rakes and ridge of a roof first, which is why those areas carry tighter fastening spacing in a high-wind design and why storm damage usually shows up there before it shows up anywhere else. None of this tells you whether a specific roof already meets the standard. A licensed engineer or your building department is the source for that, not a mapped figure.
Does South Carolina require an ice barrier under the shingles?

An ice barrier is a self-adhering waterproof membrane installed under the shingles, run from the roof edge up past the interior line of the exterior wall. It doesn’t stop snow from accumulating. Its job is to stop meltwater that backs up behind an ice dam from finding its way through the shingle layer and into the roof deck below.
What actually causes an ice dam
An ice dam forms when heat escaping from a warm attic melts the underside of a snow layer on the roof, the meltwater runs down to the unheated eave, and refreezes there because the eave stays colder than the rest of the roof. That ridge of ice then backs water up under the shingles above it. The membrane only protects the deck once that has already started to happen. Only air sealing the attic floor and adding enough insulation stop the heat loss that creates the dam in the first place. A reader who installs the membrane and calls the problem solved has protected against the symptom, not the cause.
Whether it applies here
The code in force in South Carolina is the 2021 South Carolina Residential Code, based on the 2021 International Residential Code and administered statewide by the South Carolina Building Codes Council, which municipalities may not weaken. The state’s own amendments, as adopted, touch electrical outlets in unfinished basements and nothing in the roofing chapter, so the model code’s threshold-based ice-barrier provision carries through as written, triggered by a history of ice forming along the eaves and causing damming.
Charleston’s mean minimum temperature in the coldest month is 38.9°F, according to NOAA’s 1991-2020 climate normals, and the mapped ground snow load there is only 5 psf. Neither points to the kind of sustained sub-freezing eave conditions that repeatedly produce ice damming. That combination is why an ice barrier isn’t treated as automatic on most coastal South Carolina re-roofs. Because the membrane has to go on before the shingles, it is far easier to install during a full tear-off than to add afterward, which is a reason to decide on it before the old shingles come off rather than after. Higher, colder ground upstate is a different question, and the Building Codes Council can approve local amendments for climatic conditions county by county, so the only reliable answer for a specific address is your local building department. States with a real ice-dam season lean on this rule far more heavily than South Carolina does. See our guide to Maryland’s roof snow load and wind rules for a state where that history is common.
What roofing material suits South Carolina best?
The choice here is driven far more by wind than by snow, because Charleston’s design ground snow load of 5 psf under ASCE 7-16 is a minor structural input while the 147 mph design wind speed at the same location, and the wind-borne debris rules that come with it, shape almost every detail of the roof assembly. Climate matters too: South Carolina’s 46 counties fall into IECC climate zone 3A across 44 of them and zone 2A in the remaining 2, according to the 2021 IECC, which mostly affects attic insulation and ventilation rather than the choice of roof covering itself.
What each material does under load
Before comparing materials, it helps to have the basics of roofing assemblies straight, since wind and snow performance both depend on what sits underneath the visible surface as much as on the surface itself.
| Material | What it does with wind | What it does with snow |
|---|---|---|
| Architectural asphalt shingles | Wind rating depends on the product and the nailing pattern used, both have to match the design wind speed | Holds snow in place rather than shedding it quickly |
| Standing-seam metal | Performs well when panels and clips are rated and fastened for the site’s wind speed | Sheds snow and ice readily, sometimes suddenly, onto whatever sits below |
| Slate or concrete tile | Individual units can be dislodged by high gusts if fastening is inadequate | Its own dead weight adds to whatever snow load the roof structure already has to carry |
The fastening and underlayment matter more than the material itself where wind governs, which is the normal condition in South Carolina. A shingle rated for a high wind speed performs only as well as the nailing pattern it was actually installed with, and underdriven or understaffed nailing turns a high-rated product into a low-rated roof. The same logic applies to metal panel clips and to tile fastening systems.
Standing-seam metal’s tendency to shed snow and ice quickly is an advantage for the structure and a liability for anything underneath it. Where a metal roof sheds over a doorway, a walkway or a driveway, that has to be treated as a design decision, not left to chance.
None of these categories is simply best without saying what it is best at: metal for shedding load and standing up to wind when properly fastened, asphalt shingles for straightforward wind-rated installation, and heavier materials like tile or slate for durability at the cost of dead weight the structure has to be designed to carry from the start.