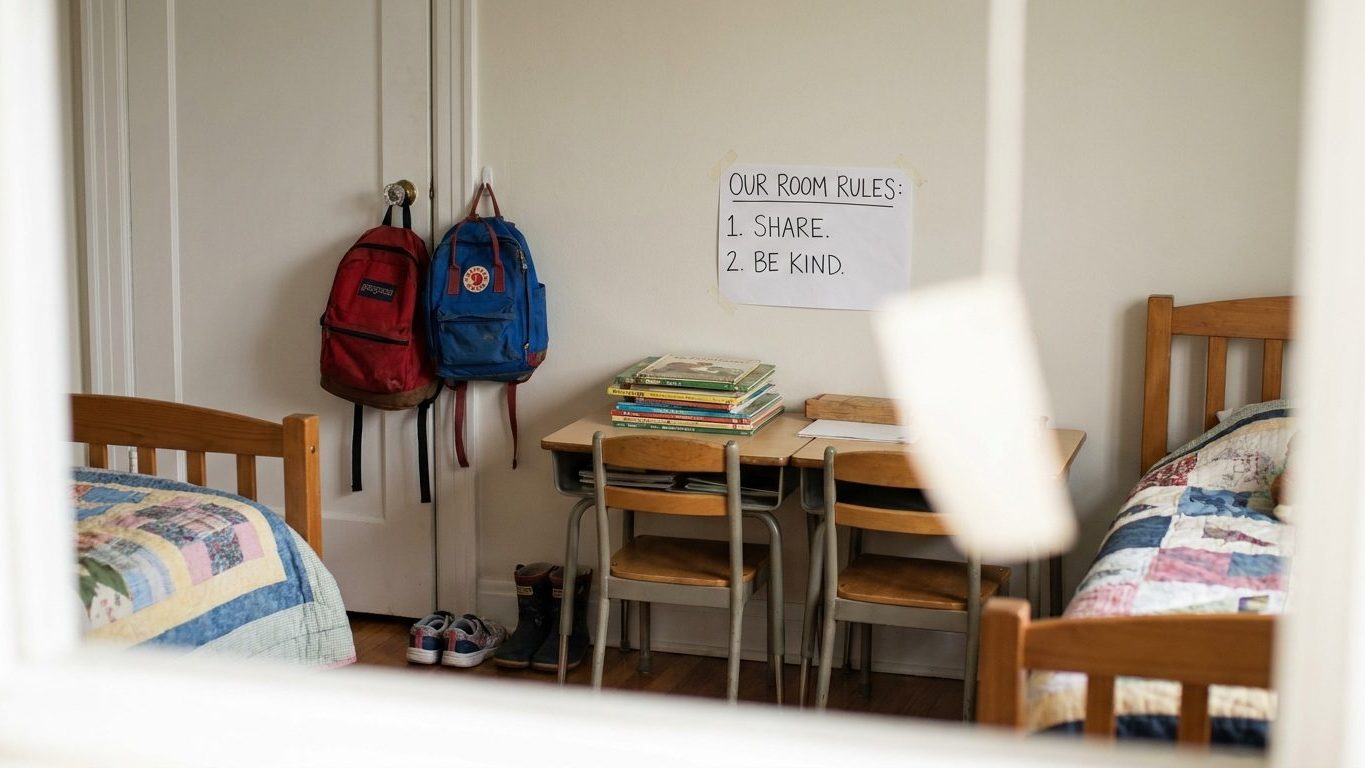

Two children sharing one bedroom does not require double the floor space one child alone would need. The room needs 120 square feet of floor area in total: 70 square feet for the first occupant, plus 50 square feet for the second, not 140. That total covers the whole floor area of the room, not a per-bed or per-child slice of it. Before assuming the room already clears that mark, measure its actual floor area wall to wall, and compare it to that combined figure.
The floor area two children require

The 2018 International Property Maintenance Code, section 404.4.1, sets the number: a sleeping room holding one occupant needs 70 square feet, and 50 square feet more for each additional occupant. For two children sharing a room, that means 70 square feet for the first child and 50 square feet for the second, for a combined 120 square feet. Where the IPMC has been adopted, this is a requirement, not a suggestion a builder or a parent can round down.
The figure measures the room’s floor area, the horizontal surface enclosed by its walls, not the volume, not the square footage of the whole house, and not a per-bed allotment. Two children in one room are counted together against one combined total, the same way the code would count two adults sharing a room.
The arithmetic, shown
The formula runs the same way for any number of sleeping children: start at 70 square feet for the first occupant, then add 50 square feet for every occupant after that. Three children sharing one room would need 70 plus 50 plus 50, or 170 square feet total, under that same IPMC section. The number never doubles or triples with headcount. It climbs by 50 square feet a head after the first, and the code doesn’t explain why the second occupant costs less floor area than the first, only that it does.
This occupancy figure sits inside the IPMC, a maintenance and habitability code. It travels separately from a state’s building code, and whether it applies to a given house depends on what the local jurisdiction has adopted, a distinction covered in the next section.
Occupancy code and construction code: which asks what
The 120-square-foot figure and the egress and smoke alarm requirements below don’t come from the same document, and they don’t answer the same question. The IPMC governs occupancy: how many people a room may hold without crowding becoming a habitability problem. The IRC governs construction: how the room itself has to be built so the people inside it can get out.
The escape opening exists for one situation: a fire blocks the bedroom door, and the window becomes the way out, or the way in for someone coming to help. The 2021 International Residential Code, section R310.1, requires that opening in every sleeping room, and that requirement is written into the room, not into a headcount. A room with one child needs the escape opening. A room with two children needs the same one, not a second. That’s a deliberate feature of how the rule is written: an escape opening is part of the wall and window assembly, not a subscription that scales with the number of people using the room. Framing a second window into an existing room isn’t something the code asks for when a second child moves in.
The smoke alarm answers a different risk: not escape, but warning. The 2021 IRC, section R314.3, requires an alarm inside the sleeping room whatever the number of occupants sleeping in it. One child or two, the alarm requirement doesn’t move, because the fire risk it’s built around isn’t a matter of how many beds are in the room. It’s a matter of whether anyone inside will hear it before smoke fills the space.
Why the numbers don’t move together
This is why doubling the occupants doesn’t double any of these numbers. The floor area rule scales down per added child, the egress rule doesn’t scale with children at all, and the smoke alarm rule was never written to scale in the first place. Three separate risks, three separate documents, three different relationships to the number of children actually sleeping in the room. A parent checking a shared room against a housing checklist has to look up all three numbers separately, because passing one says nothing about the other two.
The escape opening, which does not double
The 2021 IRC, section R310.1, ties the escape opening requirement to the sleeping room itself, not to the number of children assigned to it. That much doesn’t change from one house to the next once the IRC is in force locally.
What does change is whether the code that governs occupancy travels with it. The 2018 IPMC, section 101, notes that it isn’t adopted in every jurisdiction that has adopted the IRC. A house can sit under a construction code that fixed the egress and smoke alarm requirements at the time it was built, in a town that has never adopted the occupancy code setting the 120-square-foot floor area figure for two children. The escape opening rule is still there. The floor area rule for how many children may sleep behind it may or may not be, depending on the town.
A rule of thumb that a builder or a real estate agent quotes, such as a claim that each child needs their own window or their own alarm, isn’t enforceable anywhere unless a code section actually says so. If no adopted code requires it, it’s a preference, not a violation to cite at inspection.
Local building departments sometimes amend the base code with their own additions or higher minimums. Those amendments aren’t listed here because they vary town to town, county to county, and change over time. The way to find out what applies to a specific address is to call the local building or code enforcement office and ask what edition of the IRC and the IPMC, if any, is currently in force there.
None of this changes by which floor the bedroom sits on, or whether the two children sleeping there are close in age or years apart. The code doesn’t ask why two people share a room, only whether the room built for one now holds two, and whether the escape route and the warning device were sized for a room, not a roommate count.
Measuring a room against a per-occupant figure

Measuring floor area against the 70-plus-50 figure means running a tape from interior wall to interior wall, not from the outside of the framing. That last part, whether closets and alcoves get counted or excluded, varies enough by jurisdiction that it’s worth asking the local building department how they want it measured before relying on a self-measured total.
The escape opening is measured differently, and this is where most self-checks go wrong. A window’s rough opening size printed on a label or a sales sheet isn’t the number that matters. What matters is the clear opening once the sash is actually raised or swung out, so measure with the window open, not from the frame dimensions while it’s shut. A window that looks generous on paper can lose several inches of usable opening once the sash, screen or hardware is factored in.
- Floor area: tape wall to wall, and confirm with the local checklist how closets and alcoves are treated
- Escape opening: measure with the sash or casement fully open, not the printed rough-opening size
- Smoke alarm: confirm one is mounted inside the room itself, not just in the hallway outside it
Fitting two beds into a room that clears the floor area minimum is a separate question from the minimum itself. A room can pass the 120-square-foot combined figure and still leave too little walking space around either bed once furniture is placed, which is a layout question covered in How Much Space Do You Need Around a Bed?
If part of that same room is going to double as a desk or study corner for one of the children, the floor area and clearance math above doesn’t cover the circuit load or desk clearance that setup needs, which is addressed separately in Putting an Office in a Bedroom: Circuits, Load and Clearance.
The rule a landlord or a programme may add
A rental inspection, a housing voucher program, or a mortgage underwriter’s checklist can all apply occupancy standards on top of whatever the local IPMC adoption already requires, and those added standards aren’t written into any code section, they’re set by the program or the landlord’s insurer. A landlord who ignores the floor area figure entirely risks more than a paperwork problem: an inspector working from an occupancy checklist can flag the unit and hold up a rental license renewal or a certificate of occupancy until the room is reconfigured or a child is moved.
Skipping the escape opening or the smoke alarm carries a sharper consequence. If a fire starts and the alarm required inside that specific room never sounds because it was mounted in the hallway instead, the extra seconds that alarm buys before smoke fills the space are gone before anyone wakes up. That’s the scenario the R314.3 requirement is built around, not a paperwork technicality.
At resale, an inspector or an appraiser working from a habitability checklist may note a bedroom that doesn’t meet the local minimum, and a buyer’s lender can require the seller to relabel the space as a den or an office rather than a bedroom before closing. That relabeling changes the listed bedroom count and can change the appraised value, a cost that shows up well before anyone moves in.
None of these figures settle whether a specific room, in a specific house, in a specific town, currently meets what’s required there. That’s a question for the local building or code enforcement office, which can confirm which edition of the IRC and the IPMC applies and whether local amendments raise any of these numbers. A licensed electrician can confirm smoke alarm placement and wiring, and the local fire department will usually walk through a room and point out gaps in coverage on request.
Common questions
Do both kids need their own window?
No. The 2021 IRC, section R310.1, requires one escape opening per sleeping room, not per occupant, so a room with two children needs the same single opening a room with one child needs. Whether the room needs a second window for light or ventilation is a separate question, governed by a different code section entirely.
Does a bunk bed room count as more square footage or less?
Bunk beds don’t change the floor area figure at all. The 70-plus-50 square foot occupancy figure looks at the room’s floor area and the number of occupants, not how the beds are stacked, so two children in bunks are counted the same as two children in separate beds on the floor.
What if my state doesn’t use the IPMC?
Then the 120-square-foot combined figure in this article may not apply directly, since the 2018 IPMC notes it isn’t adopted everywhere the IRC is. Some states and cities write their own occupancy standards instead, so check with the local building or code enforcement office for the number actually in force at a given address.
Can I put a crib in the same room as an older sibling and still meet the minimum?
The IPMC figure counts occupants, and how a jurisdiction defines an infant in a crib as an occupant for this purpose isn’t settled by anything in the code sections cited here. That’s a detail to confirm with the local building department rather than assume either way.