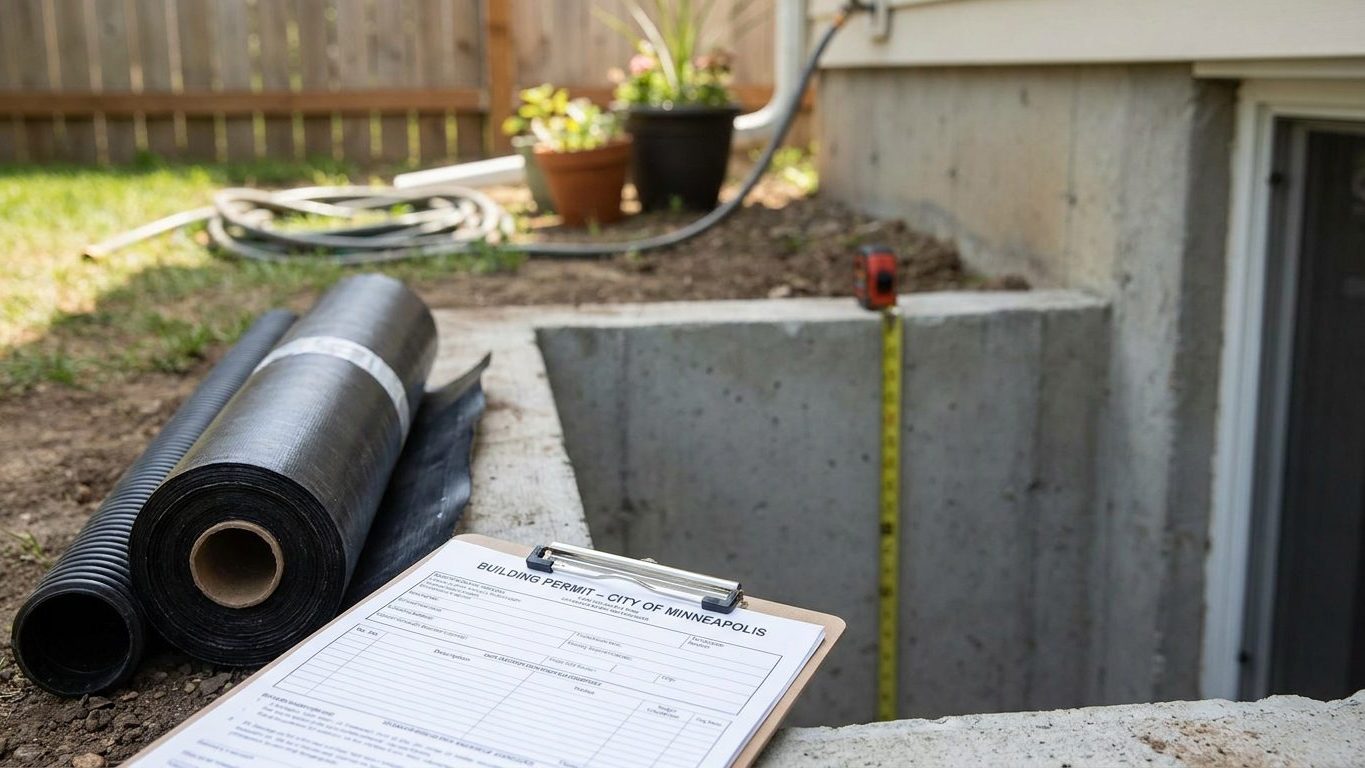

Alaska has no residential building code of its own. What governs your basement remodel, the ceiling height, the egress window, the permit process, is whatever code your own city or borough has chosen to adopt, and that answer changes depending on where you live. Call your local building department before you frame a single wall, because most of the numbers on this page depend on which edition they’ve adopted, not on a rule set in Juneau.
Do you need a permit to finish a basement in Alaska?
Yes, in nearly every Alaska municipality that has adopted a building code, finishing a basement, framing walls, adding a bedroom or bathroom, running new electrical circuits, requires a permit. What’s unusual about Alaska is that this rule doesn’t come from the state. Alaska has no statewide residential building code: the code the State Fire Marshal enforces expressly excludes detached one-, two- and three-family dwellings and townhouses of three storeys or fewer. Adoption of a residential code for houses is left entirely to the municipality, the way Anchorage has done, and there’s no state agency that steps in where a borough hasn’t adopted one at all.
That means the permit desk that reviews your basement plans, and the inspector who signs off on the finished work, both answer to your city or borough, not the state. The one exception is a state energy standard, which applies only when a project uses state housing finance, so it won’t touch most private basement remodels.
Whatever office issues your permit will typically ask for the same package: a floor plan showing proposed room use, dimensions of each space, the location of lighting and outlets, smoke and carbon-monoxide alarm placement, and details of the mechanical room and electrical panel if either is being altered. A basement bedroom or a wet bar adds separate questions about egress and plumbing that a plain rec room doesn’t raise.
Skipping the permit doesn’t erase the work, it just leaves it undocumented. An unpermitted basement can complicate a home sale, since a buyer’s inspector or the local assessor may ask for permit records that don’t exist. It can also affect an insurance claim if a fire or water loss traces back to work that was never inspected. Because there’s no single Alaska building code, the safest first step for any basement project is a call to your borough or city’s building department, where staff can tell you which code edition applies locally, whether a basement conversion needs its own permit, and what inspections come with it.
Minimum basement ceiling height in Alaska

Almost every reader of this page isn’t building a new basement, they’re finishing one that’s already poured. That distinction matters because the ceiling-height figure most people quote, 7 feet, is written for new construction and for any part of a basement used as habitable space, meaning a room built for living, sleeping or cooking, not a hallway or a mechanical closet.
The 2021 International Residential Code, the model many Alaska municipalities work from when they write their own local amendments, sets three separate figures depending on what’s being measured. Habitable space, hallways and habitable portions of a basement need at least 7 feet of finished ceiling height. A basement with no habitable rooms at all, along with bathrooms and laundry rooms anywhere in the house, is allowed 6 feet 8 inches. Under a beam, girder, duct or other obstruction, the code lets that number drop to 6 feet 4 inches, but only as a localized dip, never as the height of the room.
Alaska hasn’t amended these figures at the state level, because there’s no state residential code to amend. Some states relax this exact rule for an existing basement, the kind almost every reader here already owns, the way Finishing a Basement in Washington lays out for its own amendment. Anchorage or your own borough may or may not follow that pattern, and the only way to know is to ask before you frame the ceiling.
Measure the finished dimension, not the framing
The number that decides your project is measured from the finished floor to the finished ceiling, not from the bare slab to the underside of the joists. A vinyl plank floor, a subfloor system to keep it off the concrete, and a layer of drywall overhead can take three or four inches out of what looks like a generous 7-foot bay while the joists are still exposed. Measure with the actual flooring and ceiling materials you plan to install, not the empty shell, before you commit to a layout that assumes a taller basement than you’ll actually build.
Basement egress window requirements in Alaska
A finished basement in Alaska needs an emergency escape opening whether or not anyone sleeps down there. The model code names basements themselves, alongside sleeping rooms, as spaces that require one operable emergency escape and rescue opening. Turning the space into a den, an office or a media room doesn’t remove that requirement. Adding a bedroom adds a second, separate one: an opening for that sleeping room, on top of the one the basement already needs.
The one real exception is narrow: a basement used only to house mechanical equipment, with a total floor area of 200 square feet or less, doesn’t need the opening. A 200-square-foot rec room with a couch and a television doesn’t qualify just because it’s small.
Three minimums, not one
Where an opening is required, three separate dimensions must be met together, and this is where window shopping goes wrong. The net clear opening area has to be at least 5.7 square feet (existing grade-floor or below-grade windows get a lower 5-square-foot minimum). The net clear height has to be at least 24 inches, and the net clear width at least 20 inches, separately. Multiply those last two and you get 3.33 square feet, well under the area minimum. That’s the trap: a window that clears the height and width can still fail on area, and one that clears the area can still fail if it’s too narrow or short.
- Net clear opening area: at least 5.7 square feet (5 square feet for grade-floor or below-grade windows)
- Net clear height: at least 24 inches
- Net clear width: at least 20 inches
- Sill height: not more than 44 inches above the finished floor
- Window well, if below grade: at least 9 square feet of floor area, minimum 36-inch projection and width, plus a fixed ladder if the well runs deeper than 44 inches
The opening has to work from the inside without a key, a tool or special knowledge, which rules out anything needing a wrench or a removable grate. The window well counts as part of the requirement, not an accessory, with its own minimum size and its own ladder rule once it gets deep enough.
Alaska hasn’t published a statewide amendment softening this rule for an existing basement, the way some states exempt an alteration unless a sleeping room is being added, because there’s no statewide residential code to carry such an amendment. Whether your municipality has softened it locally is a question for your building department, before you budget for a full below-grade window and well.
Basement waterproofing in Alaska: leak or condensation?

A dark stain climbing the wall where it meets the floor, or a white chalky crust on the concrete, means water is getting in from outside. A film of moisture across a whole wall on a warm day, with no stain or crust, is usually condensation: warm humid air meeting a cold concrete surface and giving up its moisture right there. Treat the second problem like the first and you seal a wall that was never leaking. Treat the first like the second and you run a dehumidifier while water keeps finding its way through the foundation.
Anchorage’s climate gives a reference point for how much water this problem has to work with. NOAA’s 1991-2020 climate normals for the Anchorage station put summer rainfall, June through August, at about 5.8 inches, with June the driest month at 1.02 inches, July at 1.82 inches and August climbing to 2.93 inches. That’s modest by national standards, but a wet fall or a fast snowmelt can still saturate the ground near a foundation wall for weeks, and those figures are specific to Anchorage. Other parts of the state see different totals.
What the water meets underground
The soil USDA records as representative of Alaska, the Tanana series, is a poorly drained, strongly acid soil that’s mostly silt, with permafrost within reach of the profile in its natural state. Silt-heavy ground holds water rather than shedding it, which is the wrong quality to have pressed against a basement wall. The soil around an actual foundation has usually been excavated, backfilled and compacted during construction, though, and disturbed soil rarely drains, or holds water, the way the mapped, undisturbed profile does. A look at how water sits in your yard after a storm tells you more about your own lot than the state figures do.
The order that solves a wet basement starts outside the foundation. Grading that slopes away from the house and gutters that carry roof water clear of it handle the largest share of the water before it reaches the wall. Where that’s not enough, exterior or interior drainage, a system that collects water at the footing and carries it away, deals with what grading alone can’t. Sealing the wall addresses the surface once the water pressure behind it is under control, not before. A dehumidifier comes last, and it only manages humidity already in the room. It doesn’t stop water from entering, and running one without fixing grading or drainage first treats a symptom while the cause keeps working.
Insulating a basement wall in Alaska
How much insulation a basement wall needs, and what kind of vapor control goes with it, gets decided before the studs go up, and it depends on where in Alaska the house sits. The state spans four IECC climate zones across its 27 counties: 11 counties fall in zone 7, 8 counties in zone 8, 5 counties in zone 6A, and 3 counties in zone 5C. That spread means there’s no single R-value for the whole state. The ENERGY STAR map, not this page, tells you which zone your own county sits in.
Once you know your zone, ENERGY STAR’s retrofit guidance for existing wood-framed buildings gives the numbers:
| Climate zone | Attic, if currently uninsulated | Attic, if it already has 3-4 inches | Floor |
|---|---|---|---|
| Zones 7 and 8 | R60 | R49 | R38 |
| Zones 6, 5 and 4C | R60 | R49 | R30 |
Alaska’s zone 7 and zone 8 counties fall in the first row. Its zone 6A and zone 5C counties fall in the second, since 5 and 6 are grouped together in this table regardless of the letter suffix. These are retrofit numbers for existing wood-framed buildings, not new-construction minimums, and they cover the attic and floor, not a basement wall assembly. For the wall itself, the binding source is your municipality’s own energy code, since Alaska’s state energy standard applies only where the project uses state housing finance.
Vapor control runs the opposite way here from a warm climate
The 2021 International Residential Code requires a vapor retarder on the interior side of frame walls, sorted into three classes by how much moisture they let through. Class I materials, like sheet polyethylene, let through 0.1 perm or less. Class II materials, like kraft-faced batts or vapor retarder paint, let through more than 0.1 and up to 1.0 perm. Class III materials, ordinary latex or enamel paint, let through more than 1.0 and up to 10.0 perm. The code drops that requirement entirely in Climate Zones 1, 2 and 3, where the Department of Energy has found that a Class I retarder traps moisture against a cold surface and rots the wall from the inside out. Alaska’s counties sit in zones 5 through 8, all colder than that cutoff, so the exemption doesn’t reach here. The same wall built somewhere warm and dry, the way Finishing a Basement in Nevada covers, gets close to the opposite advice.
One exception does apply here regardless of zone: the code exempts basement walls and the below-grade portion of any wall from the interior vapor-retarder requirement outright, because a wall buried in the ground behaves differently from one exposed to open air. That’s the exception that actually governs most of a basement remodel. What decides the assembly above that point, rigid foam against the concrete or batts in a stud wall, is a question for your municipality’s adopted energy code.