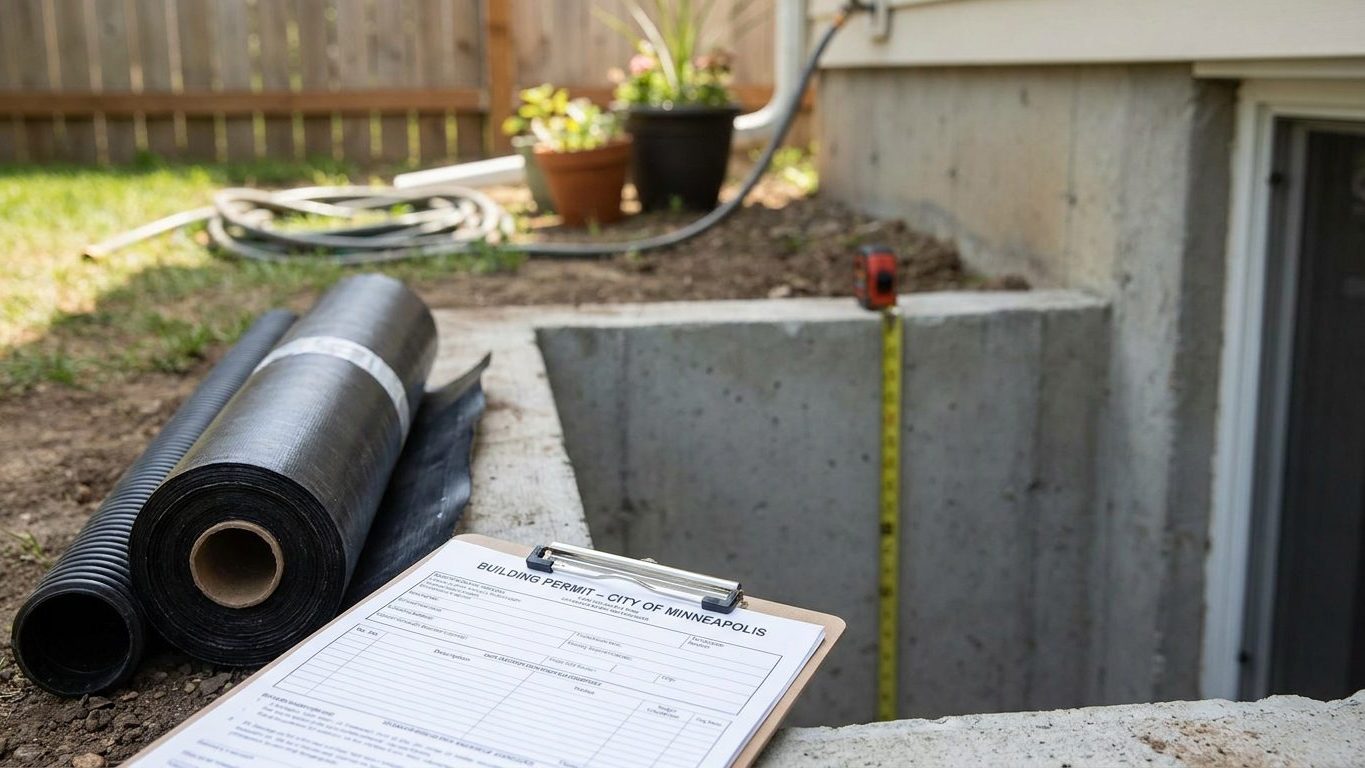

Wisconsin’s own building code carves out something most “finish your basement” guides never mention: a habitable room needs 7 feet of ceiling height, but only half the floor area actually has to reach it, and a beam or joist is allowed to drop 8 inches below that mark. That means a duct running across the room can hang down to 6 feet 4 inches and the basement can still pass, as long as the rest of the ceiling clears 7 feet. Measure your actual framing against that rule, not the flat 7-foot figure most sites quote, before you buy a single stud.
Do you need a permit to finish a basement in Wisconsin?
Yes. Framing new walls, adding outlets, running a supply line to a bathroom, or converting a basement to living space all trigger a permit in essentially every Wisconsin municipality. The rules a plan reviewer checks your drawings against come from the Wisconsin Uniform Dwelling Code, chapters SPS 320 through 325 of the Wisconsin Administrative Code, administered statewide by the Department of Safety and Professional Services. It’s a uniform code, meaning a city or village cannot enforce a stricter or looser standard on a dwelling than the state code sets. What varies from town to town isn’t the rule itself but the process: the permit application, the plan review and the inspections all happen at your local building department, not at the state level.
One exception is worth knowing before you assume the current code governs your project at all. The Uniform Dwelling Code does not apply to dwellings begun before June 1, 1980, or to additions and alterations to them, unless your municipality has specifically adopted the code for that situation. If your house predates that date, ask your local building department whether they’ve opted in for basement alterations before you plan a project around the standard code sections.
Because Wisconsin writes SPS 320-325 as its own state code rather than adopting a dated edition of the International Residential Code, there’s no IRC year to cite here the way there is in states that adopt the model code directly. The SPS chapters, and any local amendment layered on top by your municipality, are what actually gets checked.
What the application actually asks for
A basement finishing permit application generally calls for a plan showing:
- the intended use of each room (bedroom, office, rec room, storage)
- ceiling heights and window sizes marked on the drawing
- the location of switches, outlets and lighting
- smoke alarms and carbon monoxide alarms, and where each is placed
- the mechanical room, including the furnace, water heater and sump pump, with clearances around them
- the electrical panel, including any upgrade needed to carry the added circuits
Skipping the permit doesn’t make the basement disappear at closing. An unpermitted egress window, a bedroom with no permit on file, or wiring an inspector never saw tends to surface during a home sale, an appraisal, or an insurance claim after water or fire damage, and it’s the seller or the policyholder left explaining the gap rather than the code.
Minimum basement ceiling height in Wisconsin

Wisconsin’s own ceiling-height rule sits in SPS 321.06 of the Uniform Dwelling Code, and it’s more forgiving than the flat 7-foot rule quoted everywhere online. A habitable room, meaning a room used for living, sleeping, eating or cooking, needs at least 7 feet of ceiling height. But the code only requires half of that room’s floor area to reach 7 feet, and it allows a beam or joist to project down as much as 8 inches below the required height. Run the arithmetic on that second exception and you land at 6 feet 4 inches, which is how low a duct, beam or joist can hang in an otherwise 7-foot room and still meet SPS 321.06.
New construction, alteration, and the pre-1980 exemption
Almost every reader of this article already owns the basement in question, which makes the project an alteration to an existing structure rather than new construction, and Wisconsin’s ceiling rule applies to both categories the same way. The bigger question for an older house is whether SPS 321 applies at all. As covered above, the Uniform Dwelling Code exempts dwellings begun before June 1, 1980, and their later additions and alterations, unless your municipality has separately adopted the code for that case. A house built in 1965 and one built in 1995 aren’t necessarily judged against the same standard, and only your local building department can tell you which applies to your address. States handle the existing-basement question differently enough that it’s worth comparing approaches; our guide to finishing a basement in New Hampshire covers how that state’s own code treats it.
Measure finished, not framed
Whatever height applies to your project, it’s measured from the finished floor to the finished ceiling, not the bare slab and exposed joists you’re looking at before drywall goes up. A subfloor system plus flooring, or a dropped grid ceiling used to hide ductwork, both eat into the number you started with. Work out the finished dimensions on paper, with the actual flooring and ceiling materials you plan to install already accounted for, before you buy any of them. A basement that clears 7 feet today on bare concrete can fail the same measurement once a floating floor and a suspended ceiling go in.
Basement egress window requirements in Wisconsin
Wisconsin’s own rule, SPS 321.03, splits this differently than the general exit language most homeowners have read elsewhere. A basement itself needs at least one exit, which an existing stairway to the floor above generally satisfies. It’s a basement bedroom specifically that needs two exits, and one of those two is allowed to be a conforming escape window. Finish a rec room, a home office or a playroom in the basement, and the stairway may be enough on its own. Add a bed and use the room for sleeping, and a second, code-compliant exit becomes mandatory. A different amendment again governs this question in Nebraska, detailed in our guide to finishing a basement in Nebraska.
What makes a window “conforming”
SPS 321.03 doesn’t restate the opening’s size in the code text itself. What “conforming” generally means, drawing on the emergency escape and rescue opening standard used nationwide under the International Residential Code, comes down to three separate minimums that all have to be met at once, not just one of them picked at random. A reader who multiplies the two smallest numbers below and assumes that’s the area requirement ends up buying a window that fails inspection.
| Requirement | Minimum |
|---|---|
| Net clear opening area | 5.7 square feet (5 square feet allowed for a grade-floor or below-grade opening) |
| Net clear height | 24 inches |
| Net clear width | 20 inches |
| Sill height above the finished floor | 44 inches, maximum |
| Window well floor area (below-grade opening) | 9 square feet, minimum |
| Window well projection and width | 36 inches, minimum |
A well deeper than 44 inches also needs a permanently affixed ladder or steps, which may project up to 6 inches into the well’s required dimensions without shrinking them below the minimums above. None of these figures substitute for each other. Area, height and width are checked independently, and a window that meets two of the three still fails.
One exception matters if a basement has no living space in it at all: a basement used only to house mechanical equipment, such as a furnace and water heater, and not exceeding 200 square feet, is generally excepted from needing an escape window. That exception is narrow. A small finished basement with a rec room or storage alongside the mechanical equipment doesn’t qualify just because it’s compact. The equipment has to be the only thing down there.
Whether a basement counts as a bedroom for this rule has nothing to do with what a real estate listing calls it. It’s the permitted use on file and the work actually done, not a marketing label, that decides whether the second exit applies. Check with your municipal building department before finishing a room you intend to use for sleeping.
Basement waterproofing in Wisconsin: leak or condensation?

A dark stain creeping up a wall near the floor, white chalky efflorescence at the wall-floor joint, or puddling after a storm all point to water coming in from outside, through the foundation itself. A hazy film across an entire wall that shows up mainly in warm, humid weather and disappears in winter is usually condensation instead: warm, moist indoor air meeting a foundation wall that stays cold from the surrounding ground. Treating one problem like the other is how a lot of basement waterproofing effort gets wasted. A dehumidifier does nothing for a wall actually taking on groundwater, and a drain does nothing for humid August air condensing on a cool surface.
What this ground does with rain
Near Milwaukee, NOAA’s 1991-2020 climate normals put summer rainfall at about 11.4 inches across June, July and August, with July the driest of the three months at 3.4 inches and June the wettest at 4.38 inches. Other parts of Wisconsin run wetter or drier than that Milwaukee reference station. That’s still a meaningful amount of water landing on the ground around a foundation over a season, whichever county you’re in.
Wisconsin’s own state soil, the Antigo series recorded by the USDA’s Soil Survey Geographic Database, is a well-drained loam to silt, roughly 70 percent silt, 20 percent sand and 10 percent clay, with a surface pH around 5.5. A well-drained silt loam moves rainfall through it reasonably well in its natural, undisturbed state. The soil packed against your foundation almost never is undisturbed, though. It was excavated, backfilled and compacted when the house was built, and compacted backfill holds water and drains differently than the mapped, native profile ever did. Don’t assume the dirt against your basement wall behaves like the state soil survey describes.
The order that actually works
- Grading and gutters first. Confirm the ground slopes away from the foundation and that downspouts discharge well clear of the wall, since most water reaching a basement arrived by falling on the roof or the yard right beside it.
- Drainage second. Interior or exterior drain tile intercepts water that does reach the foundation and routes it to a sump before it can push through the wall.
- Sealing the wall third. A coating or membrane addresses moisture moving through the concrete itself, once the volume of water reaching that wall has already been reduced.
- A dehumidifier last. It manages humidity already in the room air. It doesn’t stop water from entering, and running one in a basement that’s actually leaking treats the symptom while the source keeps working.
Most homeowners try these steps in reverse, buying a dehumidifier first because it’s the cheapest single purchase and needs no digging. It’s also the only step on the list that can’t fix an actual leak. None of these steps, in any order, guarantee a bone-dry basement. Each one addresses a specific path water takes to get in, and a basement can fail on more than one path at once.
Insulating a basement wall in Wisconsin
Wisconsin’s 72 counties fall into two federal energy code climate zones under the 2021 International Energy Conservation Code’s climate zone table: 42 counties sit in zone 6A and 30 in zone 5A. Check the county map or table for your own county rather than assuming, since a decision this consequential shouldn’t rest on a guess.
How much insulation, and where the numbers come from
Both of Wisconsin’s zones happen to land in the same row of ENERGY STAR’s retrofit guidance for existing wood-framed buildings. Zones 6, 5 and 4C are grouped together at R60 for an attic with no existing insulation, R49 for an attic that already has 3 to 4 inches, and R30 for a floor over unheated space. Those figures are retrofit levels for improving a building that already exists, not a new-construction requirement, and they describe attic and floor assemblies rather than a foundation wall directly. For the wall assembly itself, the state’s own energy code table is what a permit reviewer checks against, so that’s a call worth making to your local building department before you buy insulation.
Vapor control below grade
The residential model code that most states’ energy provisions track, the International Residential Code, requires a vapor retarder on the interior side of framed walls across most of the country, in one of three classes set by how much moisture they let through. Class I materials such as sheet polyethylene let through 0.1 perm or less, Class II materials such as kraft-faced batts run above 0.1 up to 1.0 perm, and Class III paints run above 1.0 up to 10.0 perm. That requirement is waived only in climate zones 1, 2 and 3, and neither of Wisconsin’s zones, 5A or 6A, falls in that group.
Basement walls get their own separate exception, though, and it has nothing to do with climate zone. The model code excludes basement walls and the below-grade portion of any wall from the interior vapor retarder requirement outright. That’s the exception that actually governs a basement, regardless of which of Wisconsin’s two zones a given county sits in.
What decides the wall assembly instead is, and whether any part of that assembly can trap moisture between two layers that don’t let it through. A wall with an impermeable layer on both the cold, foundation side and the warm, room side has nowhere for trapped moisture to go, and it rots the framing from the inside without showing anything on the surface until the damage is already established. Vapor control and air sealing are different jobs done for different reasons, and doing one well doesn’t substitute for the other.