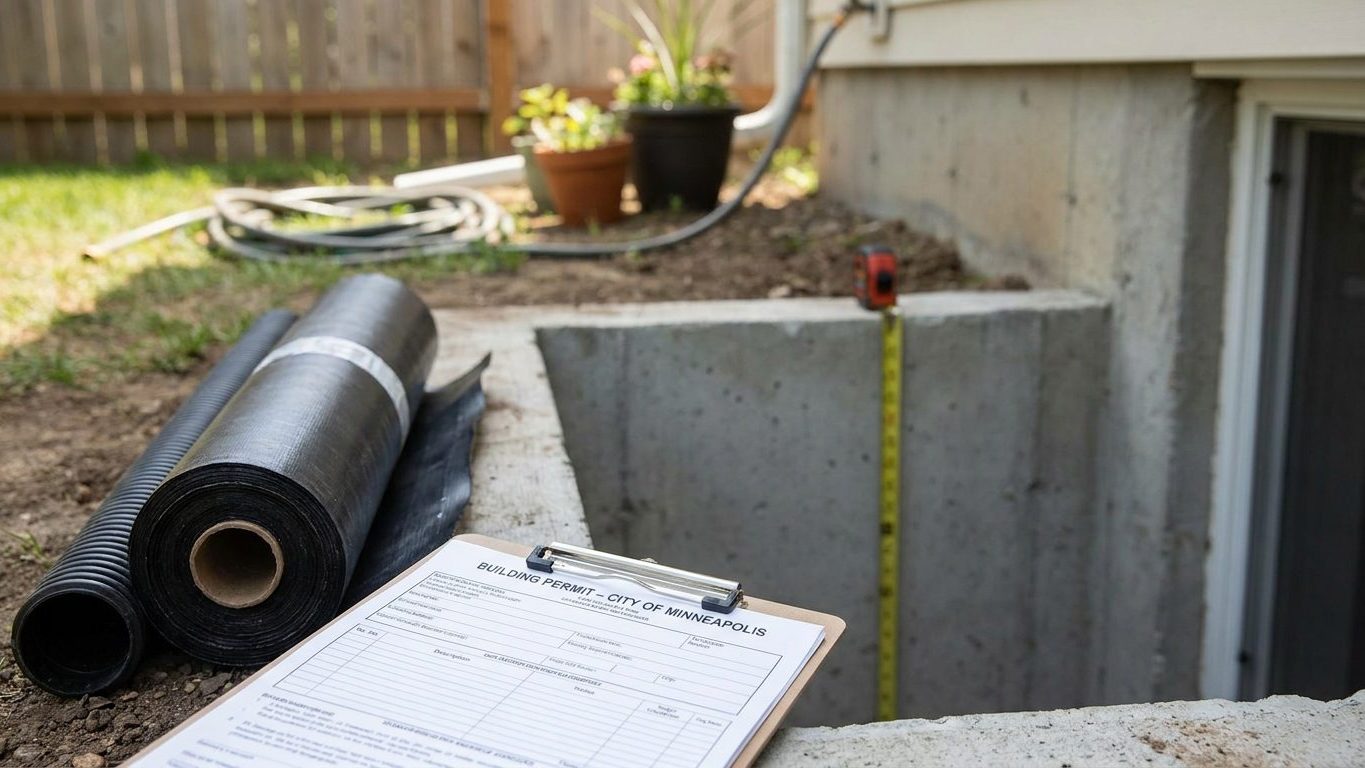

Massachusetts lets you finish a basement with a ceiling as low as 6 feet 8 inches, and it only requires an egress window if you are turning part of that basement into a bedroom. A family room, a home office, a gym or a playroom does not trigger the window requirement on its own. Before you frame a single wall, call your local building department and find out what your specific floor plan needs, because the permit and the inspections happen at the town level even though the underlying rule is set statewide.
Do you need a permit to finish a basement in Massachusetts?
Yes. Framing new walls, adding a bathroom, running new circuits or installing a furred-out ceiling in a basement is construction work under the Massachusetts State Building Code, 780 CMR, Tenth Edition, chapter 51, known as the Massachusetts Residential Code. That code is the 2021 International Residential Code with Massachusetts amendments, and it is administered statewide by the Board of Building Regulations and Standards through the Office of Public Safety and Inspections. It sets a statewide minimum, which means a city or town cannot issue a permit under looser rules than the state code, though it can adopt stricter local requirements on top of it.
The permit itself is still a local transaction. You file with your city or town’s building department, not with the state, and a local inspector signs off on framing, electrical, and final occupancy. A typical application for a finished basement asks for the intended use of each room, room dimensions, the location of lighting and outlets, the placement of smoke and carbon monoxide alarms, and how the mechanical room and electrical panel stay accessible once the space is enclosed. Panels and shutoffs generally need clear working space in front of them, which is one reason a finished basement plan often works around the panel rather than boxing it in.
Skipping the permit does not make any of this go away, it just moves the reckoning. Unpermitted basement work tends to surface at resale, when a buyer’s inspector flags finished square footage with no permit history, or at an insurance claim, where a carrier can decline to cover damage tied to work that was never inspected. An appraiser may also decline to count unpermitted finished space toward the home’s value. None of that is a legal penalty, but it is a real cost, and it lands on whoever owns the house when the gap is discovered. If you already have the foundation and framing basics settled, the foundations a basement sits on are the starting point this page assumes you have already dealt with.
Minimum basement ceiling height in Massachusetts

The model 2021 International Residential Code sets three different ceiling heights depending on what the room is, and Massachusetts changes one of them for basements specifically. Under the state’s amendment to Section R305.1, habitable space in a basement, along with hallways, bathrooms, toilet rooms and laundry rooms in a basement, needs a ceiling height of not less than 6 feet 8 inches, instead of the 7 feet the model code asks for elsewhere in the house. This applies to basements generally in Massachusetts,. It is not limited to new construction.
What each figure actually answers
The unamended model code still supplies the background figures for the situations Massachusetts did not rewrite. A basement with no habitable space at all can have a ceiling as low as 6 feet 8 inches. And under an individual beam, girder or duct, obstructions may project down to within 6 feet 4 inches of the finished floor, which is not a general ceiling height, only a clearance for that one spot. Here is how the three figures line up:
| Space | Model 2021 IRC minimum | Massachusetts amendment (780 CMR) |
|---|---|---|
| Habitable basement space and hallways | 7 ft | 6 ft 8 in |
| Bathrooms, toilet rooms, laundry rooms | 6 ft 8 in | 6 ft 8 in |
| Basement with no habitable space | 6 ft 8 in | not separately amended |
| Directly under a beam, girder or duct | 6 ft 4 in | not separately amended |
The trap that catches older houses is not the number itself but how it is measured. The code counts from the finished floor to the finished ceiling, not from the bare slab to the underside of the joists. A slab that measures 7 feet 4 inches bare can drop below the state’s 6 feet 8 inch minimum once you add flooring on the bottom and a dropped or furred ceiling on top. Measure with the actual flooring and ceiling assembly you plan to install before you buy any materials, and take that measurement to your local building department if the room is close to the line. Massachusetts is not the only state that treats an existing basement differently from new construction. Some states set an even lower figure for basements you already own, which is one reason it is worth comparing notes with how South Dakota’s basement rules handle the same question.
Basement egress window requirements in Massachusetts
This is where Massachusetts departs furthest from what a reader might expect from national guidance. The model 2021 International Residential Code, Section R310.1, requires an emergency escape and rescue opening for the basement itself, whether or not anyone sleeps there, with an added opening required in any sleeping room inside it. Massachusetts kept its own version of that provision, R310.7, worded differently: an escape opening is required only where a new sleeping room is created. In practice, that means finishing a basement into a den, an office, a media room or a playroom does not by itself trigger the egress window requirement under the state code. Add a bedroom, and the requirement follows the bedroom.
When a sleeping room does go into the basement, the dimensions are exact and unforgiving. The net clear opening, the clear height and the clear width are three separate minimums that must all be satisfied together, not one figure derived from the other two. A window that is exactly 20 inches wide and 24 inches tall has a clear opening of only 3.3 square feet, well short of what is required, because the area minimum is independent of the two dimension minimums. The actual requirements are:
- Net clear opening of at least 5.7 square feet, or at least 5 square feet for a grade-floor or below-grade opening
- Net clear height of at least 24 inches
- Net clear width of at least 20 inches
- Sill height no more than 44 inches above the finished floor
- Operable from inside without keys, tools or special knowledge
Where the window sits below grade, a window well is not an accessory, it is part of the requirement itself. The well needs at least 9 square feet of floor area, with a minimum horizontal projection and width of 36 inches, and if the well is deeper than 44 inches it needs a permanently affixed ladder or steps, which may project up to 6 inches into the required well dimensions. A separate model exception covers a basement used only to house mechanical equipment, with a total floor area not exceeding 200 square feet, but that exception describes a mechanical room, not a small finished basement, and it has limited relevance in Massachusetts given that the state’s own rule already ties the requirement to the sleeping room rather than the basement as a whole. And none of this turns on what you or a future buyer calls the room on a listing. What triggers the requirement is the work performed and the room’s permitted use on file with the building department, not a word on a real-estate flyer. Other states draw this line differently, including Michigan’s basement code, which is worth a look if you are comparing how the same model code plays out elsewhere.
Basement waterproofing in Massachusetts: leak or condensation?

Get this distinction wrong and you spend money on the wrong fix. A stain or a chalky white residue at the joint where the wall meets the floor is water getting in from outside, usually after rain or snowmelt, and it tracks a specific path along the foundation. A film of moisture spread evenly across a whole wall, appearing mostly in warm weather, is usually condensation, warm humid indoor or outdoor air meeting a foundation wall that stays cold well into summer. The two problems call for different repairs, and treating one as the other wastes both time and money.
What the ground around Boston does with water
Near Boston, NOAA’s 1991-2020 climate normals put summer rainfall at about 10.4 inches across June, July and August, with August the driest of the three months at 3.23 inches. That is not a small amount of water arriving at the foundation over a season, and much of it comes as thunderstorms rather than steady soaking rain, which matters because a downpour tends to run off compacted or sloped ground rather than soak in evenly. The state soil of Massachusetts, the Paxton series, is mapped by the USDA NRCS as well drained and sandy at the surface, roughly 61 percent sand and only 7 percent clay. Soil like that lets water through quickly when it is undisturbed. The catch is that almost no soil around a finished foundation is undisturbed. Backfill placed during construction is looser and behaves differently from the mapped, native soil profile, and it can channel water toward the foundation rather than away from it if the grading was not done carefully.
The order that actually addresses moisture problems in a basement works from the outside in, not the other way around. Start with grading and gutters, since ground that slopes toward the house and downspouts that dump water at the foundation are often the whole problem by themselves. Next comes drainage, meaning whatever system moves water away from the footing before it ever reaches the wall. Sealing the interior or exterior wall comes after that, addressing what still gets through once grading and drainage are handled. A dehumidifier belongs last, because it only manages humidity already in the room, it does nothing about water entering through the wall or the floor joint. Most people start with the cheapest step, the dehumidifier, and wonder why the wall keeps staining anyway.
Insulating a basement wall in Massachusetts
This decision gets made before the framing goes in, and it is genuinely different depending on where you live, which is why it belongs on a state page rather than a generic checklist. All of Massachusetts falls in IECC climate zone 5A, with no county exceptions, so unlike many states, a reader here does not need to look up which zone their own address falls into. For zone 5, ENERGY STAR’s retrofit guidance for existing wood-framed buildings lists R60 for an uninsulated attic, R49 for an attic that already has 3 to 4 inches of insulation, and R30 for the floor. That table covers attics and floors, not basement walls directly, but it establishes how seriously this climate zone treats the building envelope, and it is a reasonable cue that basement wall insulation in the same zone is not a place to cut corners. The exact R-value required for a basement wall assembly comes from the state’s energy code, not from this table, so confirm the binding figure with your local building department before you buy insulation.
The vapor control choice is where a lot of finished basements go wrong years later, invisibly. The 2021 International Residential Code’s Section R702.7 requires a vapor retarder of a specified class on the interior side of frame walls in most of the country, with retarders sorted by how much moisture they let through: Class I materials, such as sheet polyethylene, at 0.1 perm or less, Class II materials, such as kraft-faced fiberglass batts, above 0.1 and up to 1.0 perm, and Class III materials, such as ordinary latex paint, above 1.0 and up to 10.0 perm. Massachusetts falls outside the climate zones where the code drops this requirement entirely, so the retarder question does apply to above-grade framing here. But the same code section carries an exception that matters directly for a basement: basement walls and the below-grade portion of any wall are exempted from the interior vapor retarder requirement outright, regardless of climate zone. That exception exists because a below-grade wall handles moisture differently than a wall exposed to open air, and treating it like an above-grade wall risks trapping moisture between two layers that cannot let it dry in either direction. A vapor retarder is also not the same thing as an air barrier, they do different jobs, and it is worth asking your contractor or building department which one a given product in your assembly is actually providing. Because this choice is largely invisible once the wall is closed up, and a wrong one shows itself only years later as rot or mold behind drywall, this is one section of the project worth double-checking with the local building department before it disappears behind finish materials.