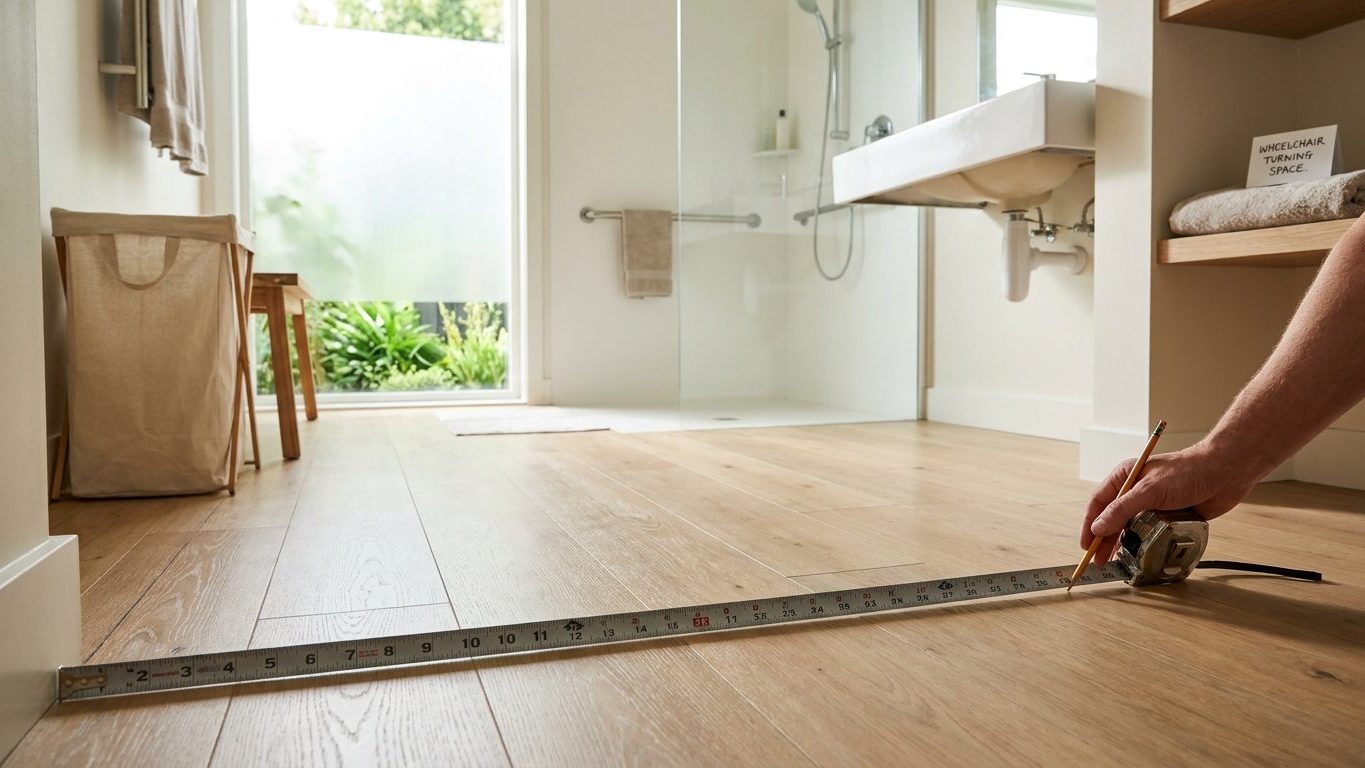

A wheelchair user boxed into the corner of a half-finished bathroom, unable to turn back toward the door because the vanity was framed six inches too close, is the failure this page exists to prevent. The fix is a 60-inch circle of clear floor somewhere in the room, or a T-shaped clear space that fits inside a 60-inch square where a full circle won’t work. Chalk that circle on the subfloor before you close up a single wall, and walk it yourself with a tape measure.
The turning circle, and the T-turn that fits smaller rooms

A wheelchair needs a 60-inch diameter circle of clear floor space to turn completely around, and that figure comes from ICC A117.1-2017, section 304.3. It is not a suggestion or a rule of thumb. It is the model dimension that state and local building codes lean on when they require an accessible bathroom, and it is measured at the floor, wall to wall, with nothing intruding into that circle above the floor line either: no cabinet overhang, no swung-open door, no towel bar mounted low enough to clip a knee.
That circle does not have to be drawn as a literal circle on the floor. Where a bathroom is too narrow to hold one, ICC A117.1-2017 section 304.3 allows a T-shaped turning space instead, as long as the T fits inside a 60-inch square. The T-shape works because a wheelchair user does not turn in one continuous sweep in a tight room. They back up, pivot, and roll forward again, and the three arms of the T give just enough width and depth at each stop for that three-point turn.
The distinction matters at the framing stage, not after the drywall goes up. A designer who assumes she has room for a circle because the walls look far enough apart, without pulling a tape measure, often finds a support column, a soil stack, or a vanity cabinet eating into the exact 60 inches the code is measuring. The circle or the T has to be clear space, not the space left over after the fixtures go in.
Clear width is not door width
A doorway into an accessible bathroom needs 32 inches of clear width with the door open 90 degrees, per ICC A117.1-2017 section 404.2.2. That number describes the gap a wheelchair actually has to pass through, not the size printed on the door slab or the rough opening a framer built. It is measured between the face of the door and the stop on the opposite jamb, with the door swung fully open, because that is the moment the passage is at its narrowest.
The reason the code measures it that way instead of citing a nominal door size is that a door does not disappear into the wall when it opens. The leaf, the hinges, and the doorstop all eat into the rough opening, so a door sold and labeled at a certain width will clear less than that once it is hung and swung open. A wheelchair’s footprint, armrests included, needs the full 32 inches at that pinch point, not at the frame before the door was installed. That is also why an offset hinge, which swings the door clear of the opening instead of into it, shows up so often in accessible bathroom retrofits: it recovers width a standard hinge would have given up to the door leaf itself.
Hardware that protrudes into the opening does the same damage in miniature. A lever handle that sticks out too far, a kick plate with a raised edge, or a door closer arm mounted on the pull side can shave enough width off that pinch point to fail the clearance even when the door itself is the right size. None of that shows up on a floor plan. It only shows up when someone measures the actual gap with the door open, which is exactly the habit this page is trying to build before a wall closes over the mistake.
This clearance also has to survive contact with the turning space discussed above. A door that swings into the 60-inch circle steals floor area a wheelchair needs to turn, even if the doorway itself measures a clean 32 inches clear. Where the room is tight, a door that swings out into a hallway, or one that slides in a pocket, keeps the swing arc out of the turning space entirely.
Knee clearance: the dimension that rules out most vanities
Under an accessible lavatory, ICC A117.1-2017 section 306 calls for knee clearance of 27 inches high at the front edge, 30 inches wide, and 11 inches deep. Those three numbers together are what rule out most stock bathroom vanities, because a standard cabinet box runs the counter down to the floor on both sides and leaves no open space underneath for a wheelchair’s footrests and knees to slide in. An accessible lavatory has to look more like a pedestal sink or a wall-hung counter with the plumbing tucked up and back, not a furniture-style vanity with doors and drawers below the bowl.
This model standard does not carry a written exception for this dimension. If a bathroom needs an accessible lavatory under ICC A117.1-2017, the 27-by-30-by-11 knee space is the figure to design around, not a target to negotiate down because storage matters more to the household. Where there is flexibility is in edition and adoption, not in the number itself.
Why the edition in force matters more than the number
ICC A117.1 is a model standard. It only takes legal effect where a state or local jurisdiction has adopted it by reference into its building code, and jurisdictions do not all adopt the same edition at the same time. Some are still enforcing an older edition of A117.1 years after 2017 came out, and some amend the sections they adopt. That means the 27-inch, 30-inch, and 11-inch figures cited here are what the 2017 edition requires, and the only way to know which edition, and which amendments, apply to a specific address is to ask the local building department before drawing the vanity.
The same caution applies to a bathroom being converted for a resident who uses a wheelchair but is not pursuing a building permit at all, such as a private home remodel with no inspection involved. The dimensions in ICC A117.1-2017 are still the best available reference for what a wheelchair actually needs underneath a lavatory, even where no code requires them, because the standard was written around the reach and footrest geometry of a seated user rather than around a stock cabinet catalog.
Testing a layout on paper before moving a wall

Before any wall moves, the fastest way to catch a clearance problem is to lay the numbers on top of the room you already have. Measure the room’s actual width and length at floor level with a tape measure, not from an old floor plan or a listing sheet, because trim, tile buildup, and out-of-square walls all shave real inches off a room that looks fine on paper.
Then mark the shapes themselves. A roll of painter’s tape on the subfloor, cut to a 60-inch diameter circle or a 60-inch square for the T-turn, turns an abstract code number into something you can walk. Stand in the middle of it and turn, and note the first thing your footrests or elbows hit.
- Measure wall to wall at floor level, not stud to stud and not from an old drawing.
- Tape out the 60-inch circle, or the T inside a 60-inch square, directly on the subfloor.
- Check the door swing arc against the taped circle, with the door open the full 90 degrees.
- Check any cabinet toe-kick, radiator, or fixture base that could intrude below the taped line.
- Re-measure the doorway’s clear width with the door open, from door face to the opposite stop.
The most common measuring mistake is checking a fixture’s footprint at counter height instead of at the floor. A pedestal sink or a wall-hung vanity can look wide from above while its base, or the plumbing tucked behind it, actually intrudes into the circle a few inches lower down. Measure at the floor, all the way around the taped shape, before you trust the plan, and if anything crosses the line, that is a question for a contractor to solve, not a reason to shrink the taped circle to fit.
The accessible bathroom that a chair cannot leave
A bathroom that misses these clearances by a small margin does not fail gracefully. It fails at the moment someone actually needs to use it: a wheelchair that can roll in but cannot turn back around to reach the door, a door that will not open far enough past a vanity corner to give the full 90 degrees the 32-inch clearance assumes, a lavatory whose cabinet doors block the knee space the first time someone tries to roll up to the sink. None of that shows up on a walkthrough with someone standing up.
It also fails at inspection, if the project is permitted work rather than a private remodel. A building inspector checking an accessible bathroom against the adopted edition of ICC A117.1 is measuring the same turning space, the same clear doorway, and the same knee clearance this page has walked through, and a room that comes up short on any of the three gets flagged and sent back for rework, at the cost of opened-up drywall and a delayed final inspection.
The toilet is usually the fixture that eats the turning space nobody accounted for, because its own required clearance, covered in How Much Space Do You Need Around a Toilet?, sits right next to the same 60 inches this page is about, and the two clearances often need to overlap rather than stack side by side in a small room. Before a permit gets pulled or a wall gets moved, take the taped-out layout to the local building department and ask which edition of ICC A117.1 they’ve adopted, whether they’ve amended any of these three dimensions, and whether the project needs a licensed contractor or engineer to sign off on the accessible bathroom plan.
Common questions
Does the 60 inch turning circle have to be completely empty floor space?
Yes. ICC A117.1-2017 section 304.3 defines it as clear floor space, so it has to be a single unobstructed circle or T shape, not floor area pieced together from a few open spots scattered around the room.
Can a pocket door count toward the 32 inch clear width?
The clearance is about the size of the opening once the door is out of the way, but the code language cited here describes a door swung open 90 degrees, which does not describe how a pocket or sliding door works. Check the door manufacturer’s rough opening spec and confirm the actual approach with the local plan reviewer before assuming a pocket door satisfies it.
Does the knee clearance rule apply to a half bath sink too?
ICC A117.1-2017 section 306 does not distinguish a half bath from a full bathroom in the figures cited here. It applies wherever an accessible lavatory is required, but whether a given half bath is required to be accessible at all is a question for the local building department, not something this page can answer for a specific address.
What if my bathroom is too small to fit a 60 inch circle at all?
Check the T-shaped alternative first, since it fits inside a 60-inch square and is designed for rooms that cannot hold a full circle. If the room cannot fit either shape, the layout needs to change, whether that means moving a wall, relocating a fixture, or borrowing space from an adjacent room, and that is a conversation for a contractor or designer familiar with the space you actually have.