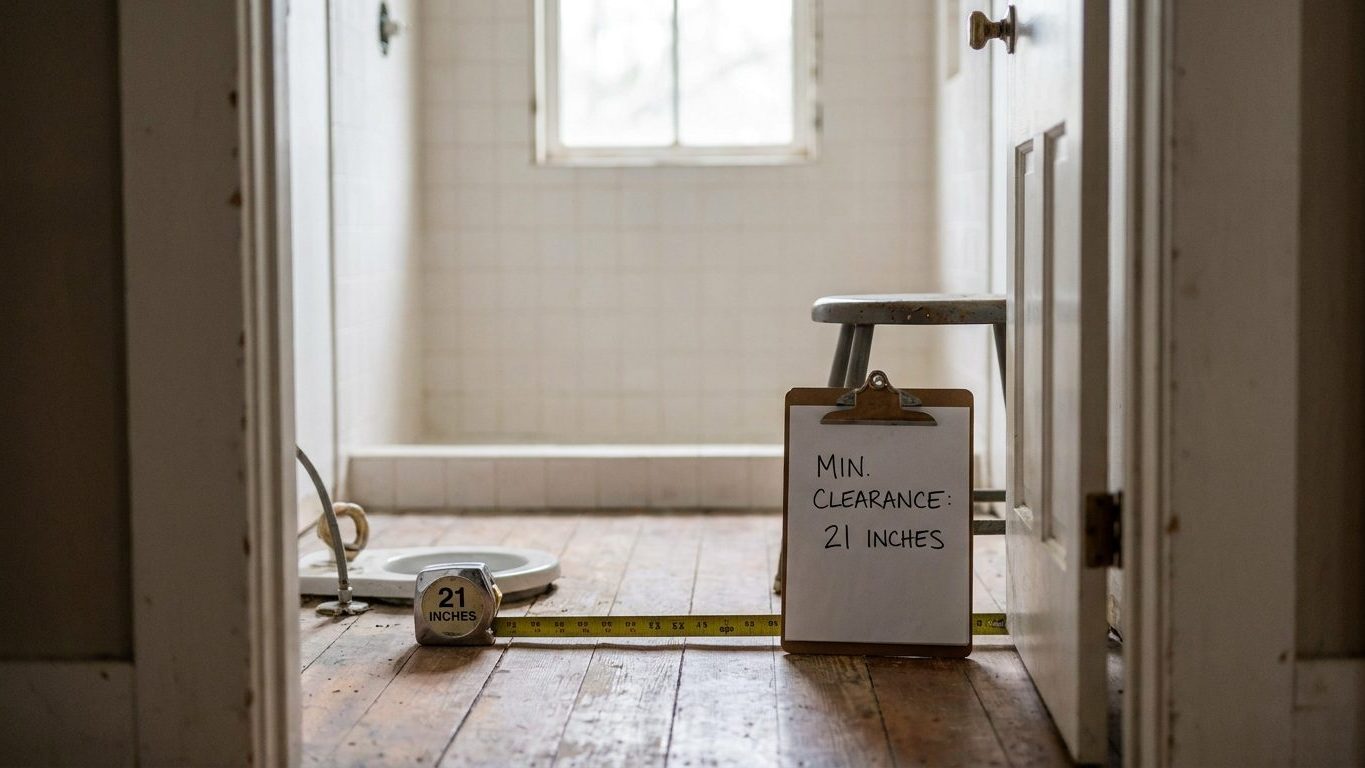

The toilet in that half-bath under the stairs is the fixture that decides whether the room passes inspection, not the square footage of the room itself. The code doesn’t set a minimum bathroom size in square feet at all. It sets clearances around each fixture, and those clearances add up to the smallest room the code will allow. Measure from the toilet’s centerline outward first, since that’s the dimension most remodels get wrong.
How small can a bathroom legally be?

The 2021 International Residential Code sets no minimum square footage for a bathroom at all. What it sets, in section R307.1 and its Table R307.1, are clearances around each fixture: a water closet needs 15 inches from its centerline to any wall or fixture on each side, and 21 inches of clear floor space in front of it. A lavatory needs that same 21 inches of clearance in front.
What the toilet clearance actually measures
The 15 inches is measured from the centerline of the toilet, not from its outer edge, to the nearest wall or fixture surface on each side. That means the toilet needs a full 30 inches of width to sit in, centered, with 15 inches running to each side of that centerline. The 21 inches in front is measured from the front edge of the fixture, whichever point sits farthest forward, out to the nearest wall, vanity, tub apron or door swing. It is clear floor space, not the depth of the fixture itself, and it’s the dimension people most often shortchange when they sketch a layout freehand.
The shower and ceiling minimums
A shower compartment must enclose at least 900 square inches of area and hold a 30-inch circle clear of the door swing, under section P2708.1. Ceiling height above and in front of every fixture must run at least 6 feet 8 inches, under section R305.1.
Add a toilet clearance, a lavatory clearance and a shower footprint into one small room, and the combined dimensions land close to what designers already treat as a standard half-bath footprint, even though the code never states a room-level minimum in square feet. It only guarantees that each fixture keeps the clear space listed above. A room can be any size the code otherwise allows, as long as every fixture inside it keeps its clearance intact.
Why the code measures clearances and not floor area
Floor area doesn’t tell you whether a person can sit down, stand up, or swing a door without hitting a fixture. Clearance does. That’s the reasoning behind every number in section R307.1. The code isn’t protecting a room, it’s protecting the motion of a body inside it.
The 15 inches on each side of a water closet’s centerline is built around the width of an adult sitting on the fixture and reaching to either side, for balance, for toilet paper, for a grab bar. If you’re planning to add a grab bar later, the wall blocking for it needs to go in before the drywall does, which is its own piece of planning (see Where to Put Blocking for Grab Bars, Before the Drywall). Anything narrower than that clearance and a shoulder or elbow hits the wall or the neighboring fixture on a routine basis, not just in an edge case. The 21 inches of clear floor space in front does the same job for the act of standing up and turning. A person needs somewhere to put their feet that isn’t already occupied by the base of the fixture.
What the shower clearance protects
The shower numbers work the same way but for a different motion. A compartment has to enclose at least 900 square inches and hold a 30-inch circle clear of the door swing, under section P2708.1. That circle is roughly the space a person needs to turn around, bend to wash a foot, or catch themselves without stepping straight into a glass panel or a fixed bench. A shower that meets the square-inch minimum but crowds the door swing into that circle still misses the intent of the rule, because the swept area is what actually matters, not the stated footprint on a spec sheet.
Ceiling height follows the same logic from a different direction. The height required above and in front of a fixture, under section R305.1, is a headroom number, not a room-volume number. It only has to run over the fixture and the space directly in front of it, not over the whole room, because that is the only place a person’s head actually travels while using that fixture. A sloped ceiling in an attic bathroom can duck below that height everywhere else in the room and still meet code, as long as the water closet and the space in front of it sit under the tall side.
None of this is arbitrary once you see it as motion rather than area. A bathroom with generous square footage but a toilet wedged a few inches from a vanity fails the same clearance rule that a genuinely tiny bathroom can pass, if its fixtures are placed to keep every clearance intact.
The half-bath, the three-quarter bath and the full bath
A half-bath holds a water closet and a lavatory. A three-quarter bath adds a shower. A full bath adds a tub instead of, or alongside, the shower. The clearance numbers don’t change between these three categories. The same 15 inches on each side of the toilet centerline and 21 inches in front of both the toilet and the lavatory apply whether the room is 20 square feet or 80.
What changes is how many clearances have to fit in the same room without overlapping. A half-bath only has to resolve the toilet clearance against the lavatory clearance. A three-quarter bath has to fit the shower’s 900 square inches and its 30-inch circle into the same footprint without that circle colliding with the toilet’s front clearance or the door swing. A full bath with a tub adds the tub’s own access space on top of that. The room gets bigger not because the code demands more square footage, but because more fixtures are competing for clear floor space that can’t overlap.
Where the numbers can differ from what’s printed here
The 2021 International Residential Code is a model code. It only governs a project once a state or local jurisdiction has formally adopted it, and most jurisdictions amend the sections they adopt rather than taking the whole document as written. The model code carries no separate exception in R307.1 for a half-bath versus a full bath, and none for an older or a smaller house. If a local rule differs from what’s stated here, the local amendment is what governs the inspection, not the model text.
That’s also why an older bathroom built under a previous code cycle can be legal to keep as-is but non-compliant to expand. Remodeling usually triggers the currently adopted code for the work being done, even in a room the earlier code once allowed. Confirming which edition and which amendments apply is a call to the local building or zoning department, not a guess from the code book on the shelf.
How to check your own bathroom against these numbers

Start with a tape measure, a flashlight, and the location of the finished wall surface, not the framing behind it. Every clearance in the code is measured to the finished surface, drywall, tile, or trim, whichever ends up facing the room. Measuring to bare studs before drywall goes up is the most common way people shortchange these numbers, because half an inch of drywall and tile eats into a clearance that was already tight.
Steps to measure
- Find the toilet’s centerline, running through the bolts that hold it to the floor, and measure 15 inches to each side, to the nearest wall or fixture surface.
- Measure straight out from the front edge of the toilet bowl, or the lavatory’s front edge, to the nearest obstruction, and check it against 21 inches.
- Inside the shower, measure the enclosed area and check it against 900 square inches, then check that a 30-inch circle fits clear of where the door swings open.
- Measure ceiling height directly above the toilet and directly above the lavatory, not just at the room’s tallest point, and check it against 6 feet 8 inches.
Measuring the clearances around a toilet in more detail, including how the 15-inch and 21-inch dimensions interact with a door swing or a vanity, is its own project, and How Much Space Do You Need Around a Toilet? walks through it fixture by fixture.
None of these measurements tell you whether your bathroom passes inspection. They tell you where you stand against the numbers in the code, and that’s the information to bring to the local building or zoning department before you assume either way.
What a plan reviewer looks at first
A plan reviewer checking a bathroom layout looks at the toilet first, because it’s the fixture most likely to get crowded in a small room. If the drawing shows less than 15 inches from the centerline to a wall or vanity on either side, or less than 21 inches of clear space in front of it, the plan gets kicked back before anything else on the sheet gets reviewed. The same goes for a shower shown without the 30-inch circle clear of the door swing, or a ceiling line drawn below 6 feet 8 inches over a fixture.
Catching this at the drawing stage costs a redrawn wall or a shifted vanity. Catching it after the drywall is up costs a torn-out wall, a reset toilet flange, or a reframed ceiling, and an inspector who has already failed the rough-in once is going to look harder at the second pass. A bathroom that passes clearance on paper but gets built a few inches off, because a wall came in thicker than drawn or a vanity was ordered in a wider model, fails the same inspection a plan with the wrong numbers would.
None of this shows up as a problem the day the room is finished. It shows up the first time someone tries to use the toilet with the door closed, or the first time a plumber has to get behind the fixture for a repair and there’s no room to kneel. A clearance violation is a daily inconvenience wearing the shape of a code citation.
If a layout is close to any of these numbers, the next call is to the local building or zoning department, or to a licensed plumber who pulls permits in that jurisdiction regularly. They can confirm which edition of the code applies locally, and which amendments, if any, change these figures before a wall goes up rather than after.
Common questions
Can a powder room really be smaller than a full bathroom under this code?
Yes, but not because the code sets a smaller number for a powder room specifically. A half-bath only has to resolve the toilet and lavatory clearances against each other, so it typically needs less total floor area than a room that also has to fit a shower’s 900 square inches and 30-inch circle without any of the clearances overlapping.
What if my bathroom was built before these clearances existed?
An existing bathroom that met the code in effect when it was built usually isn’t required to be torn out just because a later code cycle changed the numbers. That grandfathering rule is set by the local jurisdiction, not by the model code itself, so confirm it with your local building or zoning department before assuming an old layout is protected during a remodel.
Does the door swing count toward the clearance in front of the toilet?
A door swinging into that 21 inches of clear space in front of the toilet or lavatory does intrude on it, which is why so many small bathrooms use a door that swings outward, slides on a pocket track, or is hung to clear the fixture area entirely. Confirm the specific door and hinge requirements with whoever reviews your permit, since this is one of the places local amendments commonly add detail the model code doesn’t spell out.
Is 900 square inches enough room for an actual shower, or just the legal minimum?
It’s the legal minimum, not a comfort recommendation. A shower built exactly to that number and to the 30-inch circle will pass a rough-in inspection, but plenty of people who’ve lived with one find it tight for anything beyond a quick rinse, and upsize when they have the framing room to do it.