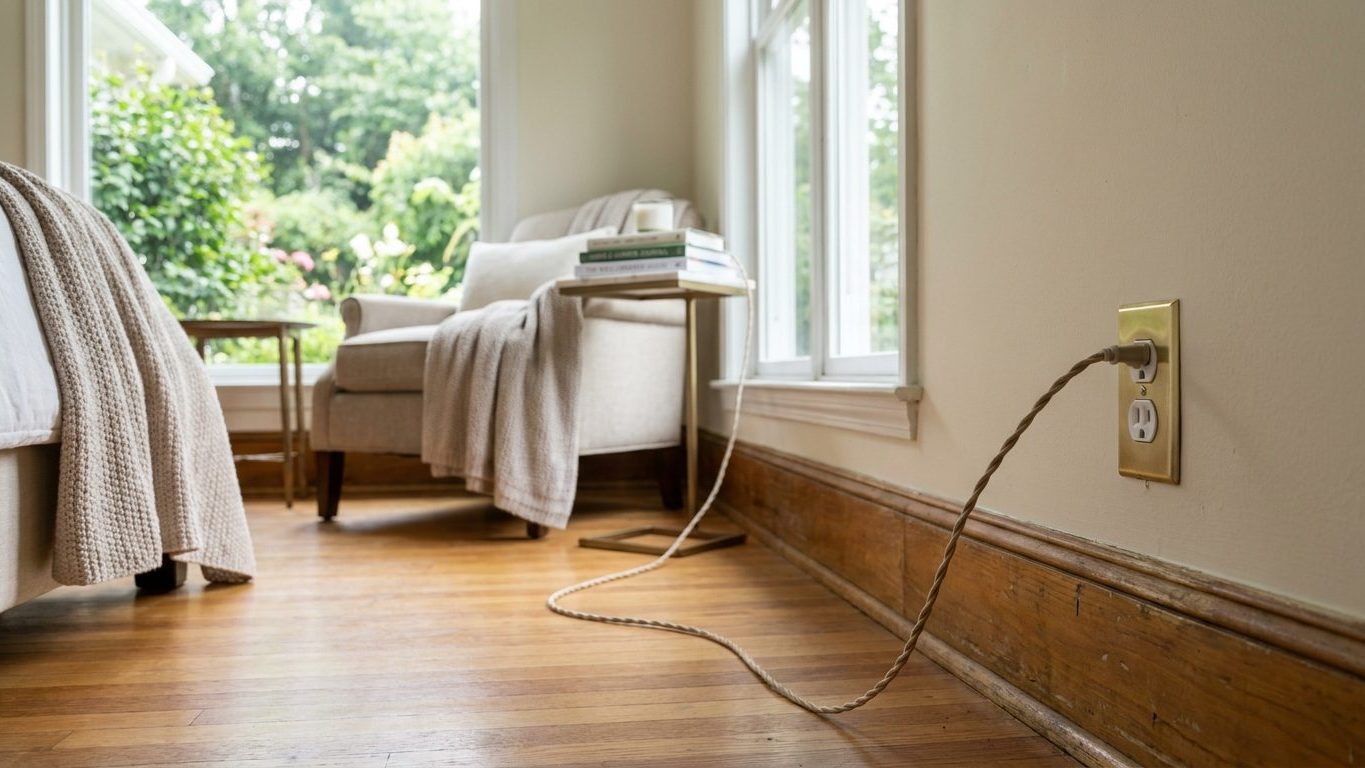

Six feet is the number, but it isn’t counted one outlet per wall the way most people assume. The rule measures a straight line along the floor, from any point on the wall to the nearest receptacle, so a long or angled wall can need two or three outlets while a doorway in the middle doesn’t reset the count to zero. Walk the room’s perimeter with a tape measure and flag any stretch where two receptacles land more than 12 feet apart. That gap is what a licensed electrician needs to close, not a coil of extension cord.
The 6 feet, and where it is measured from

The 2020 National Electrical Code, section 210.52(A)(1), requires that no point measured horizontally along the floor line of any wall space be more than 6 feet from a receptacle outlet. This is a requirement, not a habit picked up on job sites: the NEC is a model code, and it only becomes enforceable law once a state or local jurisdiction adopts it, so the edition governing your house may not even be the 2020 edition depending on when your county last updated its building code.
The measurement itself runs along the floor, tracing the base of the wall the way a length of baseboard would, not across the open middle of the room and not up and over a doorway. Picture someone standing anywhere along that baseboard: the nearest receptacle, following the wall in either direction, has to be within six feet of that spot. Because the six-foot reach works from both sides of a receptacle at once, the practical result described in the same NEC section is a receptacle placed roughly every 12 feet along a continuous wall, so a cord plugged into either one reaches the point between them without stretching.
Take a wall that runs 14 feet from corner to corner. A single outlet centered on it leaves each end seven feet away, one foot past what the rule allows, so that wall needs two receptacles positioned so no stretch of baseboard is left uncovered. This same section of the code, 210.52(A)(1), governs every habitable room in the house, not just bedrooms, so a bedroom isn’t held to a tighter standard than the living room down the hall. It’s held to the same one, which is worth knowing before assuming a bedroom got shorted on outlets compared to the rest of the floor plan.
Why the rule exists: the 6-foot cord
The six-foot figure isn’t arbitrary geometry. It’s built around the length of an ordinary appliance cord, the kind molded onto a lamp, a phone charger block, or a box fan. If every point on a wall sits within six feet of an outlet, whatever plugs in there reaches without a cord stretched across a walkway or looped behind a headboard. The spacing requirements in the 2020 NEC’s section 210.52(A) exist so a room can be lived in without an extension cord doing the job a properly placed receptacle should be doing.
Bedrooms carry an extra layer of protection stacked on top of that spacing. The 2020 NEC, section 210.12(A), requires arc-fault circuit interrupter (AFCI) protection on bedroom branch circuits, and the reasoning lines up with the spacing rule. Electrical fires that start in a bedroom often start at a cord, a plug, or a receptacle asked to do more than it was built for, like a power strip feeding a space heater and a phone charger because the nearest outlet sits well past a comfortable reach. AFCI protection is built to catch the kind of arcing fault that a strained or overloaded cord produces, which is exactly the failure mode the spacing rule tries to prevent from happening in the first place.
The two requirements are aimed at the same habit from two different directions. Spacing keeps a cord short enough that nobody needs to string one across the room, and AFCI protection is the backstop for the times someone does it anyway. The same fire-safety thinking sits behind where smoke alarms have to go in a bedroom, which is its own set of placement rules covered in Where Smoke Alarms Have to Go In and Around a Bedroom.
What counts as wall space, and what does not
The code’s own definition of wall space decides how the six-foot measurement actually gets applied, and it’s broader than most people picture. The 2020 NEC, section 210.52(A)(2), defines wall space as any wall 2 feet or more wide, and that definition includes the space taken up by a fixed panel of a sliding door. A narrow stub of wall next to a closet opening, if it measures under two feet across, doesn’t count as wall space on its own and doesn’t need a receptacle to serve it.
That two-foot threshold is the number worth remembering when you’re standing in an oddly shaped bedroom. A jog in the wall, a bump-out for a window seat, or the leftover strip of wall beside a chimney breast either clears two feet and counts as its own run of wall space, or it falls short and gets skipped in the count. Sliding closet doors and sliding glass doors get folded into the measurement specifically because the fixed panel still functions as a wall, even though the other half of the opening slides.
Fixed furniture doesn’t enter into any of this. The spacing requirement is drawn against the wall itself, before a bed, dresser, or bookshelf ever gets moved into the room, because furniture rearranges and wiring doesn’t. A wall that meets the six-foot rule with a receptacle currently hidden behind a headboard still meets it if that bed moves out next year.
Adoption of any given edition is a local matter. Not every jurisdiction is working from the 2020 National Electrical Code at the same time, and some amend individual sections when they do adopt it, so a bedroom built or rewired under an older edition may have been measured against slightly different wording. If you need to know which edition governs a specific house, that question goes to the local building or electrical inspection department, not to a national guide.
Counting outlets in a room before adding one

Walking the room with a tape measure
Start at one corner and run a tape measure along the baseboard, not across the open floor, marking the position of every existing receptacle as you go. Check the midpoint between any two outlets on the same wall run. If that midpoint sits more than six feet from either one, there’s a gap. Measure along the floor line, wall by wall, rather than checking the room’s total perimeter against its total number of outlets, which is the shortcut that hides a real gap behind a count that looks fine on paper.
A bedroom with four outlets can still have a six-foot gap if three of them are clustered on one short wall and the fourth sits alone on a long one. Counting outlets per room instead of tracing the actual floor line wall by wall is the mistake that shows up most often when someone eyeballs a bedroom and assumes it’s covered because there seem to be plenty of outlets in it.
| Wall length | Receptacles needed by the spacing math above |
|---|---|
| Up to 12 feet | One, positioned so no point on that wall exceeds 6 feet from it |
| 12 to 24 feet | Two |
| 24 to 36 feet | Three |
These figures follow directly from the six-foot and twelve-foot spacing described earlier. A typical bedroom rarely runs past 24 feet along one wall, but a converted loft or an open bedroom-and-sitting-area combination wired to the same standard sometimes does.
Furniture placed after the fact doesn’t remove a wall from the count, but it can bury a receptacle where nobody can reach it. A dresser pushed against the one outlet on a short wall means anyone in that room drags a cord around the furniture instead of across six feet of open floor. That’s the same reasoning behind planning where a crib goes before it gets shoved against the nearest empty wall, which is covered separately in Where to Put a Crib: The Clearances That Matter.
None of this tells you whether a specific bedroom passes inspection. Only a local building or electrical inspector, walking the room in person, can say that.
The extension cord the rule was written to prevent
Skip the spacing rule during a remodel and the problem doesn’t surface until somebody is already living with it. A rough-in inspection that doesn’t meet the spacing in 210.52(A)(1) gets flagged before drywall ever goes up, and the inspector will not sign off on the rough-in until another box gets added and wired back to the circuit, which usually means pulling cable through a stud bay that’s already been drilled once.
Once the walls are closed, the fix costs more and shows more. An electrician tying into a nearby circuit is the fastest route to a new receptacle without opening drywall across the whole room, but a wall with no accessible circuit close by sometimes means a section of drywall comes down to route the new cable before it gets patched, taped, and repainted to match.
Live with the gap instead of fixing it, and the workaround is exactly what the rule was written to prevent: a cord run from the one working outlet across a walkway, under a rug, or behind a headboard to reach a lamp or a charger on the far side of the room. That’s the extension-cord habit the six-foot spacing targets directly, and it’s also the kind of daisy-chained cord and power strip combination that the arc-fault protection on bedroom circuits is meant to catch before it starts a fire instead of after.
If a bedroom in your house has a wall where the nearest outlet is a real stretch away, the next call is to a licensed electrician for an estimate on adding a receptacle, or to the local building department if you’re unsure which code edition applies to your house. Anything that feels urgent, like a warm outlet cover or a breaker that won’t stay reset, is a question for the fire department’s non-emergency line, not a weekend project.
Common questions
Does the hallway outside my bedroom count toward the same six-foot rule?
No, spacing is worked out room by room. A hallway has its own receptacle requirements under a different part of the same NEC section, and that figure isn’t covered here, so ask an electrician about hallway-specific spacing if you’re checking a whole floor at once.
What if my only bedroom outlet is behind a headboard or a dresser?
The code measures against the wall itself, not against what’s currently blocking it, so furniture placement doesn’t change whether that wall technically meets the spacing rule. It does defeat the purpose of having the outlet there, which is a good reason to plan furniture layout around existing receptacles rather than the other way around.
Do outlets near the ceiling, like for a wall-mounted TV, still count toward the spacing?
The six-foot rule only measures horizontal distance along the floor line, it doesn’t address mounting height at all. Height and placement for equipment like a wall-mounted television fall under separate code language, so that’s a question to bring to an electrician rather than something this spacing figure answers.
Can I just add a power strip instead of a new outlet to close a gap?
No, the code counts installed receptacles wired into the circuit, not plug-in devices. A power strip run from an existing outlet doesn’t satisfy an inspector and doesn’t change the measurement along the wall, it just adds another cord to the room the spacing rule was written to avoid.