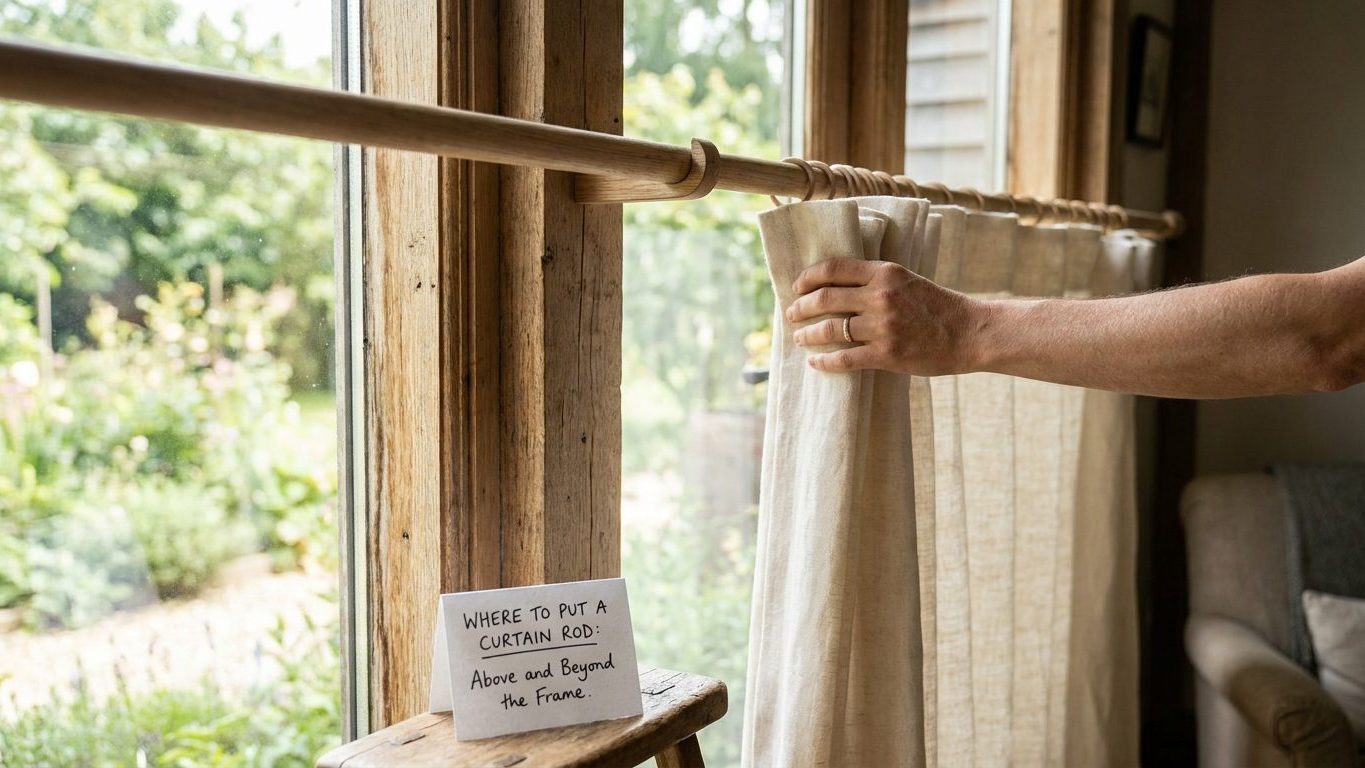

A curtain rod hung flush with the top of the window frame casts a hard shadow line across the glass every morning, and a rod cut to the frame’s exact width means the panels can never pull fully clear: the fabric stacks over the glass instead of the wall beside it. The fix is two measurements, not one. Mount the rod 4 to 6 inches above the frame and run it 8 to 12 inches past each side. Measure both before you mark a single bracket hole.
The two dimensions that place a rod

Two numbers decide where a curtain rod goes, and window-treatment convention sets both of them the same way from job to job. The rod sits 4 to 6 inches above the window frame, or higher still toward the ceiling on a wall you want to read taller. The rod also runs 8 to 12 inches beyond the frame on each side, so an open panel clears the glass instead of hanging over it.
Neither number is a building code. No inspector checks curtain rod height, and no permit references it. It comes out of the trade, the convention that window-treatment installers, drapery workrooms and interior designers use because a rod mounted any lower or narrower makes a window read smaller than it actually is.
Height: measured from the frame up
The height is measured from the top of the outer window casing, the trim itself, not the glass, up to the underside of the rod. Go toward the ceiling rather than staying close to the frame when the room has low ceilings or a short window on a tall wall. The extra rise pulls the eye up and makes the whole wall look taller, which is the reason the convention gives a range rather than a fixed figure: 4 inches at the tight end, 6 inches or more once you’re using the height deliberately as a room trick.
Width: measured from the frame out
The width is measured from the outer edge of that same casing out to each bracket. It’s less flexible than the height figure, because it’s tied to how the fabric behaves once the panel opens, which the next section covers. Confirm rod length before you buy: a stock 48-inch rod fits a narrower window opening than most people expect once 8 to 12 inches has been added to both sides.
Why the rod goes wider than the window
The 8 to 12 inch overhang exists because of what a curtain panel does when it’s open, not when it’s closed. Pull a panel back and the fabric doesn’t disappear, it stacks against the wall in a bundle roughly a third as wide as the panel itself. A rod cut to the width of the window frame leaves nowhere for that stack to go except back over the glass, which is the rod-too-narrow look most people can spot without knowing why it bothers them: the room looks like the curtains never fully opened, even right after they have.
Where the stack goes
In a room where the wall beside the window is too narrow for the full overhang, a window set close to a corner is the common case, the convention still points the same direction. Push as much of the 8 to 12 inches as the wall allows on the tight side rather than splitting the shortfall evenly, since even a partial clearance on one side reads better than a rod centered exactly on the frame with no room on either end to stack fabric at all.
Why height matters too
The same reasoning explains why the rod goes up before it goes out. A panel hung close to the frame and opened still throws a shadow across the top few inches of glass, because the rod and bracket hardware sit inside the light path. Move the rod 4 to 6 inches above the frame and that hardware clears the glass entirely, so the full height of the window admits daylight instead of losing a strip of it to the rod’s own shadow.
Both figures come from the same design logic, worked out by people who hang curtains for a living, not derived from a fire scenario or a safety clearance the way many other bedroom-fixture rules are. There’s no incident behind this dimension. It’s purely a look, and the look fails in a specific, visible way when the numbers are ignored: light blocked at the top, glass blocked at the sides, a window that reads smaller than its actual opening.
Sill, apron or floor: the three honest lengths
A curtain panel has exactly three lengths that read as intentional. It can break at the sill, at the apron (the trim strip below the sill), or on the floor. A panel that stops between those points, a few inches below the sill or hovering an inch above the apron, reads as a mistake to anyone who looks at the window, even if they can’t say why.
This is trade convention, not code, so there’s no jurisdiction to check it against and no local amendment that changes it. Nobody adopts a rule about curtain length the way a county adopts a building code edition. Nothing about it is opposable: no inspector flags a panel that stops at knee height, and no permit depends on getting it right. The penalty for missing it is entirely visual.
| Break point | Falls at | Works well over |
|---|---|---|
| Sill | The sill itself, no lower | A radiator, window seat, or deep sill worth showing |
| Apron | The trim strip just below the sill | Windows with detailed trim worth showing off |
| Floor | The floor, a hover above it, or a puddle onto it | Living rooms and bedrooms, the most common choice |
Choosing among the three
Which length to choose depends on the room, not on any published figure. Sill length suits a kitchen or a window with a radiator or window seat below it, since anything longer would hit the obstruction. Apron length is used less often now, mostly on windows with deep, decorative trim worth showing. Floor length is the default for a living room or bedroom, and within it there are sub-choices workrooms use by eye: breaking exactly at the floor, hovering half an inch above it, or puddling several inches onto it. None of those sub-lengths has a published number attached. They’re set in the room, against the actual panel, which is also why a length can’t be quoted over the phone before the rod is hung.
Marking both brackets level before drilling

Set the height on one side first, then carry it across to the second bracket with a level, not with a tape measured up from the floor. Floors are rarely flat enough to trust for a rod that has to look level across four or six feet of wall. Mark the first bracket at your chosen height above the frame, hold a level out to the second location, and mark where the bubble centers, not where a second tape measurement happens to land.
Checking the window’s swing
If the window opens, a crank-out casement is the common case in a bedroom, open it fully before marking the outer bracket. A crank handle needs room to swing without hitting curtain fabric or a bracket every time the window opens, and that clearance only shows up with the sash cranked all the way out, not closed. Marking bracket position on a closed window and finding the handle catches the panel later is the single most common redo in this job. In a nursery, the same clearance thinking applies to the furniture below the window, and it’s worth working out Where to Put a Crib: The Clearances That Matter before either the rod or the crib goes against that wall.
Matching the anchor to the load
Before drilling, check what’s behind the drywall at each mark. A loaded rod pulls harder on its fixing than most people expect once panels, rings and the rod’s own weight are added together, and fastener manufacturers size a hollow-wall anchor to that loaded weight, not to the curtain fabric alone. A light plastic anchor rated for a picture frame is undersized for a rod carrying two full panels. Where a mark lands on a stud, drive a wood screw straight into it and skip the anchor question. Where it lands on open drywall, match the anchor rating on its own packaging to the combined weight of rod, rings and panels.
- Both bracket marks read level with each other, checked with a level and not a floor measurement
- The window opens fully, if it opens at all, without the planned bracket in its path
- Each mark is identified as stud or open drywall before a screw or anchor is picked
- The anchor package weight rating covers rod, rings and both panels together, not the rod alone
The rod that covers a third of the daylight
A rod hung at frame width, with panels that only open to the edge of the glass, blocks roughly a third of the window’s daylight even on a bright day with the curtains pulled fully back, since the stacked fabric sits over the outer edge of the pane rather than the wall beside it. That’s not a figure from a code table, it’s what a panel stack that size does to a window that size, and it’s the most common cause of a room that feels dark despite a window that should be plenty bright.
What it costs at resale
Nobody flags this at a walkthrough the way they’d flag a missing smoke detector, but a buyer’s agent or stager often points it out anyway, because the room photographs smaller than it measures. Stagers routinely pull curtain rods and rehang them wider before a listing goes live for exactly this reason. It’s one of the cheaper fixes a seller can make: a wider rod and two new brackets, against a room that otherwise looks cramped in every photo. If the underlying question is whether the window itself is pulling its weight for the room, that’s a separate matter worth checking against How Much Window Does a Bedroom Need for Light?
Day to day, the cost is smaller but constant: less usable daylight every day the curtains are open, and a slightly cramped read on a window that’s actually a decent size. There’s no inspection to fail and no repair bill, just a window that never quite opens up the way it was built to. If you’re unsure what a wall or stud layout allows for a wider bracket, that’s a question for whoever installed the drywall or a contractor familiar with the wall, not a guess to make with a stud finder alone.
Common questions
Do double curtain rods need the same height for both the outer rod and the sheer rod?
The 4 to 6 inch figure applies to the outer, decorative rod. The inner rod for sheers typically sits a few inches below that, close enough for the two rings not to tangle, but there’s no published figure for that inner gap. It gets set by eye against the depth of the rings and finials you’re using.
My window is close to a corner and I can’t get 8 to 12 inches on that side, what do I do?
Take as much clearance as the wall allows on the tight side and keep the full range on the open side, rather than splitting the shortfall evenly between the two. A rod pushed hard against a corner still lets the panel stack partly clear of the glass, which is better than a symmetrical compromise that leaves both sides blocked.
Does the bracket have to hit a stud?
No. A hollow-wall anchor rated for the combined weight of the rod, rings and panels works mid-span between studs. Where a mark happens to land on a stud, a wood screw straight into the framing is simpler and skips the anchor question entirely, but it isn’t a requirement.
Should the rod be centered on the window or on the wall?
Center it on the window frame, with the equal overhang added on each side, not on the surrounding wall. Walls are often asymmetrical because of an adjacent door or corner, and a rod centered on the wall instead of the glass will hang visibly off-center relative to the window itself, which is the one thing a curtain rod’s position is actually judged against.